
10649 W 154th StreetOrland Park, IL60462
Due to the health concerns created by Coronavirus we are offering personal 1-1 online video walkthough tours where possible.
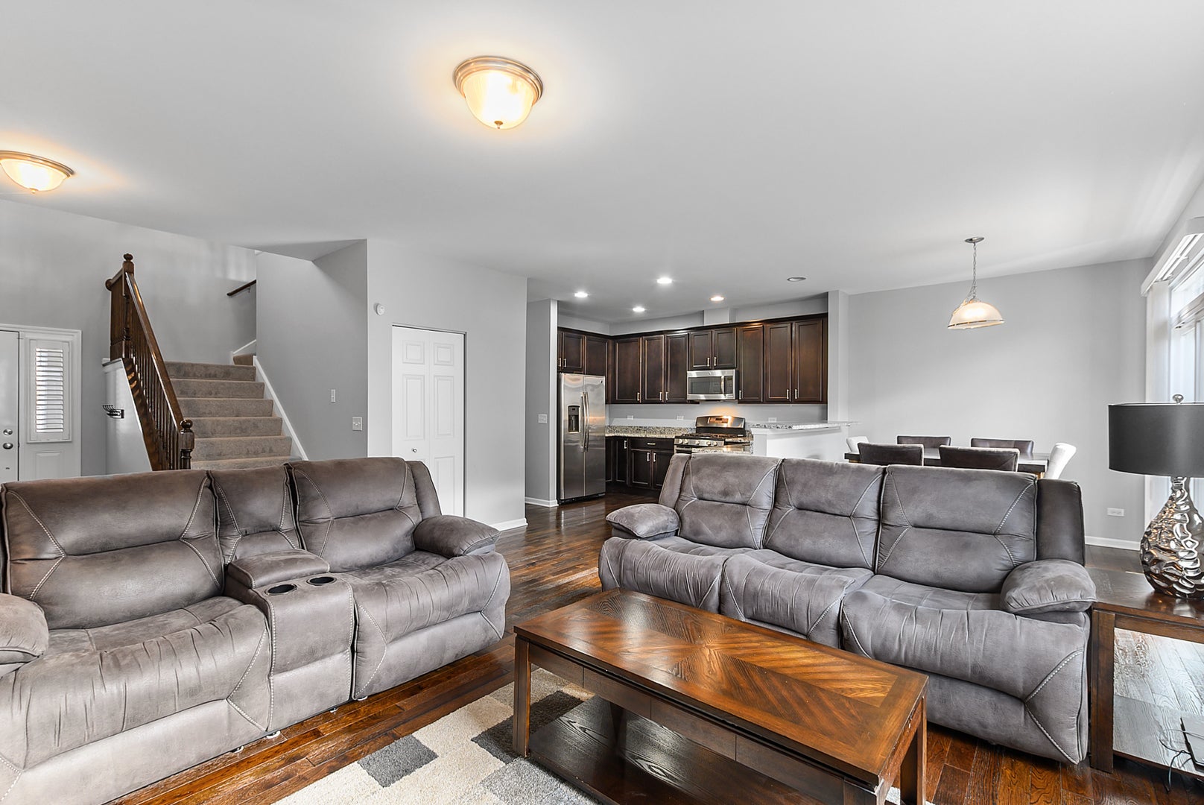
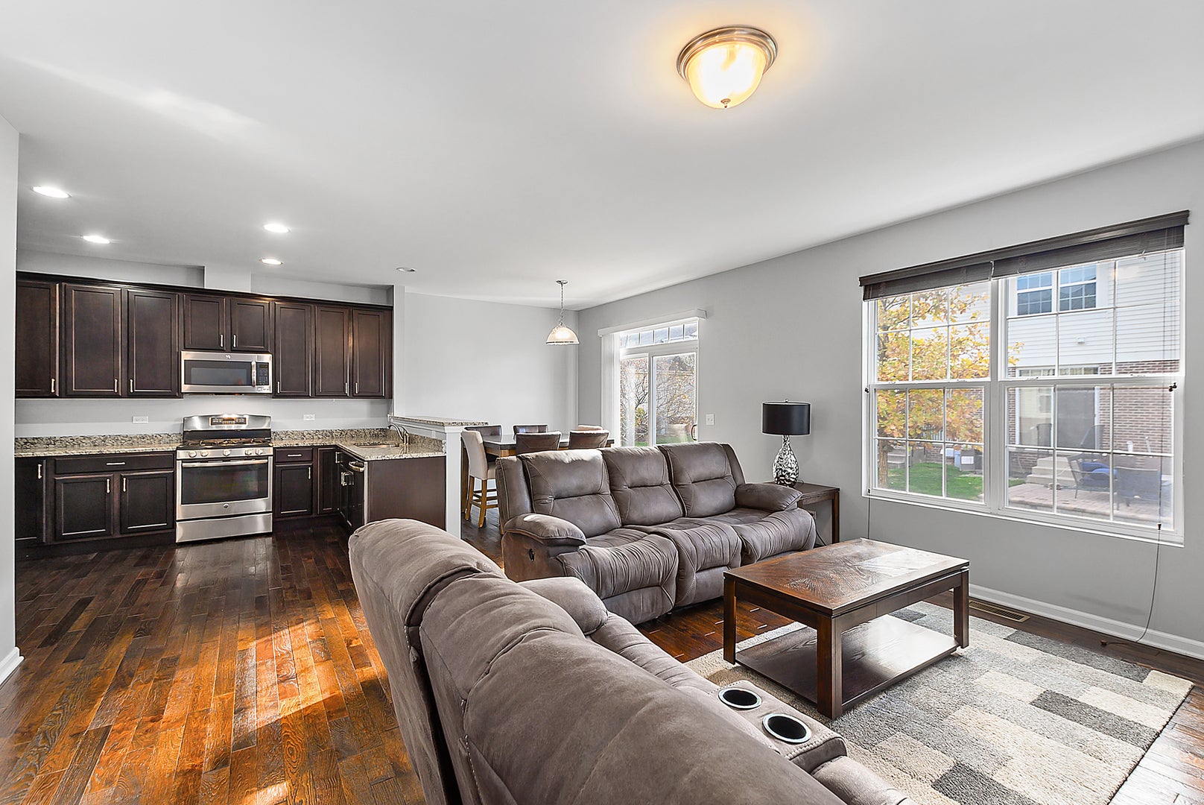
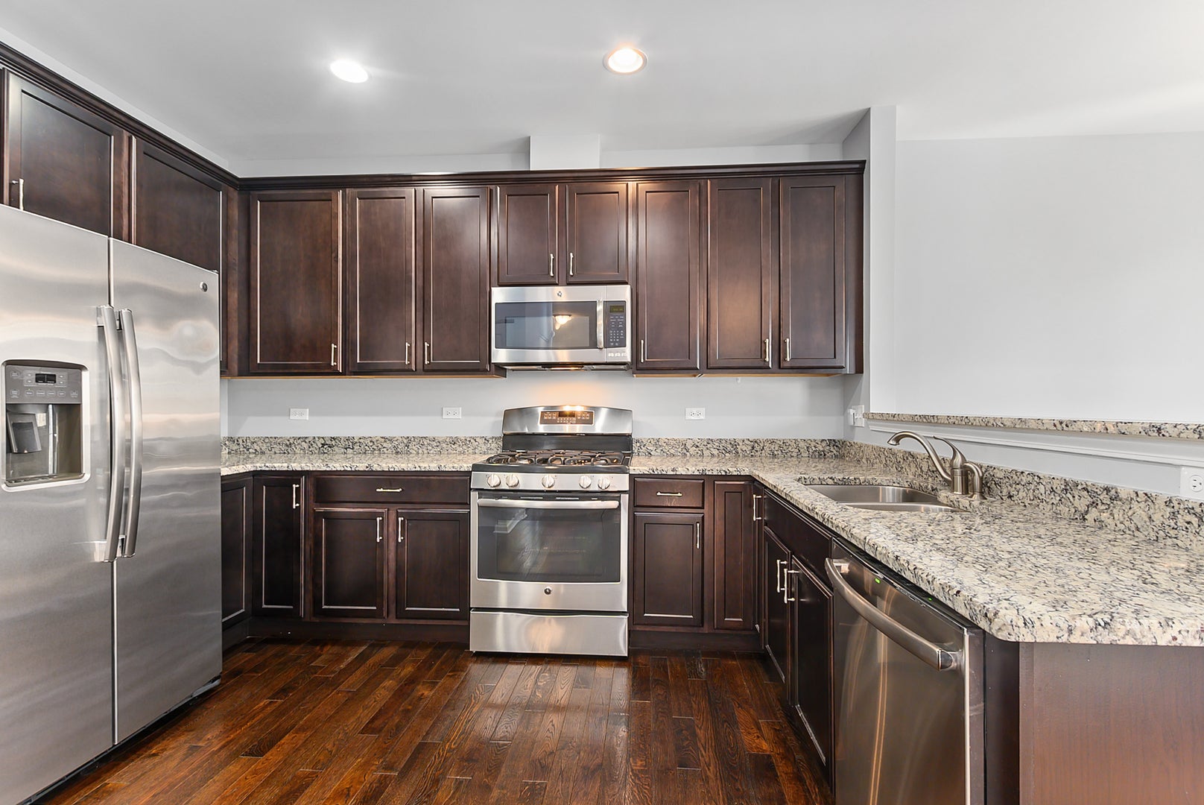
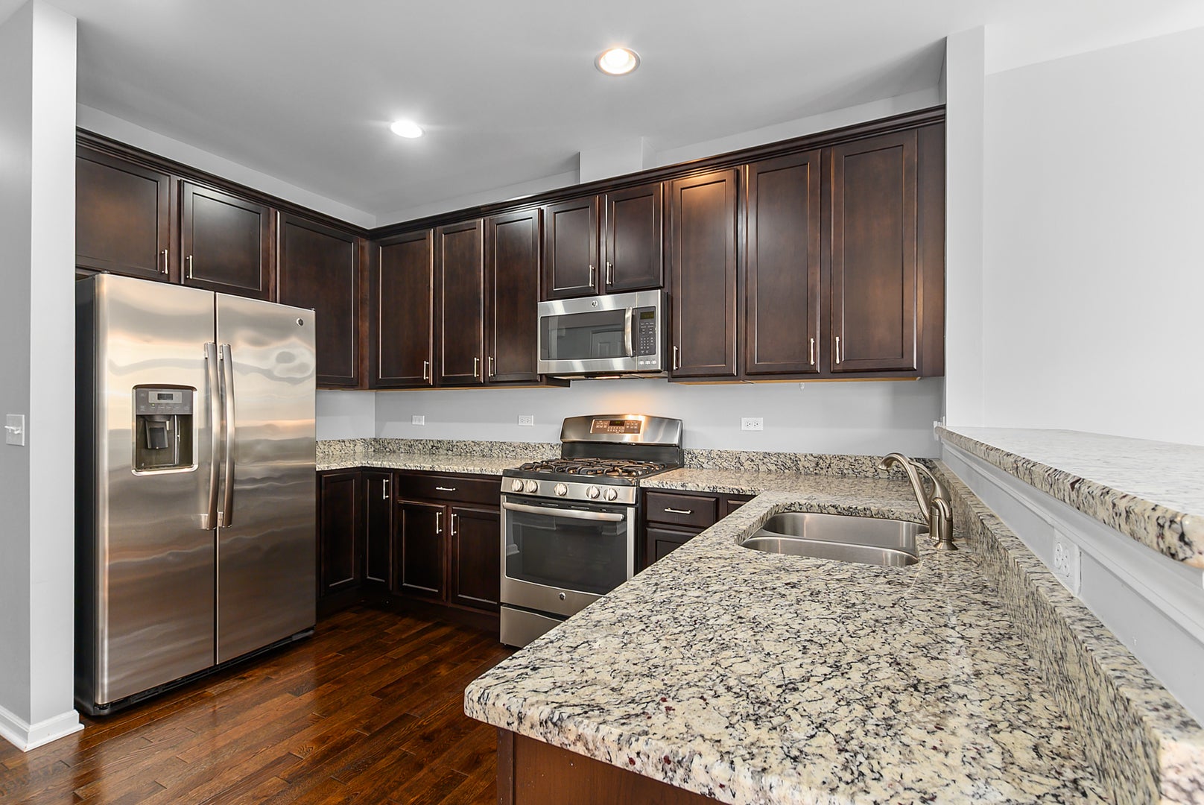
Absolutely exceptional from the moment you step inside, this beautifully appointed 2 bedroom, 2.1 bath townhome delivers the look, feel, and finish of a brand new model home. Impeccably maintained and thoughtfully enhanced throughout, this residence showcases an impressive combination of refined details and modern day convenience. A dramatic two-story entry welcomes you into a light filled open concept sophisticated family room interior. Designed to impress and entertain, the gourmet inspired eat-in kitchen features an abundance of cabinetry, granite countertops and stainless steel appliances. The laundry room offers a side-by-side washer and dryer and is conveniently located off of the kitchen and garage. The main level is completed by a powder room and offers direct access to the backyard from the slider off the kitchen, perfect for grilling or entertaining. Upstairs, the thoughtfully designed bedroom level offers a perfect retreat. The impressive primary suite provides a relaxing escape with generous walk-in closet space and a beautifully finished en-suite bathroom featuring dual vanities, a sleek glass enclosed shower and deep soaking tub. The second bedroom is equally inviting, offering excellent proportions and plenty of closet space. The unfinished basement space offers the opportunity to build out an additional bedroom, home gym, recreation room, while offering wonderful natural light. The opportunities are truly endless. Perfectly positioned in one of Orland Park's most desirable communities, this exceptional property offers a wonderful balance of convenience and a maintenance-free lifestyle. Enjoy easy access to scenic bike paths, neighborhood parks, Centennial Park Aquatic Center, and Lake Sedgwick, along with an outstanding selection of shopping, dining, and everyday conveniences. Commuters will appreciate convenient access with a short walk to the Metra service. The area is also served by highly regarded, award-winning schools. This home is truly turn key and includes a new roof, new furnace, new A/C and new carpet. This one checks all the boxes. Welcome home!
| 12 hours ago | Listing updated with changes from the MLS | |
| 14 hours ago | Listing first seen on site |

Based on information submitted to the MLS GRID as of 2026-11-14 07:44 PM UTC. All data is obtained from various sources and may not have been verified by broker or MLS GRID. Supplied Open House Information is subject to change without notice. All information should be independently reviewed and verified for accuracy. Properties may or may not be listed by the office/agent presenting the information.
Last checked: 2026-11-14 07:44 PM UTC
MRED DMCA Copyright Information Copyright © 2026 Midwest Real Estate Data LLC. All rights reserved.
Did you know? You can invite friends and family to your search. They can join your search, rate and discuss listings with you.