
2260 Kaskaskia CourtNaperville, IL60565
Due to the health concerns created by Coronavirus we are offering personal 1-1 online video walkthough tours where possible.
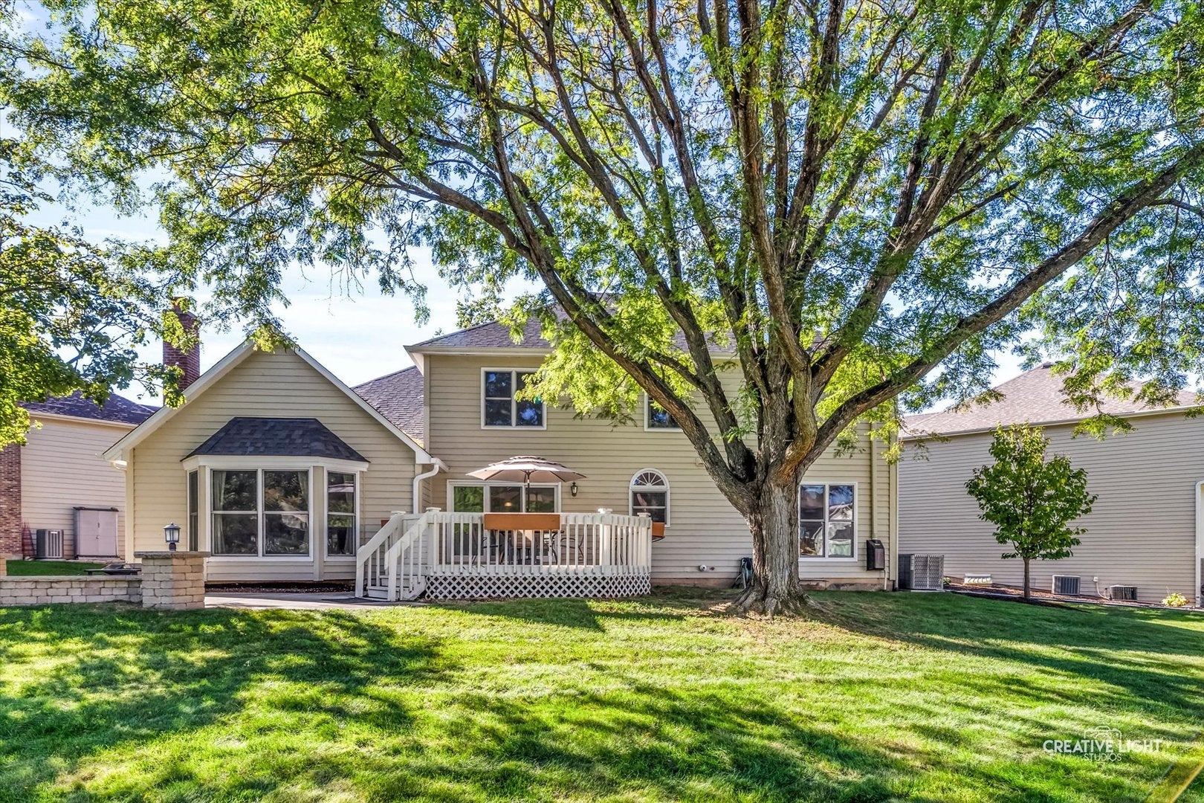
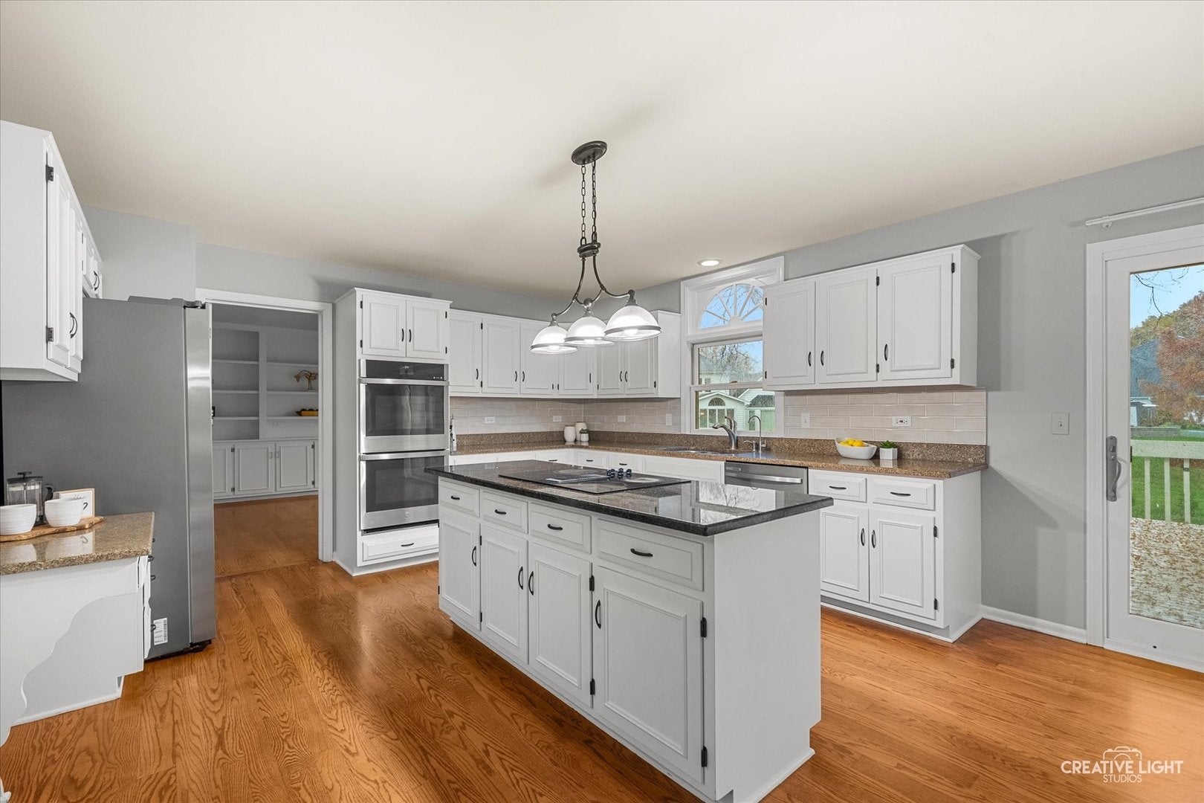
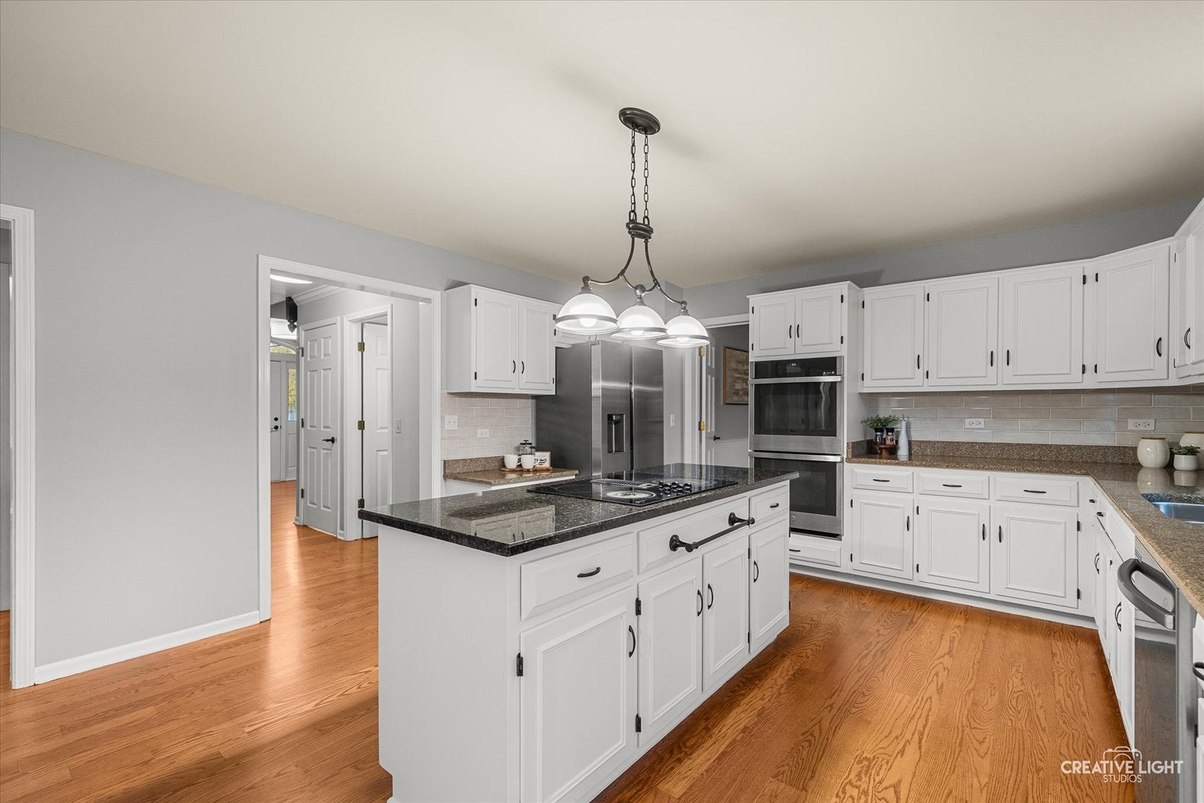
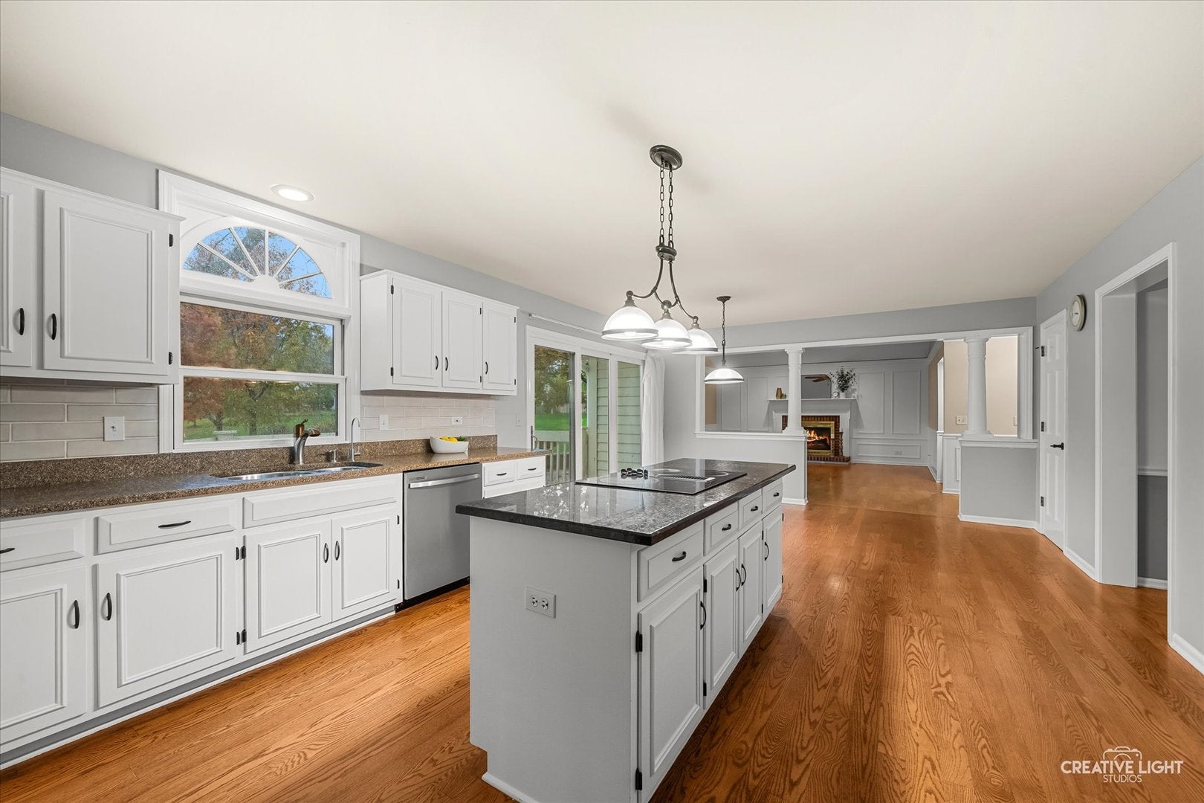
Get ready to fall in love with this River Woods beauty! Timeless elegance meets refined living in this distinguished red brick Georgian, which is located on a 1/3 acre, cul-de-sac lot. The stamped concrete driveway and matching front walkway add to the curb appeal. The home is distinguished by its extensive architectural moldings, wainscotting, and intricate trim details, beautifully complimented by rich hardwood flooring throughout the main level. Refreshed kitchen showcases white cabinetry, granite countertops, stainless appliances including a double oven, walk-in pantry and an expansive eat-in dining areas for everyday dining. Family room features dramatic vaulted ceilings, beautifully refreshed built-in cabinetry, a wet bar, and a fireplace with an elegant decorative mantel. Updated powder room (2026) has been painted and features a new vanity, sconce lighting and mirror. Mudroom offers first floor laundry, storage and garage access for convenience. The spacious primary suite has two walk-in closets and a spa-inspired ensuite bath with heated porcelain floors, freestanding soaking tub, multi-head shower, and dual vanities. Three additional bedrooms and a refreshed hall bathroom designed with two separate vanity area, for added privacy and functionality complete the second floor. The cozy finished lower level offers an expansive recreation space, complete with a wet bar and full bathroom, creating the perfect setting for entertaining and extended gatherings. Outdoor living at its finest with a two-tier entertaining area, featuring a deck and patio with decorative paver wall, and an oversized backyard provides expansive green space. Updates: HVAC 2026, Roof 2024, Newer Marvin Windows, Hardwood Flooring Buff & Coat (2026), and Office/Family Room Walls/Bookcases/Cabinet Refresh (2026). Ideally located just steps from the DuPage River Park with easy access to scenic bike trails leading to downtown Naperville. Convenient location for commuters and situated within highly acclaimed Naperville District 203 schools, including walkability to River Woods Elementary. Welcome home!
| 21 hours ago | Listing updated with changes from the MLS | |
| yesterday | Listing first seen on site |

Based on information submitted to the MLS GRID as of 2026-11-15 08:03 PM UTC. All data is obtained from various sources and may not have been verified by broker or MLS GRID. Supplied Open House Information is subject to change without notice. All information should be independently reviewed and verified for accuracy. Properties may or may not be listed by the office/agent presenting the information.
Last checked: 2026-11-15 08:03 PM UTC
MRED DMCA Copyright Information Copyright © 2026 Midwest Real Estate Data LLC. All rights reserved.