Save
Ask
Tour
Hide
Share
$254,900
New Listing

6327 N Rockwell Avenue 2N
Chicago, IL60659

For Sale|Condominium|Active
3
Beds
1
Total Bath
1
Full Bath
1,600
SqFt
$159
/SqFt
1929
Built
County:
Cook
Listing Courtesy of MRED as distributed by MLS Grid of Equity Market Realty Inc.

Due to the health concerns created by Coronavirus we are offering personal 1-1 online video walkthough tours where possible.
Call Now: 708-308-1938
Is this the listing for you? We can help make it yours.
708-308-1938
6327 N Rockwell Avenue 2N6327 N Rockwell Avenue 2N6327 N Rockwell Avenue 2N6327 N Rockwell Avenue 2N
Save
Ask
Tour
Hide
Share

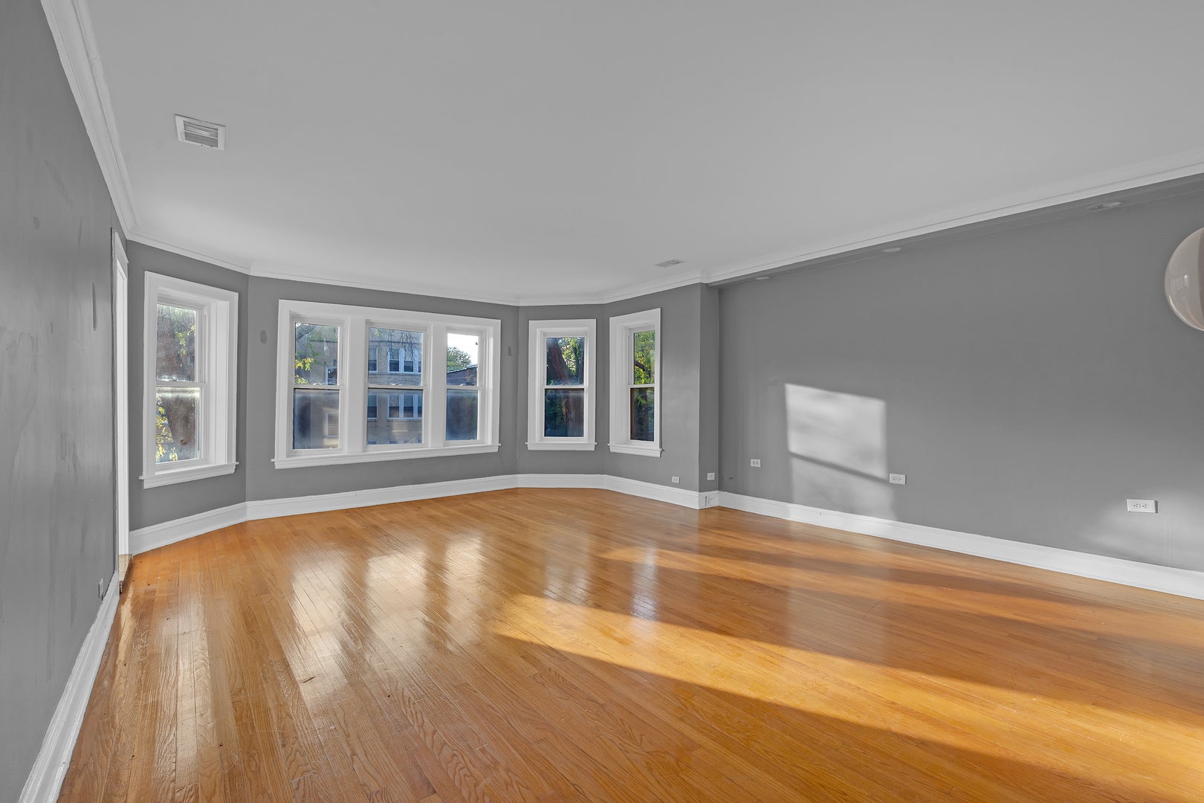
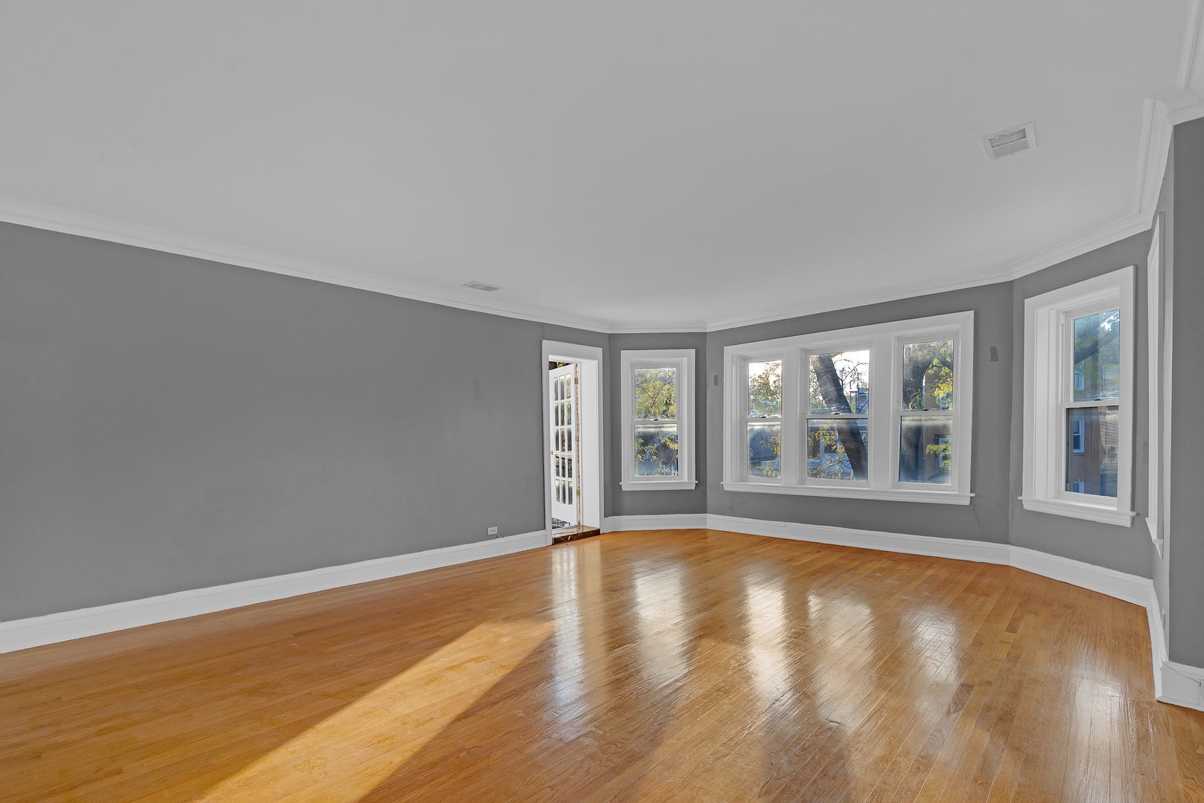
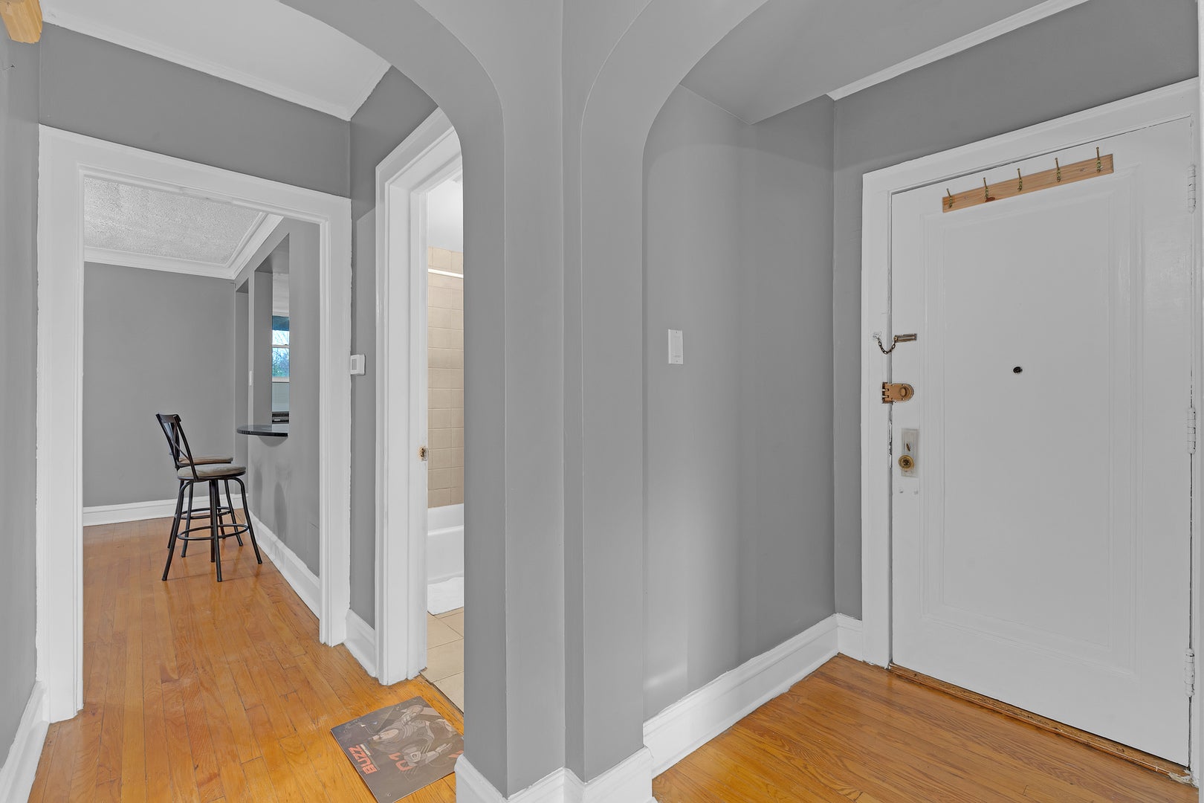
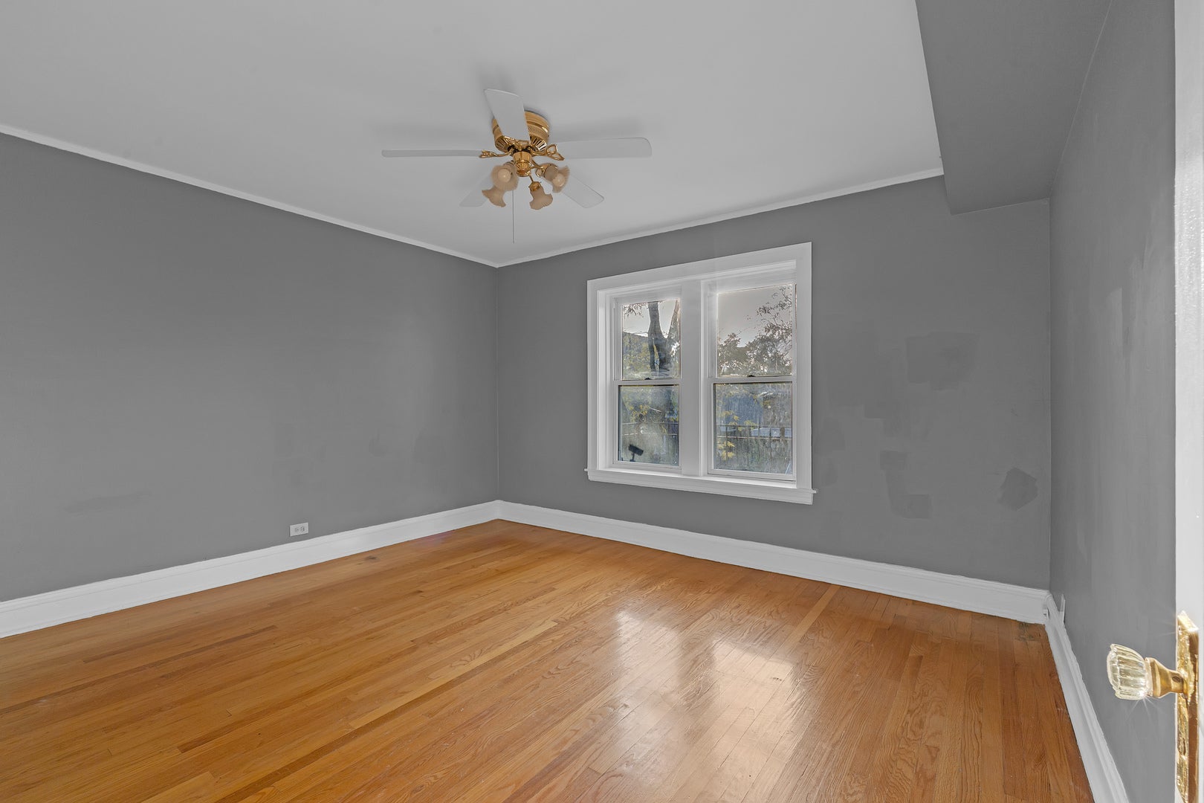
Sunny spacious bright corner unit move in condition over 1600 Sf large 3 bedroom, 1 deluxe bathroom ,plus formal banquet size dining room , large living room with balcony access. gleaming Hardwood floor,Kitchen with granite CC tops, Washer and Dryer in the unit.Open porch for your summer evening relaxation. 1 car garage for your convenience Very secure walk in distance to all international shoppings , surrounded with expensive properties.Parks and Bike path nearby. CTA at your door step. You have been thinking to live in such a vibrant neighborhood, here is your home where you can enjoy all the amenities that you deserved.

Save
Ask
Tour
Hide
Share
Listing Snapshot
Price 
$254,900
Days On Site 
0 Days
Bedrooms 
3
Inside Area (SqFt) 
1,600 sqft
Total Baths 
1
Full Baths 
1
Partial Baths 
N/A
Lot Size 
N/A
Year Built 
1929
MLS Number 
12808712
Status 
Active
Property Tax 
$4,030.66
HOA/Condo/Coop Fees 
$400 monthly
Sq Ft Source 
Estimated
Friends & Family
Recent Activity
18 hours agoListing updated with changes from the MLS
18 hours agoListing first seen on site
General Features
Direction Faces 
East
Garage 
Yes
Garage Spaces 
1
Number Of Stories 
3
Parking 
Garage Door OpenerDetachedGarage
Parking Spaces 
1
Pets 
Cats OKDogs OK
Property Sub Type 
Condominium
Sewer 
Public Sewer
SqFt Total 
1600
Interior Features
Appliances 
RangeMicrowaveDishwasherRefrigerator
Basement 
OtherFullWalk-Out Access
Cooling 
Central Air
Electric 
Circuit Breakers100 Amp Service
Heating 
Forced Air
Laundry Features 
Gas Dryer HookupIn Unit
Bedroom 2 
Dimensions - 13X13Level - Main
Bedroom 3 
Dimensions - 11X11Level - Main
Bedroom 4 
Dining Room 
Dimensions - 16X16Level - Main
Family Room 
Kitchen 
Dimensions - 13X12Level - MainDescription - Galley,Island
Laundry 
Dimensions - 4X5Level - Main
Living Room 
Dimensions - 24X16Level - Main
Master Bedroom 
Dimensions - 16X15Level - Main
Save
Ask
Tour
Hide
Share
Exterior Features
Construction Details 
Brick
Exterior 
Balcony
Roof 
Rubber
Community Features
Association Fee 
$400.0
Association Fee Frequency 
Monthly
MLS Area 
CHI - West Ridge
School District 
299
Township 
Jefferson
Schools
School District
299
Elementary School
Unknown
Middle School
Unknown
High School
Unknown
Listing Courtesy of MRED as distributed by MLS Grid of Equity Market Realty Inc.


Based on information submitted to the MLS GRID as of 2026-11-14 07:44 PM UTC. All data is obtained from various sources and may not have been verified by broker or MLS GRID. Supplied Open House Information is subject to change without notice. All information should be independently reviewed and verified for accuracy. Properties may or may not be listed by the office/agent presenting the information.
Last checked: 2026-11-14 07:44 PM UTC
MRED DMCA Copyright Information Copyright © 2026 Midwest Real Estate Data LLC. All rights reserved.

Neighborhood & Commute
Source: Walkscore
Save
Ask
Tour
Hide
Share