
Save
Ask
Tour
Hide
$155,000
New Listing
15442 Minerva AvenueDolton, IL60419
For Sale|Single Family Residence|Active
4
Beds
3
Total Baths
2
Full Baths
1
Partial Bath
1,399
SqFt
$111
/SqFt
1959
Built
County:
Cook
Listing Courtesy of MRED as distributed by MLS Grid of LPT Realty
Due to the health concerns created by Coronavirus we are offering personal 1-1 online video walkthough tours where possible.
Call Now: 708-308-1938
Is this the listing for you? We can help make it yours.
708-308-1938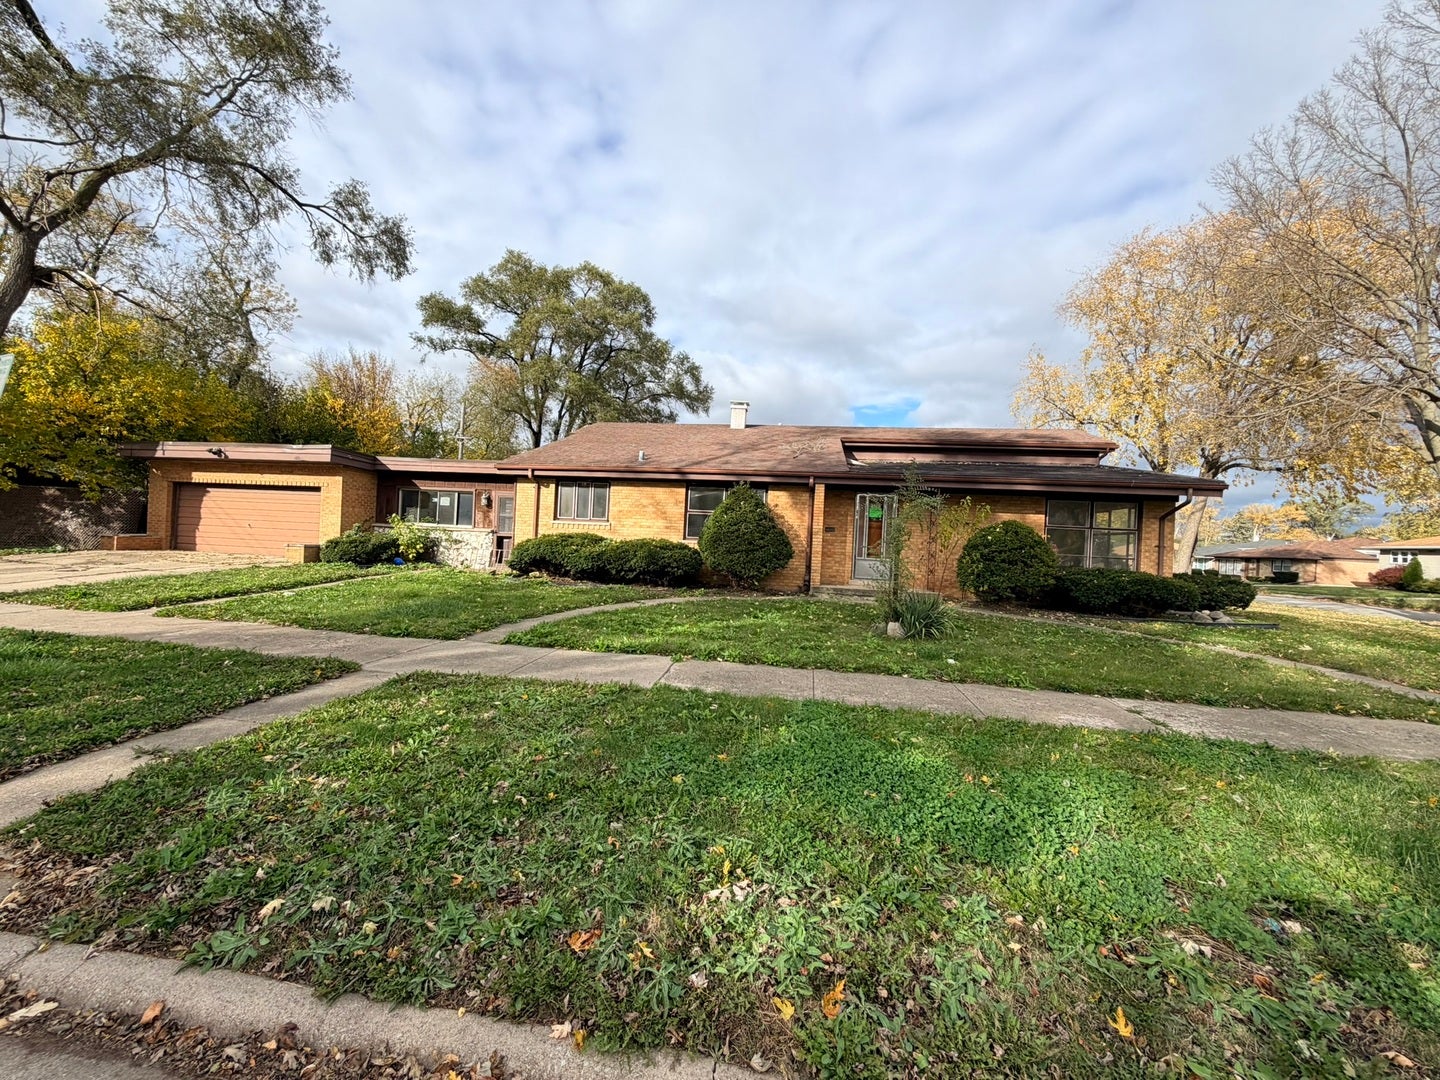
Save
Ask
Tour
Hide
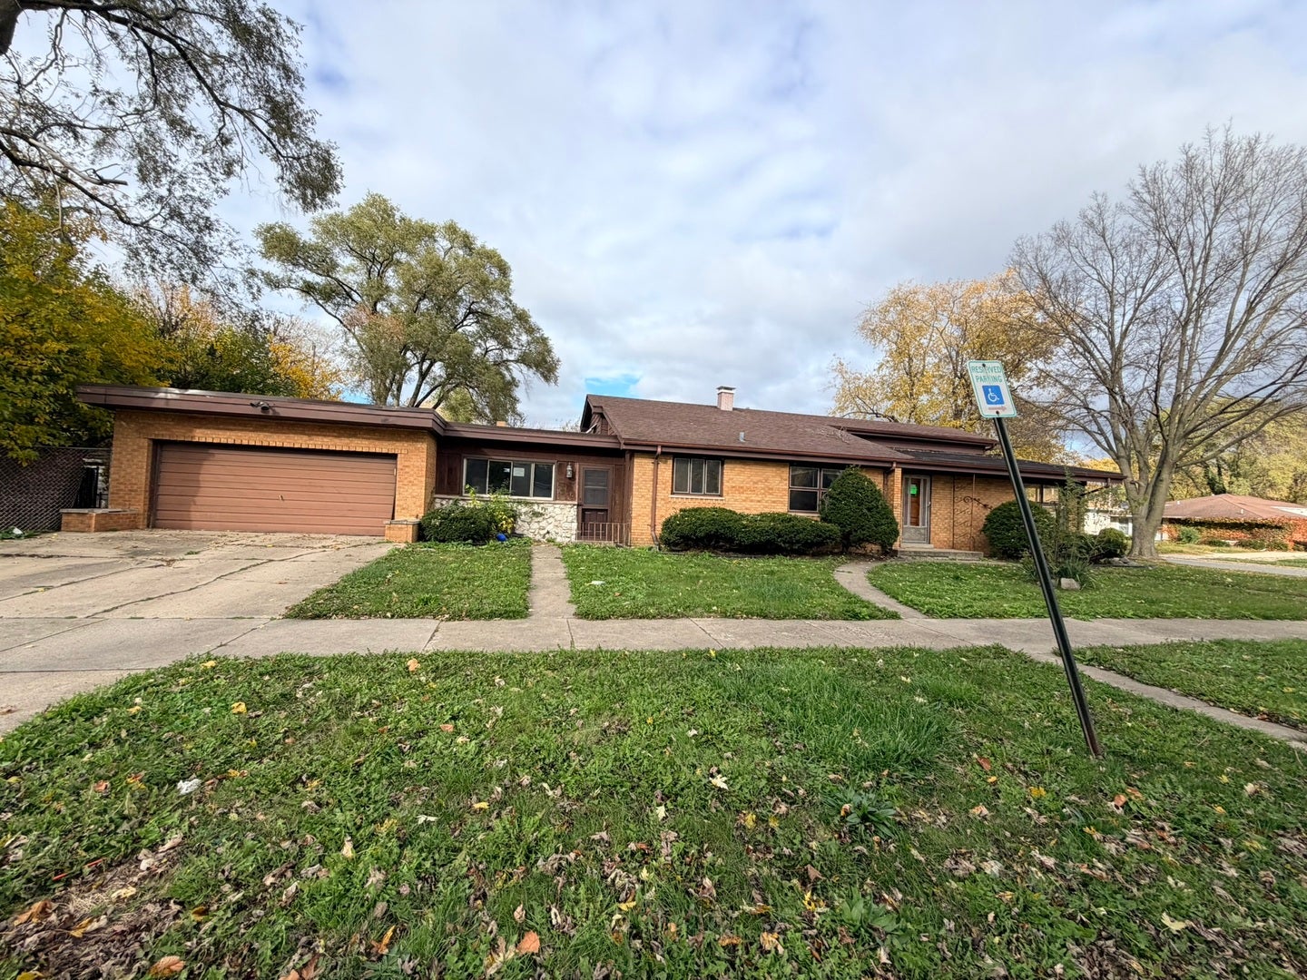
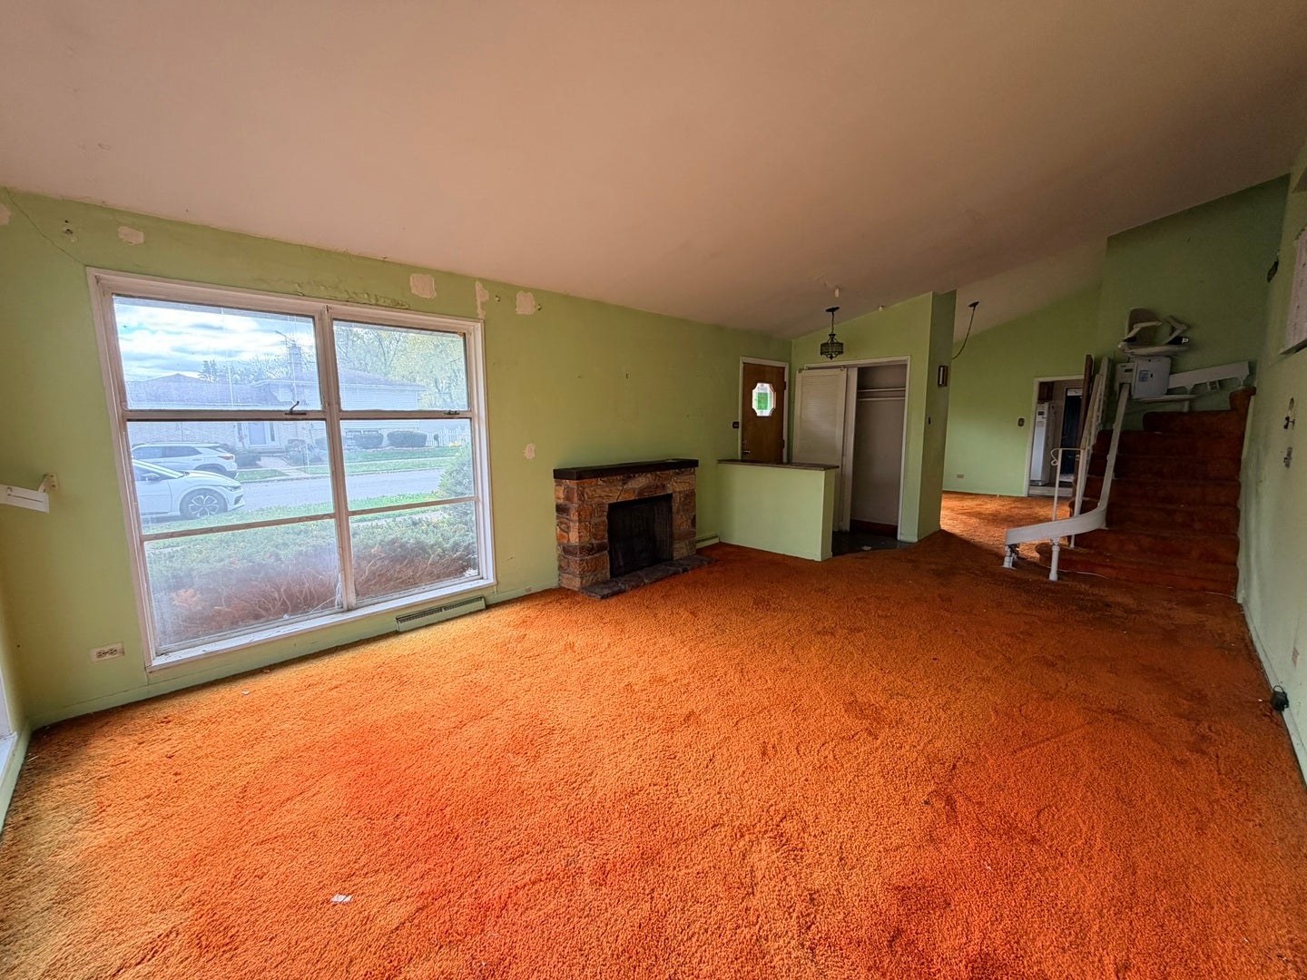
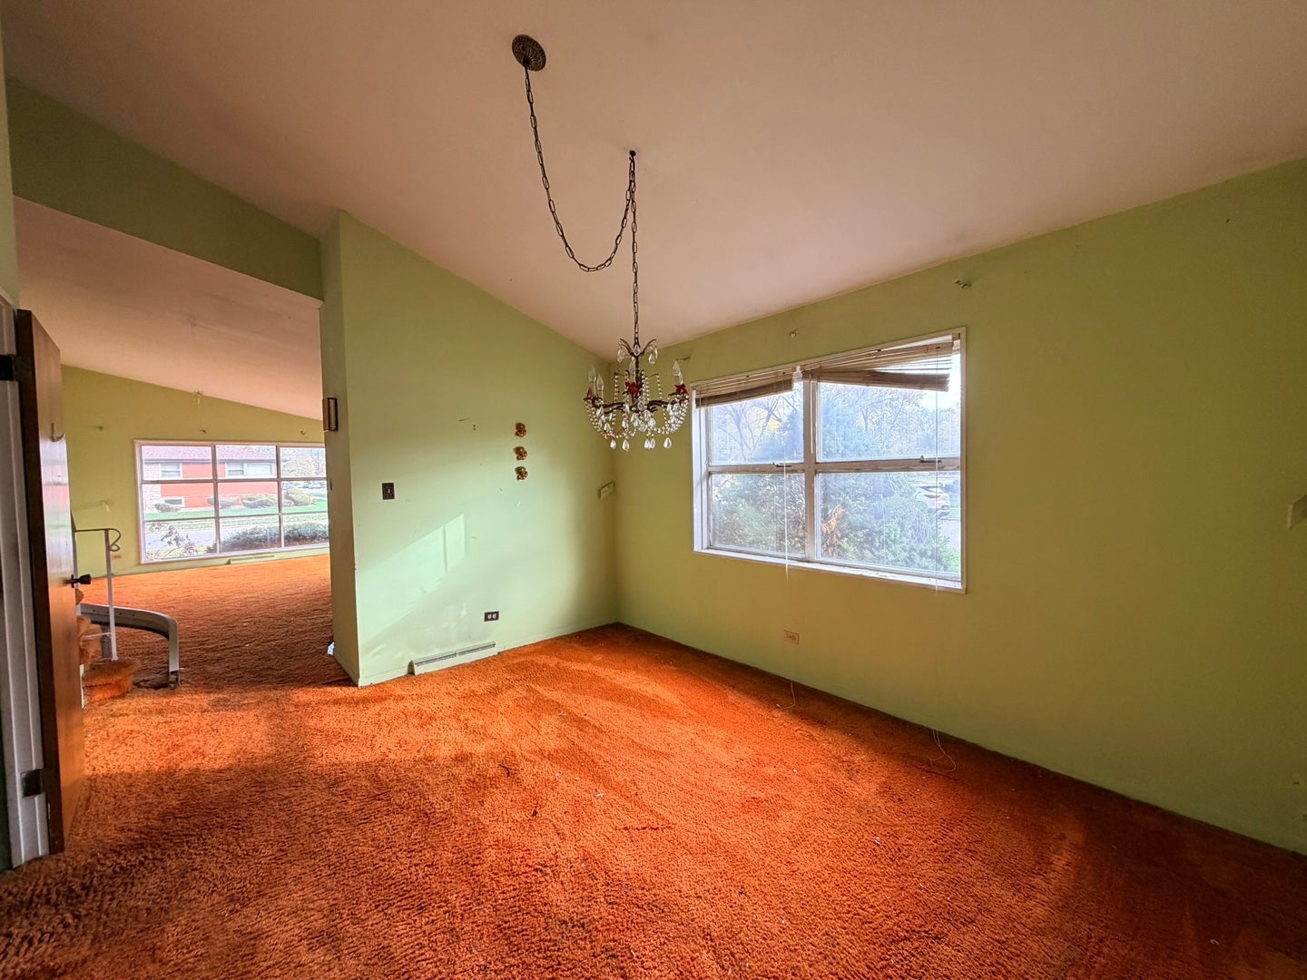
This four-bedroom, two-and-a-half bath split-level sits on an established residential street and is ready for its next chapter. The layout is bigger than it looks from the street - a family room with fireplace anchors the main level, and the lower level adds a fourth bedroom, a second family room, a half bath and the laundry, giving you real flexibility for guests, a home office. Room to renovate to your taste and build equity at the same time. Being sold as-is, where-is. Cash or rehab financing. Bring your plans and make it yours.
Save
Ask
Tour
Hide
Listing Snapshot
Price
$155,000
Days On Site
0 Days
Bedrooms
4
Inside Area (SqFt)
1,399 sqft
Total Baths
3
Full Baths
2
Partial Baths
1
Lot Size
N/A
Year Built
1959
MLS Number
12808754
Status
Active
Property Tax
$7,002.08
HOA/Condo/Coop Fees
N/A
Sq Ft Source
Assessor
Friends & Family
Recent Activity
| 13 hours ago | Listing updated with changes from the MLS | |
| 13 hours ago | Listing first seen on site |
General Features
Attached Garage
Yes
Garage
Yes
Garage Spaces
2
Parking
AttachedGarage
Parking Spaces
2
Property Sub Type
Single Family Residence
Sewer
Public Sewer
Water Source
Public
Interior Features
Basement
FinishedPartial
Fireplace
Yes
Fireplace Features
Family Room
Fireplaces
1
Bedroom 2
Dimensions - 12X12Level - Second
Bedroom 3
Dimensions - 12X12Level - Second
Bedroom 4
Dimensions - 10X10Level - Lower
Dining Room
Dimensions - 12X12Level - Main
Family Room
Dimensions - 22X24Level - Main
Kitchen
Dimensions - 14X12Level - Main
Laundry
Living Room
Dimensions - 18X14Level - Main
Master Bedroom
Dimensions - 13X14Level - Second
Recreation Room
Dimensions - 18X16Level - Lower
Save
Ask
Tour
Hide
Exterior Features
Construction Details
Frame
Community Features
MLS Area
Dolton
School District
148
Township
Thornton
Schools
School District
148
Elementary School
Unknown
Middle School
Unknown
High School
Unknown
Listing Courtesy of MRED as distributed by MLS Grid of LPT Realty

Based on information submitted to the MLS GRID as of 2026-11-14 07:34 PM UTC. All data is obtained from various sources and may not have been verified by broker or MLS GRID. Supplied Open House Information is subject to change without notice. All information should be independently reviewed and verified for accuracy. Properties may or may not be listed by the office/agent presenting the information.
Last checked: 2026-11-14 07:34 PM UTC
MRED DMCA Copyright Information Copyright © 2026 Midwest Real Estate Data LLC. All rights reserved.
Based on information submitted to the MLS GRID as of 2026-11-14 07:34 PM UTC. All data is obtained from various sources and may not have been verified by broker or MLS GRID. Supplied Open House Information is subject to change without notice. All information should be independently reviewed and verified for accuracy. Properties may or may not be listed by the office/agent presenting the information.
Last checked: 2026-11-14 07:34 PM UTC
MRED DMCA Copyright Information Copyright © 2026 Midwest Real Estate Data LLC. All rights reserved.
Neighborhood & Commute
Source: Walkscore
Save
Ask
Tour
Hide