Save
Ask
Tour
Hide
Share
$300,000
New Listing

14524 Vail Avenue
Dixmoor, IL60426

For Sale|Single Family Residence|Active
5
Beds
2
Total Baths
2
Full Baths
1,533
SqFt
$196
/SqFt
1969
Built
County:
Cook
Listing Courtesy of MRED as distributed by MLS Grid of HomeSmart Realty Group

Due to the health concerns created by Coronavirus we are offering personal 1-1 online video walkthough tours where possible.
Call Now: 708-308-1938
Is this the listing for you? We can help make it yours.
708-308-1938
14524 Vail Avenue14524 Vail Avenue14524 Vail Avenue14524 Vail Avenue
Save
Ask
Tour
Hide
Share

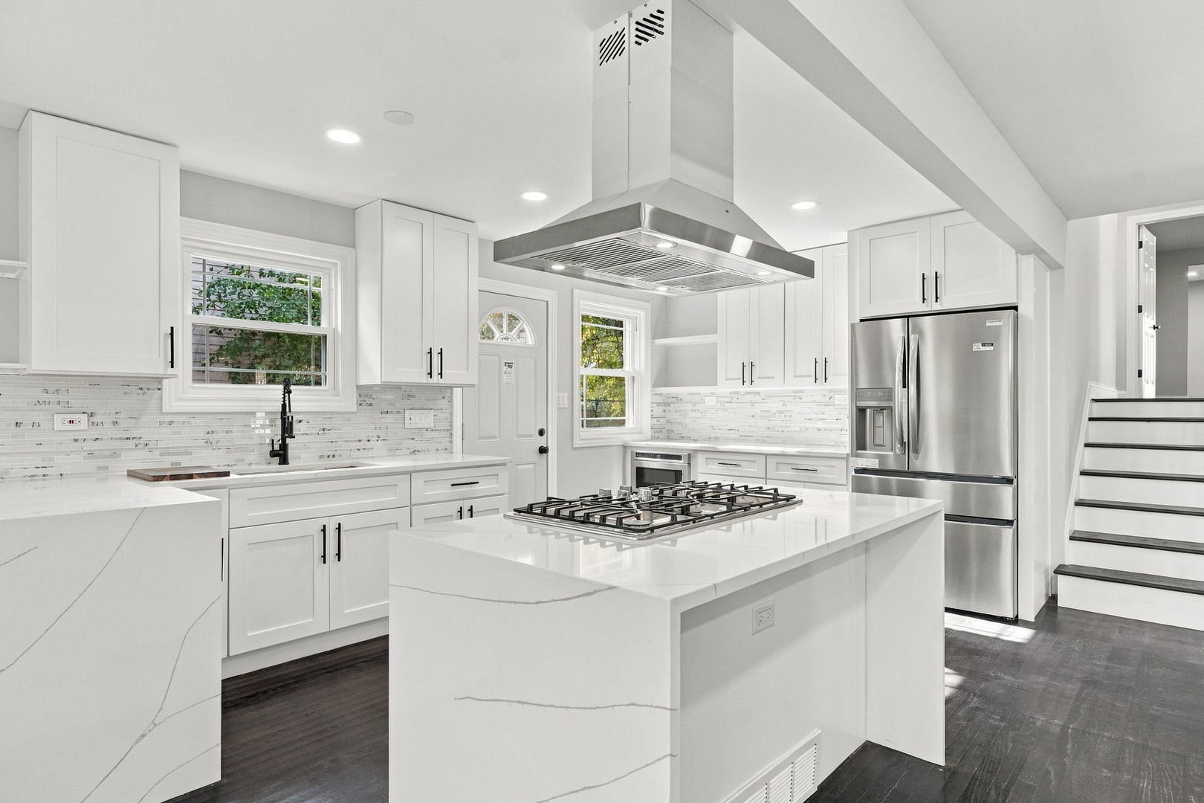
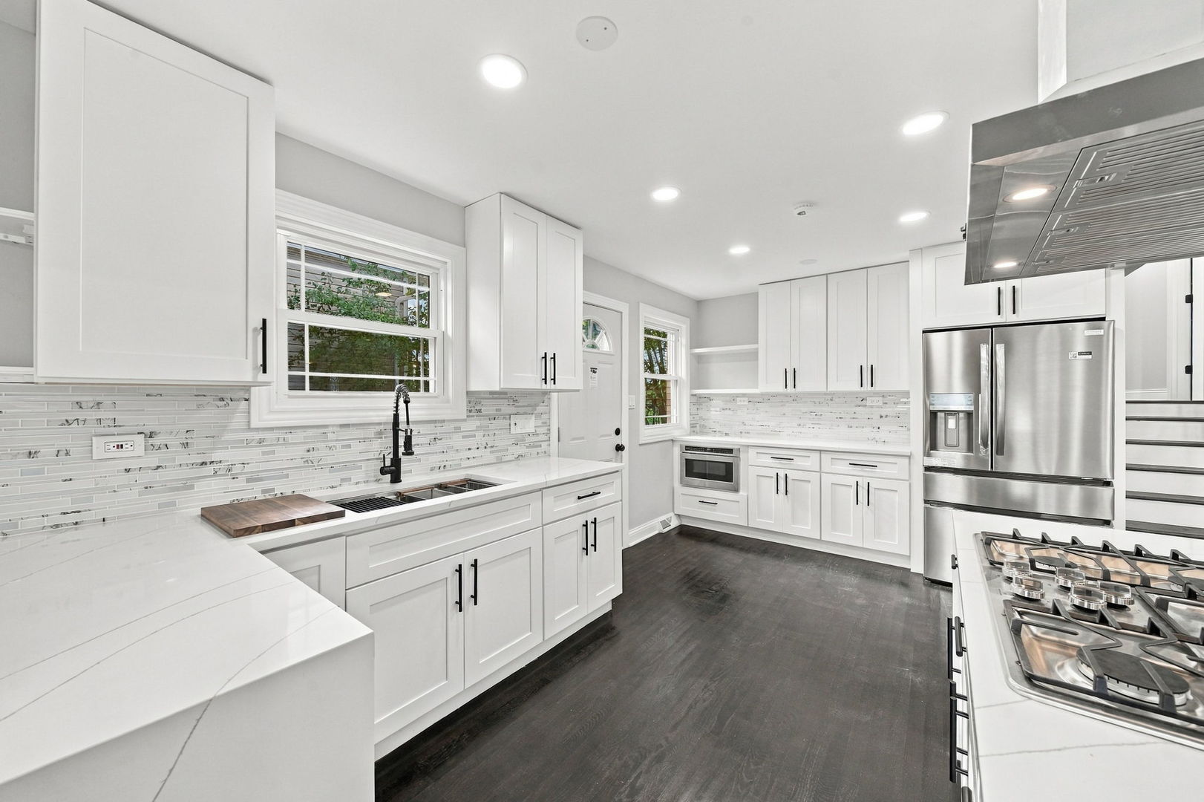
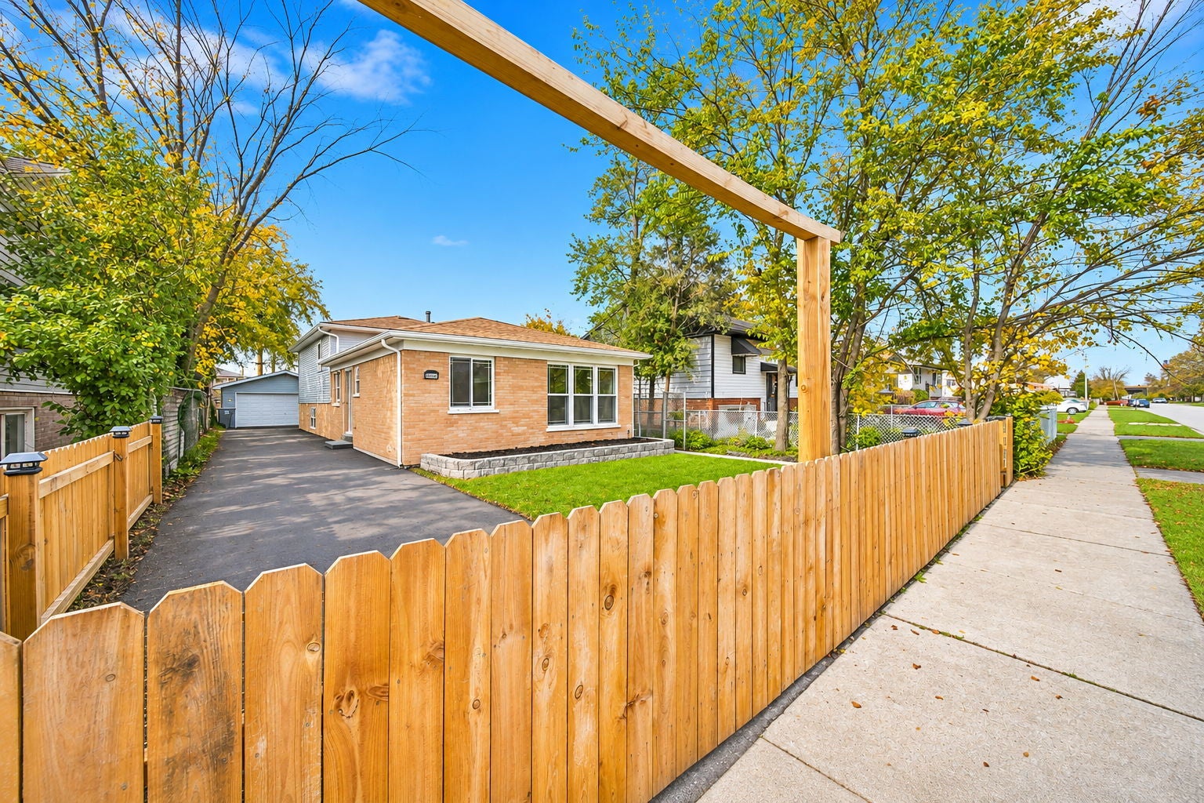
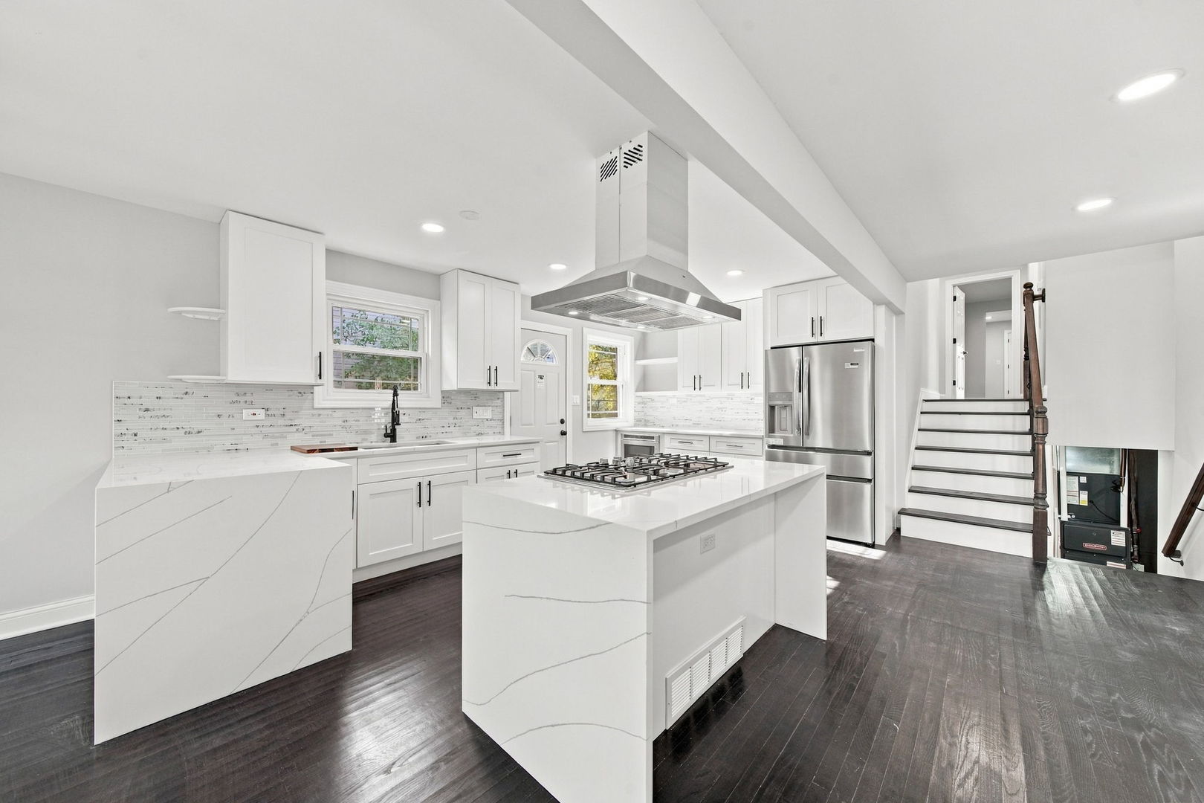
Welcome Home! This completely gutted and extensively renovated impressive 5-bedroom, 2-full-bath split-level home offers modern finishes and major upgrades throughout. The versatile layout includes three upper-level bedrooms and two lower-level bedrooms, along with a lower-level family room and full bathroom. The beautifully renovated kitchen features white shaker-style cabinetry, quartz waterfall countertops, and new appliances. Enjoy hardwood flooring, two updated bathrooms, and a fully functional electric fireplace. A deck, fenced yard, renovated 2-car detached garage, and redone extended driveway complete this remarkable transformation. Schedule your private showing today!

Save
Ask
Tour
Hide
Share
Listing Snapshot
Price 
$300,000
Days On Site 
0 Days
Bedrooms 
5
Inside Area (SqFt) 
1,533 sqft
Total Baths 
2
Full Baths 
2
Partial Baths 
N/A
Lot Size 
N/A
Year Built 
1969
MLS Number 
12808774
Status 
Active
Property Tax 
$7,407
HOA/Condo/Coop Fees 
N/A
Sq Ft Source 
Assessor
Friends & Family
Recent Activity
3 hours agoListing updated with changes from the MLS
3 hours agoListing first seen on site
General Features
Garage 
Yes
Garage Spaces 
2.5
Parking 
AsphaltDetachedGarage
Parking Spaces 
2.5
Property Sub Type 
Single Family Residence
Sewer 
Public Sewer
Special Circumstances 
Standard
Water Source 
Public
Interior Features
Basement 
FinishedWalk-Out Access
Cooling 
Central Air
Heating 
Forced Air
Bedroom 2 
Dimensions - 10X12Level - Second
Bedroom 3 
Dimensions - 10X10Level - Second
Bedroom 4 
Dimensions - 9X11Level - Lower
Bedroom 5 
Dimensions - 9X11Level - Lower
Dining Room 
Dimensions - 10X8Level - Main
Family Room 
Dimensions - 11X11Level - Lower
Kitchen 
Dimensions - 10X16Level - Main
Laundry 
Dimensions - 5X5Level - Lower
Living Room 
Dimensions - 10X38Level - Main
Master Bedroom 
Dimensions - 10X29Level - Second
Save
Ask
Tour
Hide
Share
Exterior Features
Construction Details 
Vinyl SidingBrick
Community Features
MLS Area 
Dixmoor
School District 
205
Township 
Thornton
Schools
School District
205
Elementary School
Unknown
Middle School
Unknown
High School
Unknown
Listing Courtesy of MRED as distributed by MLS Grid of HomeSmart Realty Group


Based on information submitted to the MLS GRID as of 2026-11-14 07:39 PM UTC. All data is obtained from various sources and may not have been verified by broker or MLS GRID. Supplied Open House Information is subject to change without notice. All information should be independently reviewed and verified for accuracy. Properties may or may not be listed by the office/agent presenting the information.
Last checked: 2026-11-14 07:39 PM UTC
MRED DMCA Copyright Information Copyright © 2026 Midwest Real Estate Data LLC. All rights reserved.

Neighborhood & Commute
Source: Walkscore
Save
Ask
Tour
Hide
Share