Save
Ask
Tour
Hide
Share
$189,000
New Listing

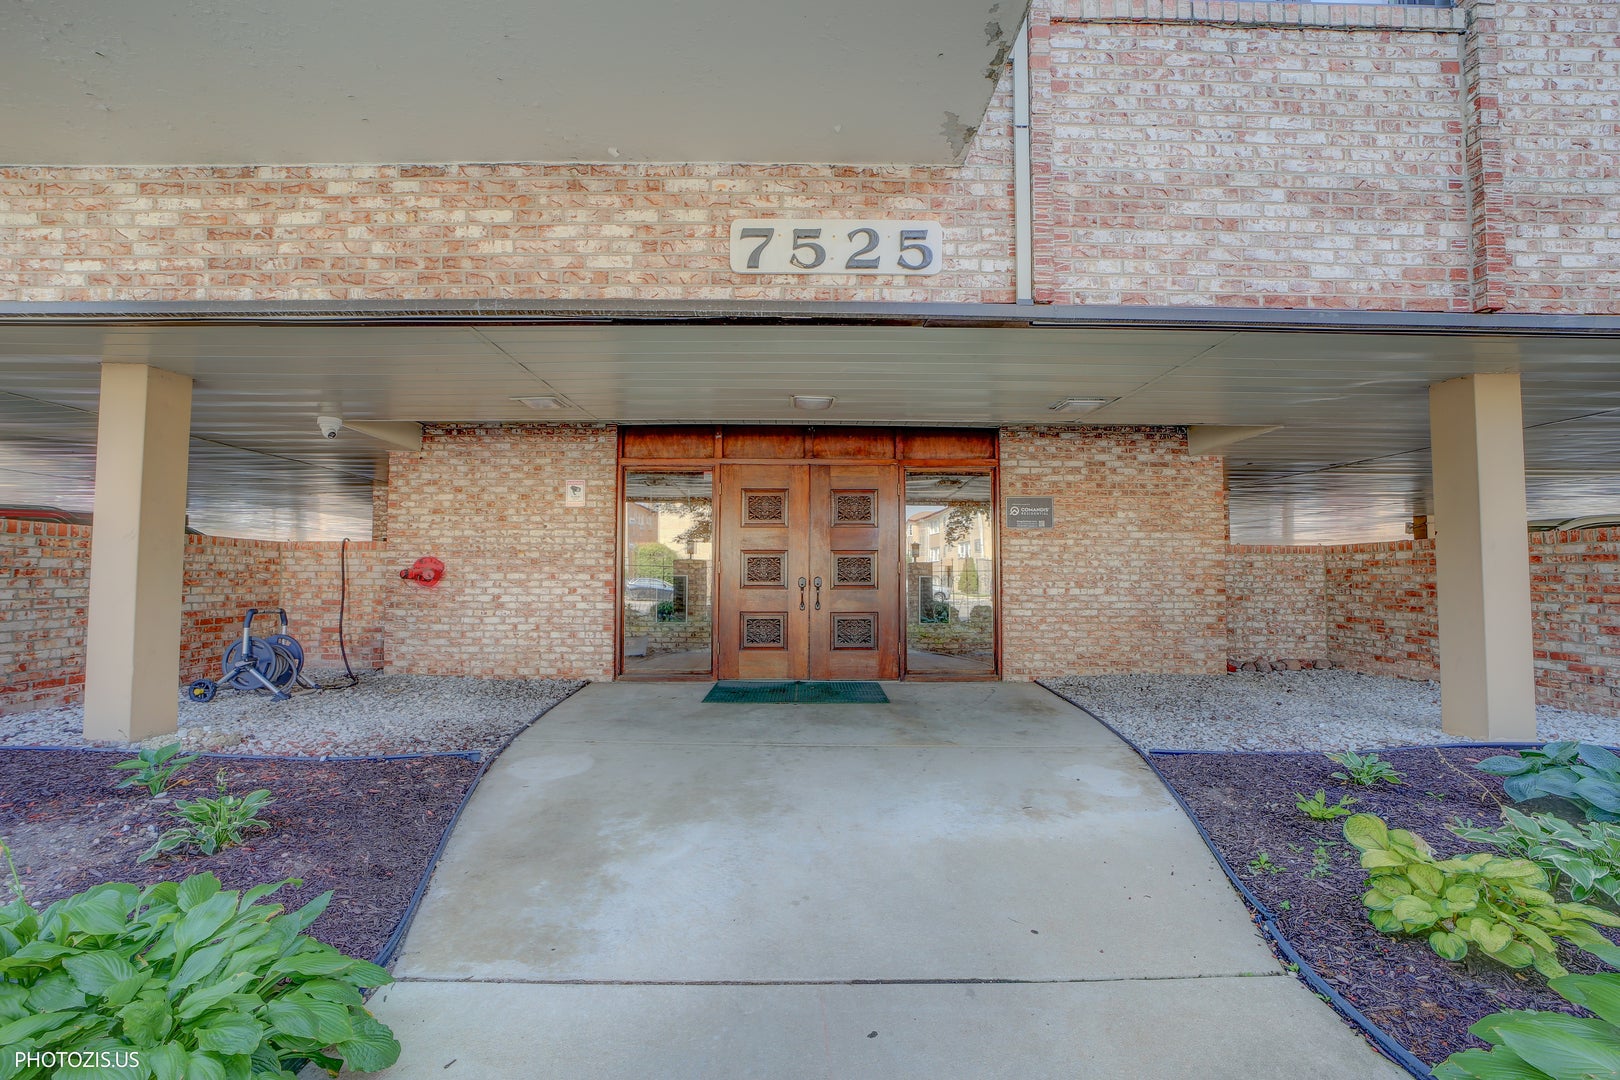
7525 W LAWRENCE Avenue 412
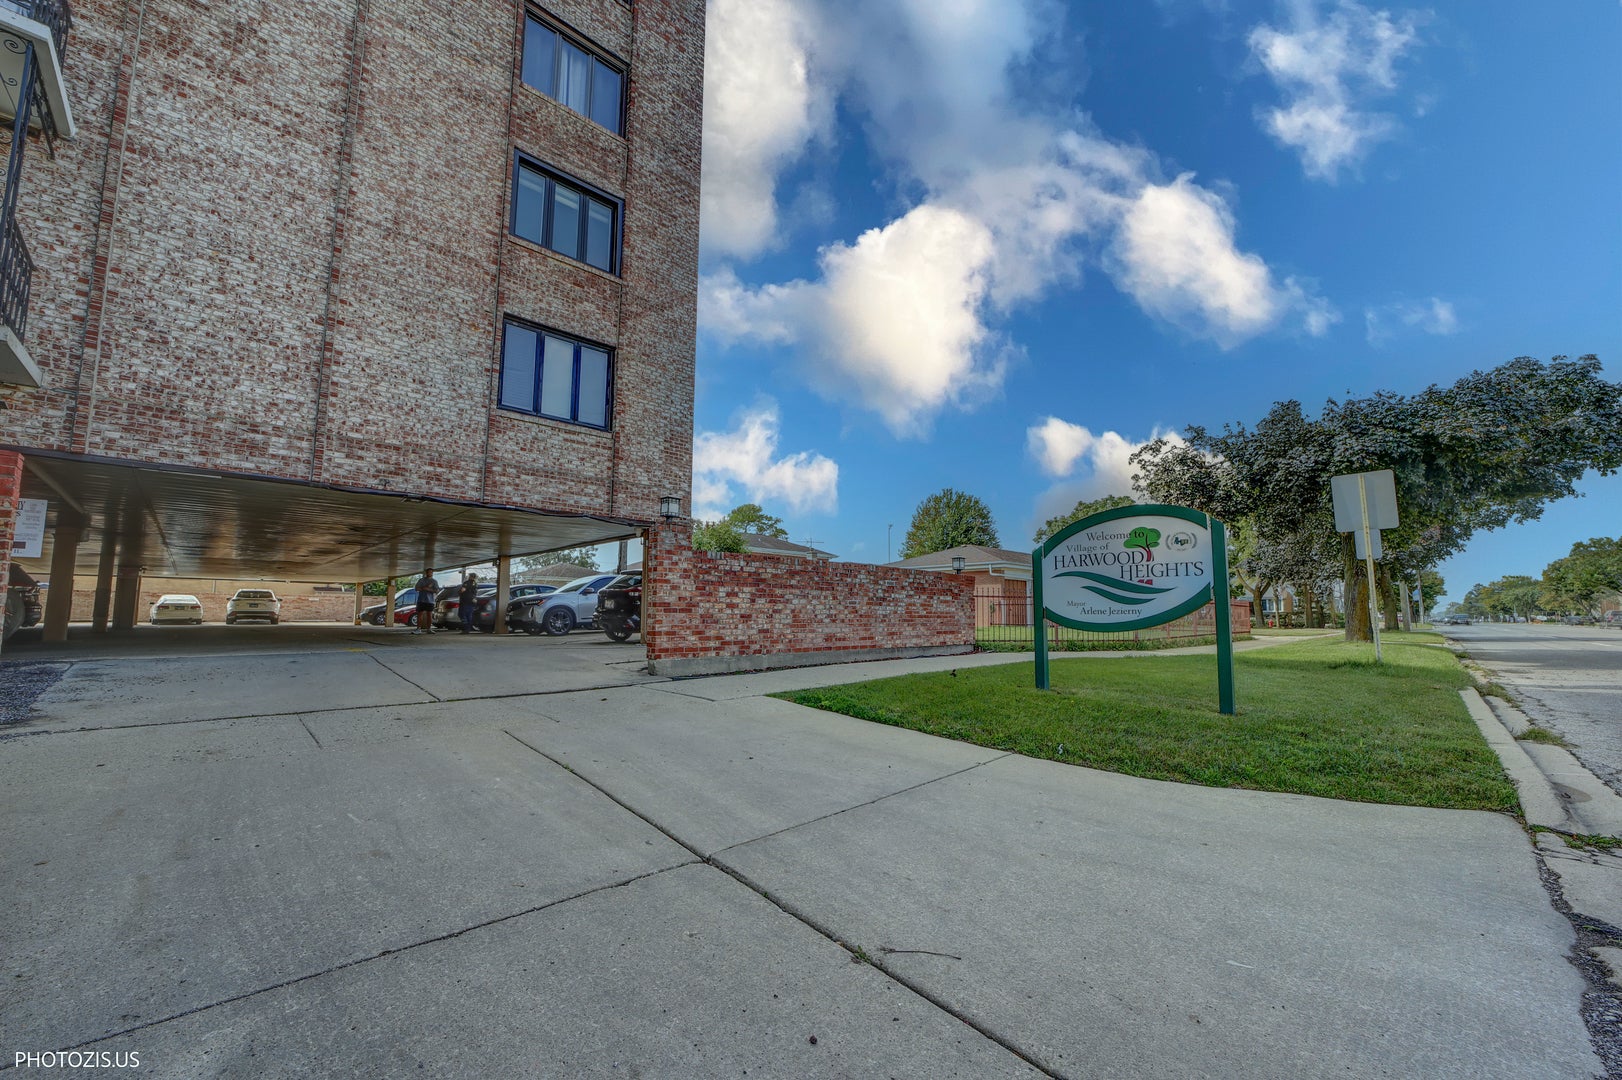
Harwood Heights, IL60706

For Sale|Condominium|Active
0
Beds
1
Total Bath
1
Full Bath
1977
Built
County:
Cook
Listing Courtesy of MRED as distributed by MLS Grid of Hometown Real Estate Group

Due to the health concerns created by Coronavirus we are offering personal 1-1 online video walkthough tours where possible.
Call Now: 708-308-1938
Is this the listing for you? We can help make it yours.
708-308-1938
7525 W LAWRENCE Avenue 4127525 W LAWRENCE Avenue 4127525 W LAWRENCE Avenue 4127525 W LAWRENCE Avenue 412
Save
Ask
Tour
Hide
Share

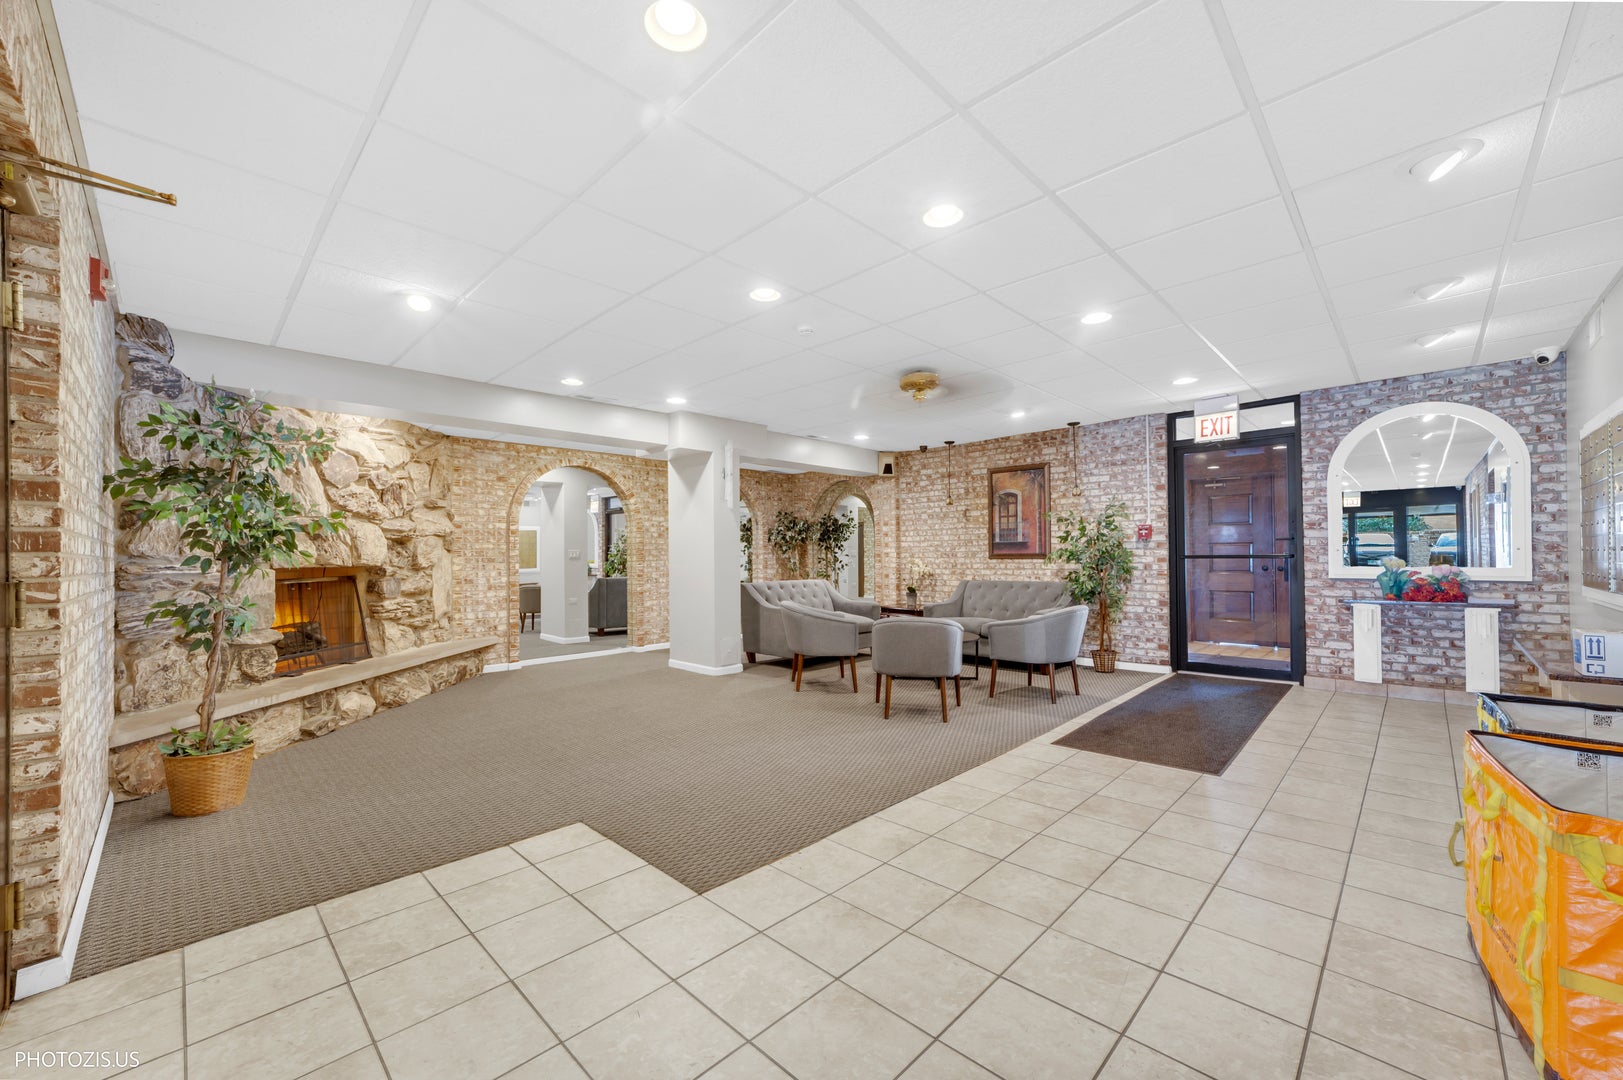
Don't miss out on this stunning 1-bedroom conversion unit located in a highly desirable building! It has been completely updated with gorgeous modern finishes while retaining its classic charm. Spacious Eat-in Kitchen highlights beautiful maple cabinets, granite countertops, a mini bar, and ample room for a dining table. Updated bathroom perfect for relaxing with a deep soaking tub. Large living room with East-facing exposure to capture the morning sunrise. Bedroom generously sized with elegant French doors. Laundry same level as unit. This must-see unit offers convenient access to local parks, shopping, O'Hare Airport, I-90/94, and the Rosemont Entertainment Center.

Save
Ask
Tour
Hide
Share
Listing Snapshot
Price 
$189,000
Days On Site 
0 Days
Bedrooms 
N/A
Inside Area (SqFt) 
N/A
Total Baths 
1
Full Baths 
1
Partial Baths 
N/A
Lot Size 
N/A
Year Built 
1977
MLS Number 
12808784
Status 
Active
Property Tax 
$2,609.99
HOA/Condo/Coop Fees 
$145 monthly
Sq Ft Source 
N/A
Friends & Family
Recent Activity
5 hours agoListing updated with changes from the MLS
5 hours agoListing first seen on site
General Features
Direction Faces 
East
Number Of Stories 
5
Parking 
Assigned
Parking Spaces 
1
Property Sub Type 
Condominium
Sewer 
Public Sewer
Interior Features
Appliances 
Range Hood
Basement 
None
Cooling 
Ceiling Fan(s)Central Air
Flooring 
Laminate
Heating 
Electric
Interior 
Dry BarStorage
Bedroom 2 
Bedroom 3 
Bedroom 4 
Bonus Room 
Dimensions - 13X9
Dining Room 
Family Room 
Kitchen 
Dimensions - 10X15Description - Eating Area-Table Space
Laundry 
Living Room 
Dimensions - 13X13
Master Bedroom 
Save
Ask
Tour
Hide
Share
Exterior Features
Construction Details 
Brick
Community Features
Association Amenities 
LaundryCoin Laundry
Association Fee 
$145.0
Association Fee Frequency 
Monthly
MLS Area 
Harwood Heights
School District 
Ridgewood Comm High School
Township 
Norwood Park
Schools
School District
Ridgewood Comm High School
Elementary School
James Giles Elementary School
Middle School
James Giles Elementary School
High School
Ridgewood Comm High School
Listing Courtesy of MRED as distributed by MLS Grid of Hometown Real Estate Group


Based on information submitted to the MLS GRID as of 2026-11-14 07:44 PM UTC. All data is obtained from various sources and may not have been verified by broker or MLS GRID. Supplied Open House Information is subject to change without notice. All information should be independently reviewed and verified for accuracy. Properties may or may not be listed by the office/agent presenting the information.
Last checked: 2026-11-14 07:44 PM UTC
MRED DMCA Copyright Information Copyright © 2026 Midwest Real Estate Data LLC. All rights reserved.

Neighborhood & Commute
Source: Walkscore
Save
Ask
Tour
Hide
Share