
9816 S Karlov Avenue 2COak Lawn, IL60453
Due to the health concerns created by Coronavirus we are offering personal 1-1 online video walkthough tours where possible.

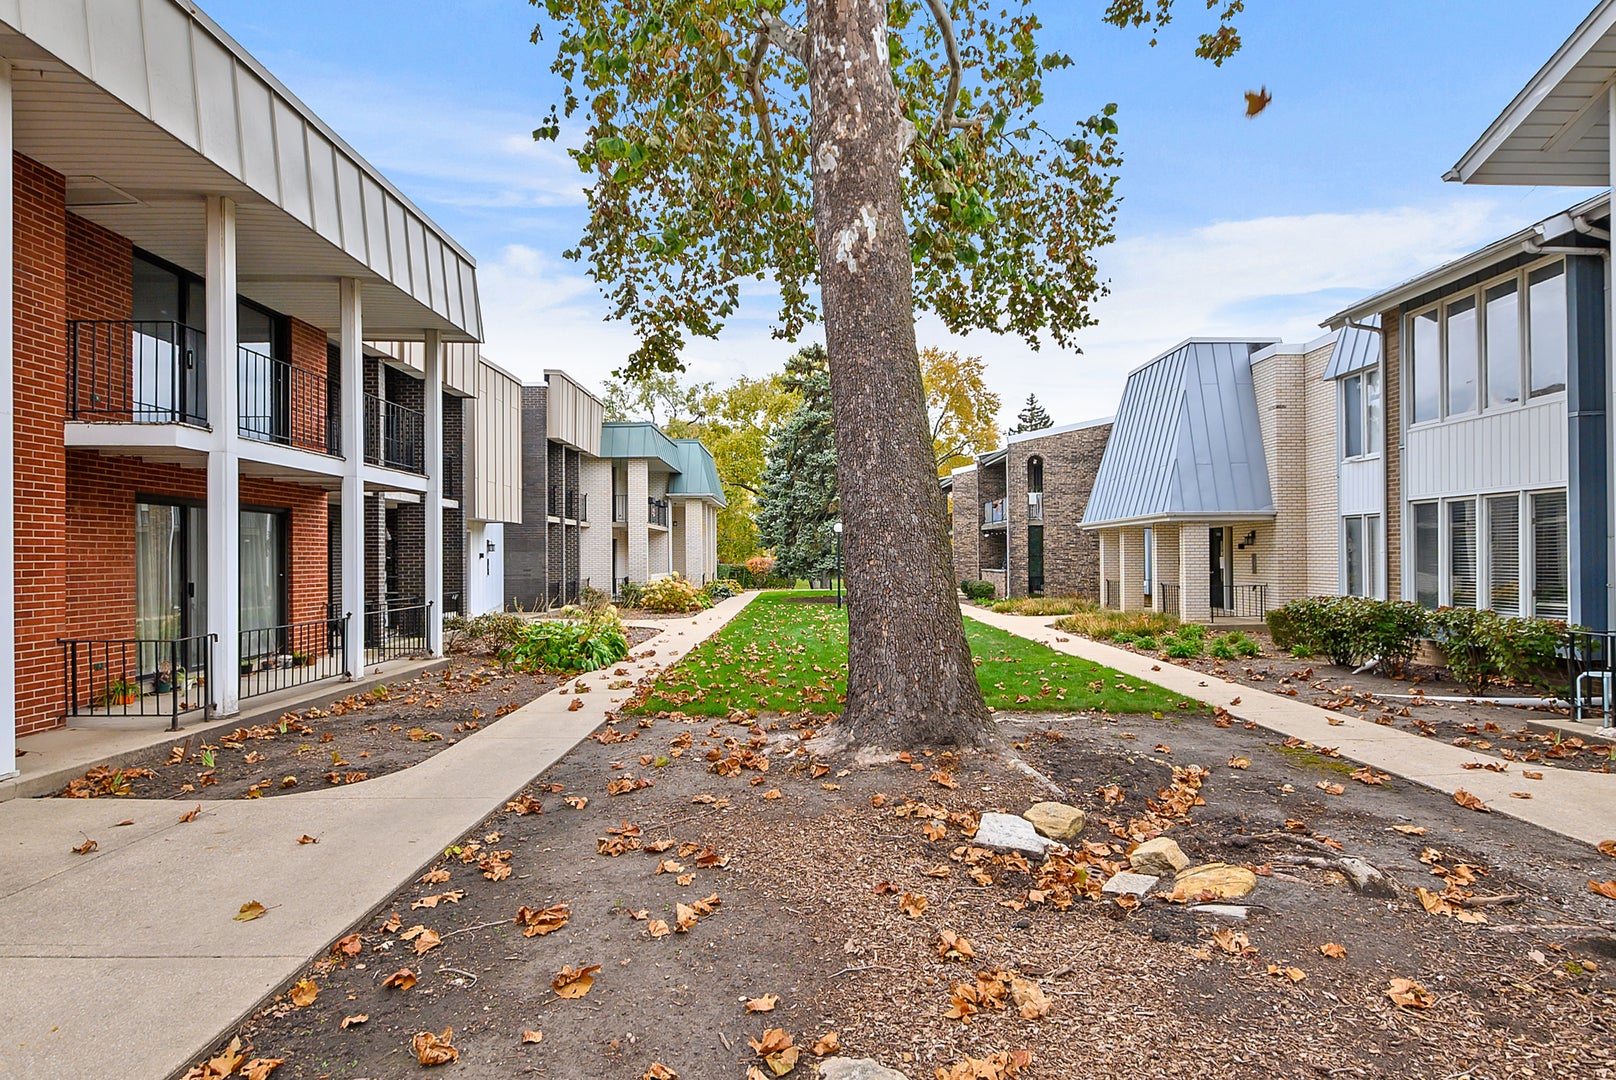

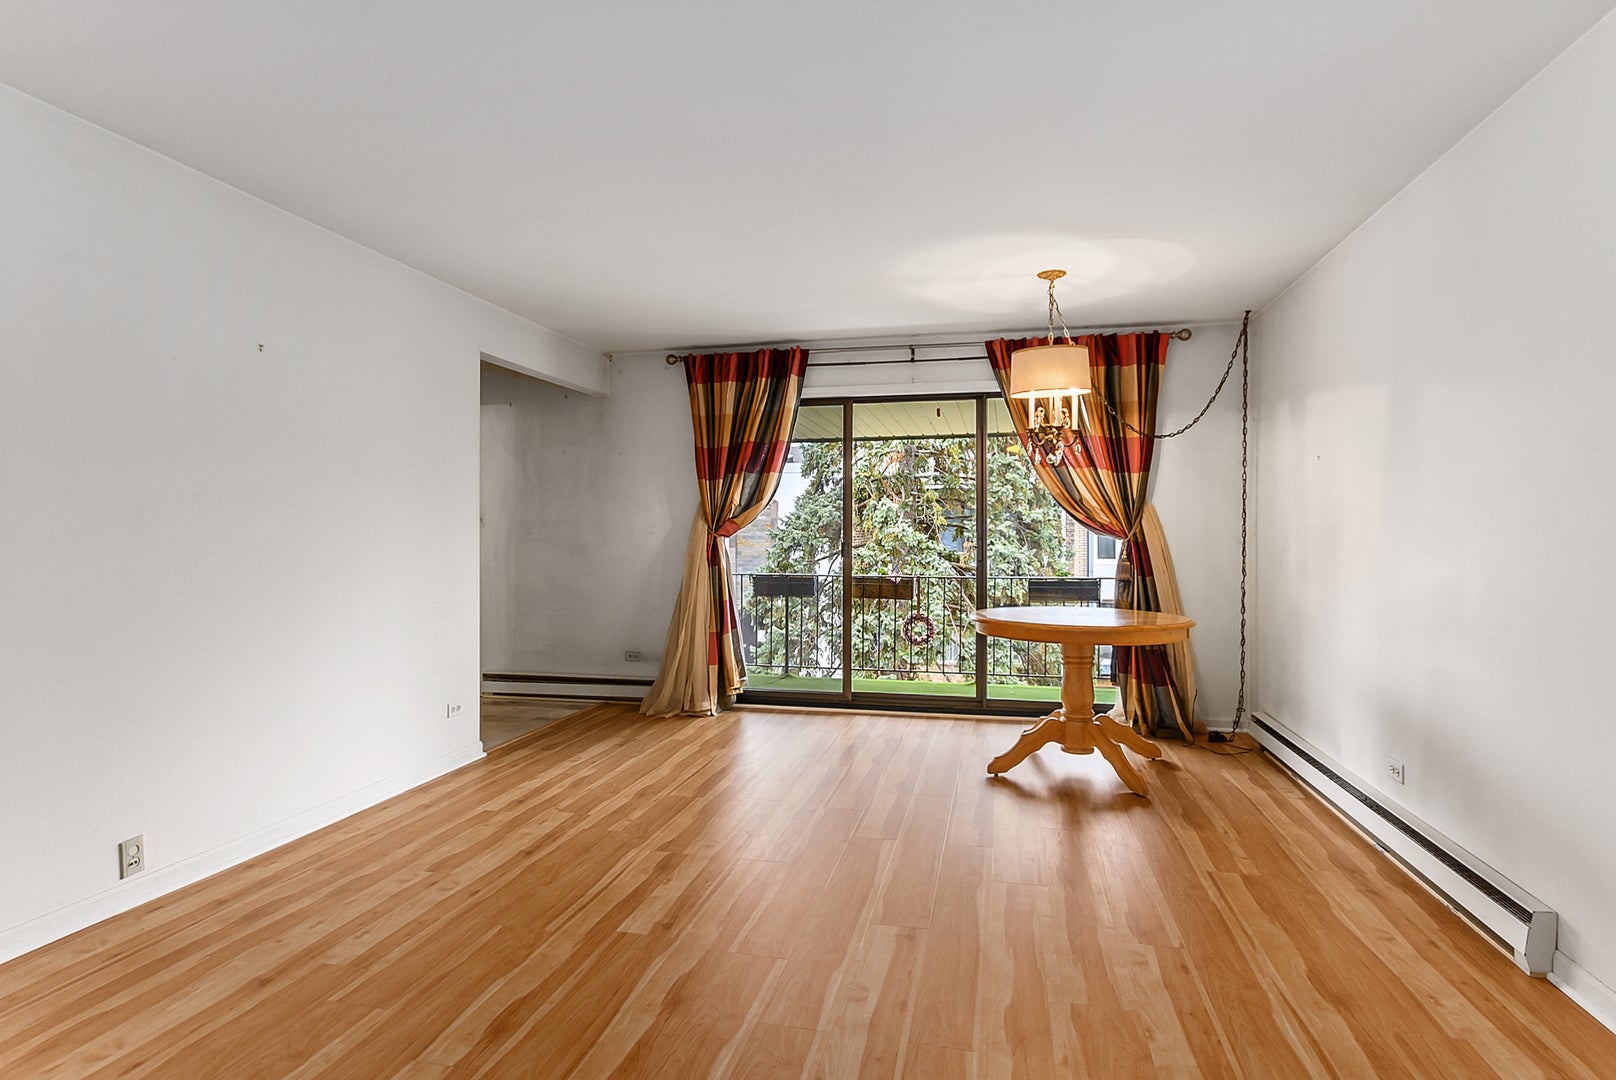
Tucked away in the desirable Parkshire Estates community of Oak Lawn, this spacious condominium offers the perfect blend of comfort, convenience, and low-maintenance living. Featuring 2 bedrooms, a generously sized floor plan, and a private attached two-car garage, this is an ideal choice for first-time buyers, those looking to downsize, or anyone seeking the ease of condo living without sacrificing space. The thoughtfully designed main living area features a generously sized living room with sliding glass doors opening to a private balcony overlooking the courtyard, a separate dining area, and a functional galley kitchen. The primary suite offers an accessible walk-in shower, while the versatile 2nd bedroom provides flexibility as a guest room, home office, or comfortable den. The private, tandem two-car garage is a coveted convenience, offering sheltered parking, additional storage, and the unit's washer & dryer. Ideally situated off Pulaski Rd, the location offers easy access to every day essentials, shopping, and neighborhood amenities... Target, Jewel-Osco, SXU Campus, Hannum Elementary School, and more.
| 5 hours ago | Listing updated with changes from the MLS | |
| 6 hours ago | Listing first seen on site |

Based on information submitted to the MLS GRID as of 2026-11-17 08:48 PM UTC. All data is obtained from various sources and may not have been verified by broker or MLS GRID. Supplied Open House Information is subject to change without notice. All information should be independently reviewed and verified for accuracy. Properties may or may not be listed by the office/agent presenting the information.
Last checked: 2026-11-17 08:48 PM UTC
MRED DMCA Copyright Information Copyright © 2026 Midwest Real Estate Data LLC. All rights reserved.
Did you know? You can invite friends and family to your search. They can join your search, rate and discuss listings with you.