Save
Ask
Tour
Hide
Share
$291,000
New Listing

5227 W GALEWOOD Avenue
Chicago, IL60639

For Sale|Townhouse|Active
3
Beds
3
Total Baths
2
Full Baths
1
Partial Bath
1,568
SqFt
$186
/SqFt
2007
Built
Subdivision:
Galewood
County:
Cook
Listing Courtesy of MRED as distributed by MLS Grid of Foley Properties Inc

Due to the health concerns created by Coronavirus we are offering personal 1-1 online video walkthough tours where possible.
Call Now: 708-308-1938
Is this the listing for you? We can help make it yours.
708-308-1938
5227 W GALEWOOD Avenue5227 W GALEWOOD Avenue5227 W GALEWOOD Avenue5227 W GALEWOOD Avenue
Save
Ask
Tour
Hide
Share

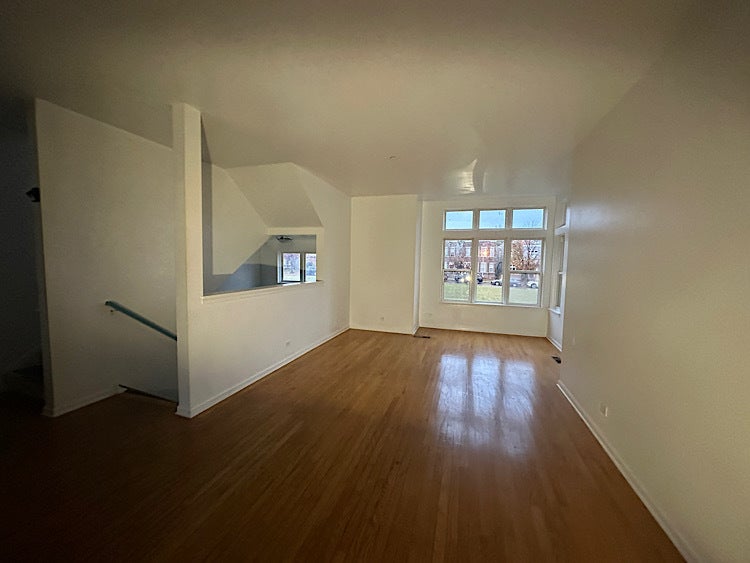
Welcome to this inviting townhome nestled within a desirable gated community, offering a wonderful blend of comfort, convenience, and charm. Additional green space at both the front and rear of the home enhances its appeal, creating a pleasant setting to enjoy the outdoors. The main level features beautiful hardwood flooring, adding warmth, character, and timeless appeal. The spacious garage-level area offers exceptional versatility and can easily accommodate a home office, recreation area, fitness space, or additional flex space to suit your lifestyle. Generously sized bedrooms provide comfortable accommodations, while abundant natural light fills the home, highlighting the modern floor plan and creating a bright, open, and welcoming atmosphere throughout. With its desirable features and flexible living spaces, this home presents an excellent opportunity to add your personal touches and make it your own. Don't miss the chance to experience all this property has to offer. Schedule your showing today and envision the possibilities of making this wonderful townhome your next home! Sold "As-Is".

Save
Ask
Tour
Hide
Share
Listing Snapshot
Price 
$291,000
Days On Site 
0 Days
Bedrooms 
3
Inside Area (SqFt) 
1,568 sqft
Total Baths 
3
Full Baths 
2
Partial Baths 
1
Lot Size 
N/A
Year Built 
2007
MLS Number 
12809404
Status 
Active
Property Tax 
$5,128.88
HOA/Condo/Coop Fees 
$237 monthly
Sq Ft Source 
Assessor
Friends & Family
Recent Activity
19 hours agoListing updated with changes from the MLS
20 hours agoListing first seen on site
General Features
Attached Garage 
Yes
Direction Faces 
North
Foundation 
Concrete Perimeter
Garage 
Yes
Garage Spaces 
2
Number Of Stories 
2
Parking 
Garage Door OpenerAttachedGarage
Parking Spaces 
2
Pets 
Cats OKDogs OK
Property Sub Type 
Townhouse
Sewer 
Public Sewer
Special Circumstances 
Real Estate Owned
Water Source 
Public
Interior Features
Appliances 
RangeMicrowaveDishwasherRefrigerator
Basement 
FinishedPartial
Cooling 
Central Air
Flooring 
Hardwood
Heating 
Forced Air
Laundry Features 
Upper LevelWasher Hookup
Bedroom 2 
Dimensions - 10X09Level - Second
Bedroom 3 
Dimensions - 09X09Level - Second
Bedroom 4 
Den 
Dimensions - 12X10Level - Lower
Dining Room 
Dimensions - 16X11Level - Main
Family Room 
Kitchen 
Dimensions - 09X09Level - Main
Laundry 
Living Room 
Dimensions - 10X12Level - Main
Master Bedroom 
Dimensions - 13X10Level - Second
Save
Ask
Tour
Hide
Share
Exterior Features
Construction Details 
BrickFrame
Exterior 
Balcony
Community Features
Association Amenities 
Park
Association Fee 
$237.0
Association Fee Frequency 
Monthly
MLS Area 
CHI - Austin
School District 
299
Township 
Jefferson
Schools
School District
299
Elementary School
Unknown
Middle School
Unknown
High School
Unknown
Listing Courtesy of MRED as distributed by MLS Grid of Foley Properties Inc


Based on information submitted to the MLS GRID as of 2026-11-17 08:37 PM UTC. All data is obtained from various sources and may not have been verified by broker or MLS GRID. Supplied Open House Information is subject to change without notice. All information should be independently reviewed and verified for accuracy. Properties may or may not be listed by the office/agent presenting the information.
Last checked: 2026-11-17 08:37 PM UTC
MRED DMCA Copyright Information Copyright © 2026 Midwest Real Estate Data LLC. All rights reserved.

Neighborhood & Commute
Source: Walkscore
Save
Ask
Tour
Hide
Share