Save
Ask
Tour
Hide
Share
$359,000
New Listing

8704 Gregory Lane B
Des Plaines, IL60016

For Sale|Townhouse|Active
3
Beds
2
Total Baths
1
Full Bath
1
Partial Bath
1,200
SqFt
$299
/SqFt
1968
Built
County:
Cook
Listing Courtesy of MRED as distributed by MLS Grid of Homevue Realty, Inc

Due to the health concerns created by Coronavirus we are offering personal 1-1 online video walkthough tours where possible.
Call Now: 708-308-1938
Is this the listing for you? We can help make it yours.
708-308-1938
8704 Gregory Lane B8704 Gregory Lane B8704 Gregory Lane B8704 Gregory Lane B
Save
Ask
Tour
Hide
Share

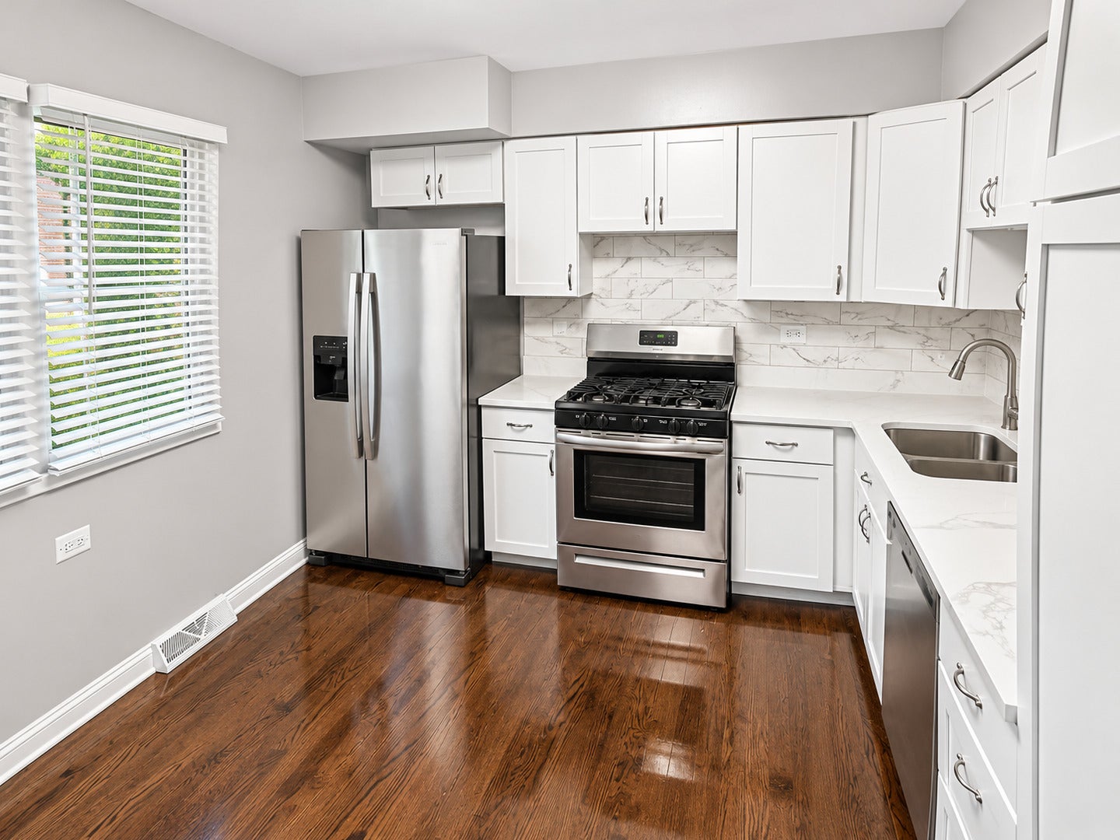
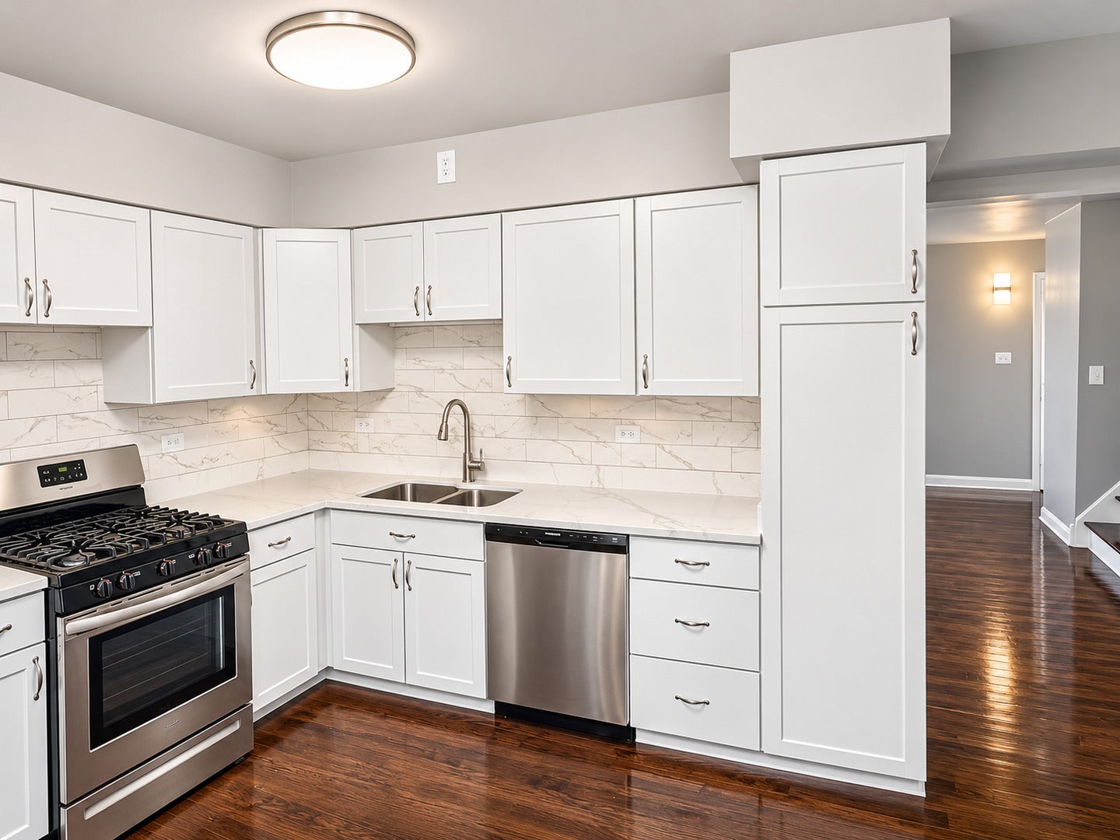
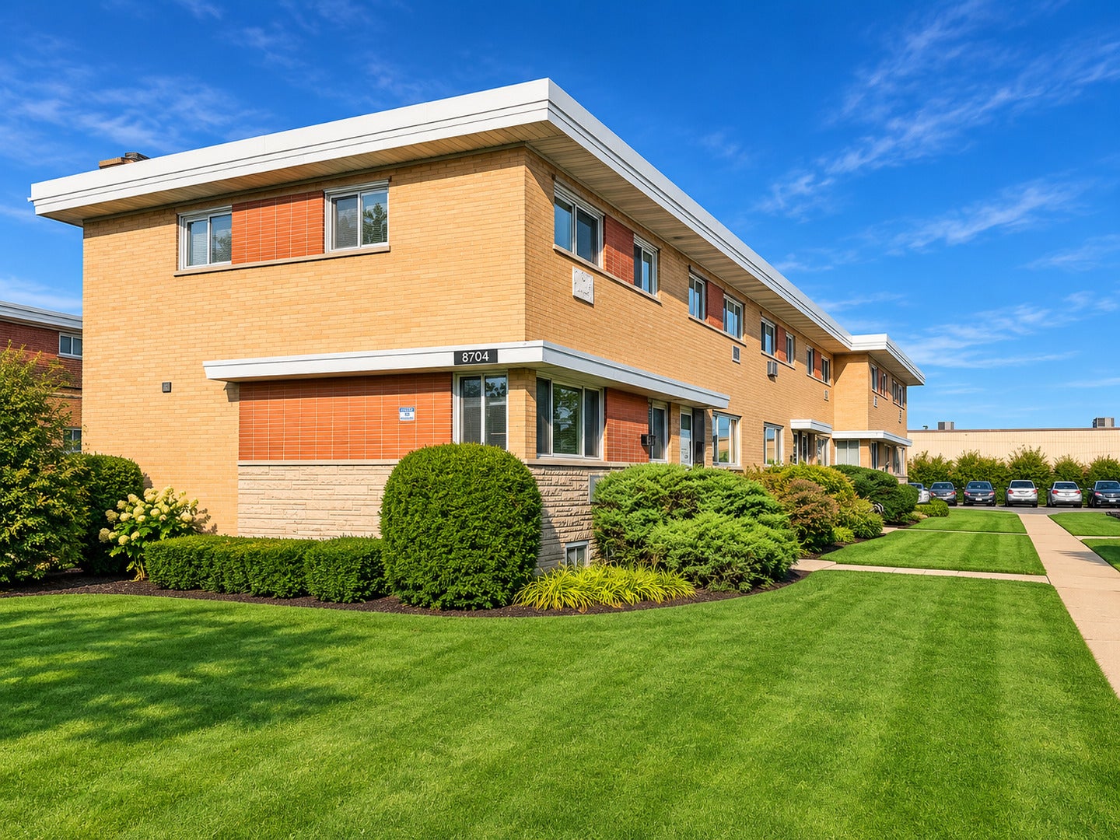
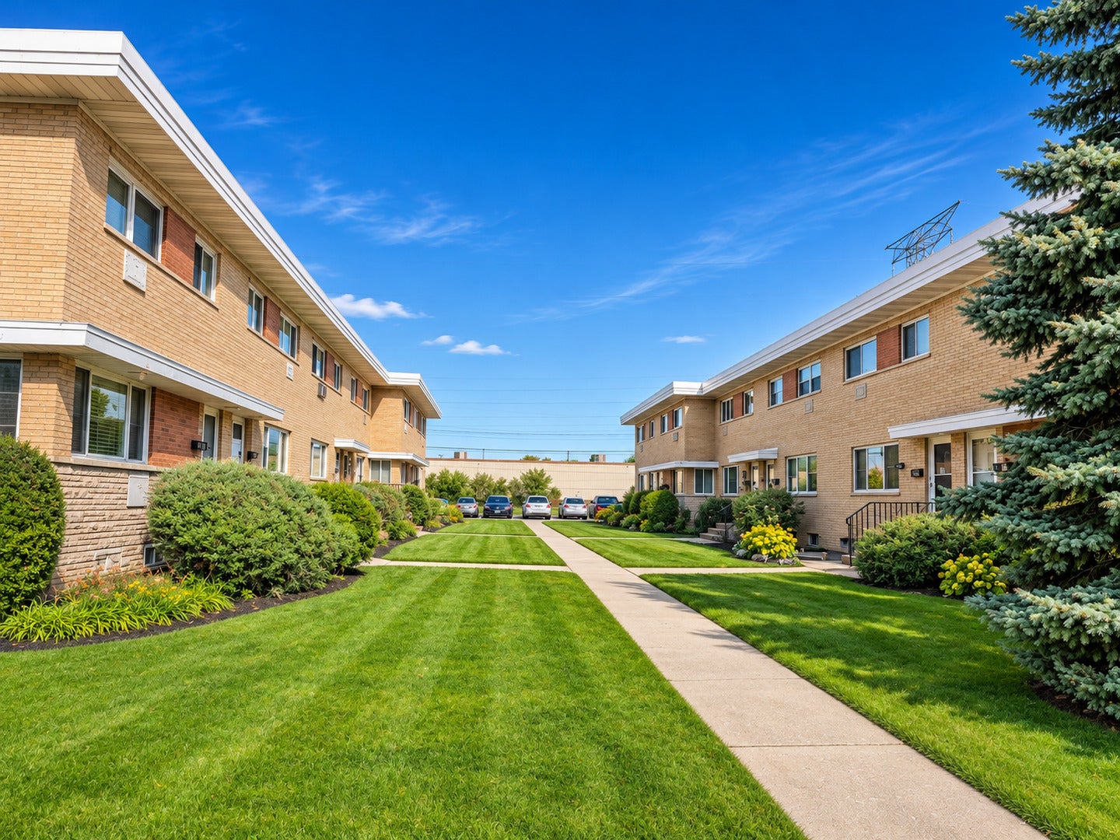
**SPECTACULAR ALL-BRICK TOWNHOME - BEAUTIFULLY UPDATED AND MOVE-IN READY!** Welcome home to this charming all-brick townhome, beautifully updated with modern finishes throughout! Featuring a newly remodeled kitchen, a beautifully renovated full bathroom and half bathroom, fresh interior paint, and updated light fixtures, this home offers the perfect blend of comfort and style. Additional highlights include a newer roof, newer refrigerator, fully finished basement providing additional living space, and reserved parking. Ideally located near major expressways and parks, this home offers exceptional convenience while providing a comfortable and inviting place to call home. **Simply move in, unpack, and enjoy!** Don't miss this fantastic opportunity to own this beautifully updated townhome!

Save
Ask
Tour
Hide
Share
Listing Snapshot
Price 
$359,000
Days On Site 
0 Days
Bedrooms 
3
Inside Area (SqFt) 
1,200 sqft
Total Baths 
2
Full Baths 
1
Partial Baths 
1
Lot Size 
N/A
Year Built 
1968
MLS Number 
12809533
Status 
Active
Property Tax 
$4,605.82
HOA/Condo/Coop Fees 
$223 monthly
Sq Ft Source 
Estimated
Friends & Family
Recent Activity
8 hours agoListing updated with changes from the MLS
8 hours agoListing first seen on site
General Features
Foundation 
Concrete Perimeter
Number Of Stories 
2
Parking 
AsphaltAssigned
Parking Spaces 
2
Pets 
Cats OKDogs OK
Property Sub Type 
Townhouse
Sewer 
Public Sewer
Water Source 
Public
Interior Features
Appliances 
RangeDishwasherRefrigeratorWasherDryerStainless Steel Appliance(s)Gas Oven
Basement 
FinishedFull
Cooling 
Central Air
Electric 
Circuit Breakers
Flooring 
Laminate
Interior 
Pantry
Bedroom 2 
Dimensions - 12X11Level - Second
Bedroom 3 
Dimensions - 10X9Level - Second
Bedroom 4 
Dining Room 
Dimensions - COMBOLevel - Main
Family Room 
Dimensions - 18X14Level - Basement
Kitchen 
Dimensions - 12X11Level - MainDescription - Eating Area-Table Space,Pantry-Butler,SolidSurfaceCounter,Updated Kitchen
Laundry 
Dimensions - 12X10Level - Basement
Living Room 
Dimensions - 16X15Level - Main
Master Bedroom 
Dimensions - 13X11Level - Second
Save
Ask
Tour
Hide
Share
Exterior Features
Construction Details 
Brick
Patio And Porch 
Patio
Roof 
Asphalt
Windows/Doors 
Storm Door(s)
Community Features
Association Fee 
$223.0
Association Fee Frequency 
Monthly
MLS Area 
Des Plaines
School District 
207
Township 
Maine
Schools
School District
207
Elementary School
Unknown
Middle School
Unknown
High School
Unknown
Listing Courtesy of MRED as distributed by MLS Grid of Homevue Realty, Inc


Based on information submitted to the MLS GRID as of 2026-11-17 08:37 PM UTC. All data is obtained from various sources and may not have been verified by broker or MLS GRID. Supplied Open House Information is subject to change without notice. All information should be independently reviewed and verified for accuracy. Properties may or may not be listed by the office/agent presenting the information.
Last checked: 2026-11-17 08:37 PM UTC
MRED DMCA Copyright Information Copyright © 2026 Midwest Real Estate Data LLC. All rights reserved.

Neighborhood & Commute
Source: Walkscore
Save
Ask
Tour
Hide
Share