Save
Ask
Tour
Hide
Share
$179,900
New Listing

15809 ORLAN BROOK Drive 44
Orland Park, IL60462

For Sale|Condominium|Active
1
Bed
2
Total Baths
1
Full Bath
1
Partial Bath
1,035
SqFt
$174
/SqFt
1980
Built
Subdivision:
Orlan Brook
County:
Cook
Listing Courtesy of MRED as distributed by MLS Grid of Morandi Properties, Inc

Due to the health concerns created by Coronavirus we are offering personal 1-1 online video walkthough tours where possible.
Call Now: 708-308-1938
Is this the listing for you? We can help make it yours.
708-308-1938
15809 ORLAN BROOK Drive 4415809 ORLAN BROOK Drive 4415809 ORLAN BROOK Drive 4415809 ORLAN BROOK Drive 44
Save
Ask
Tour
Hide
Share

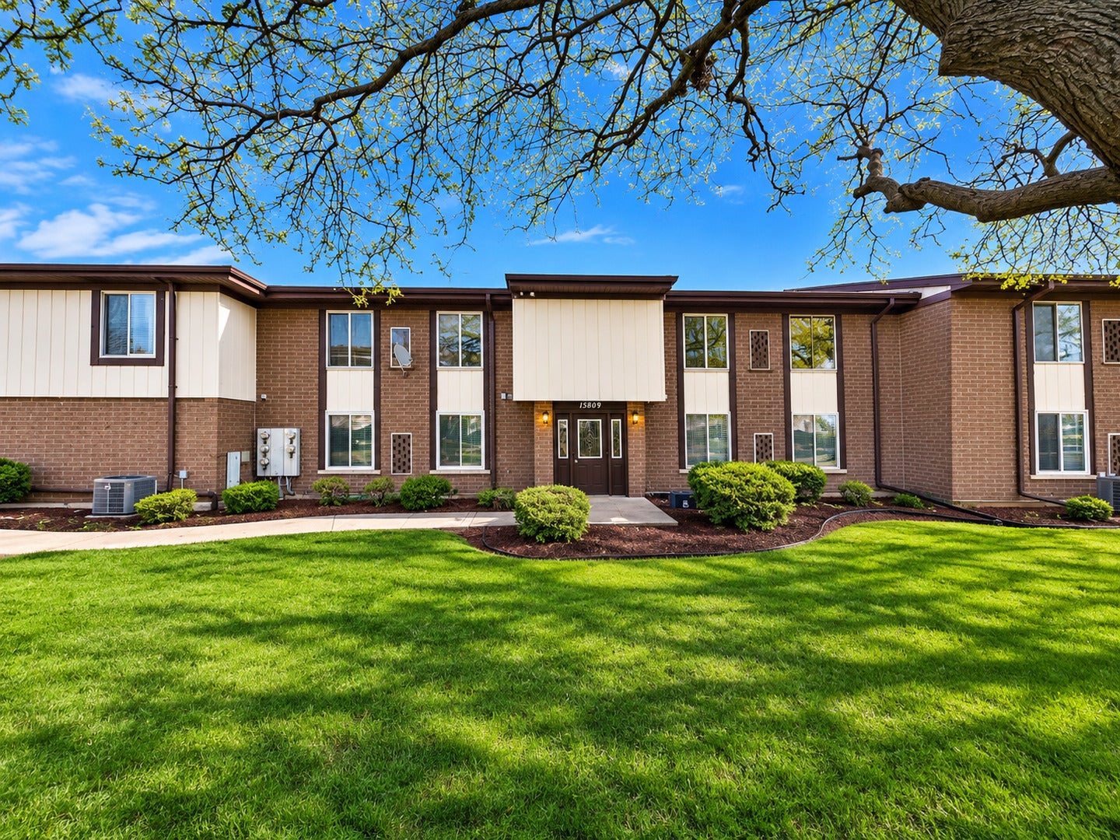
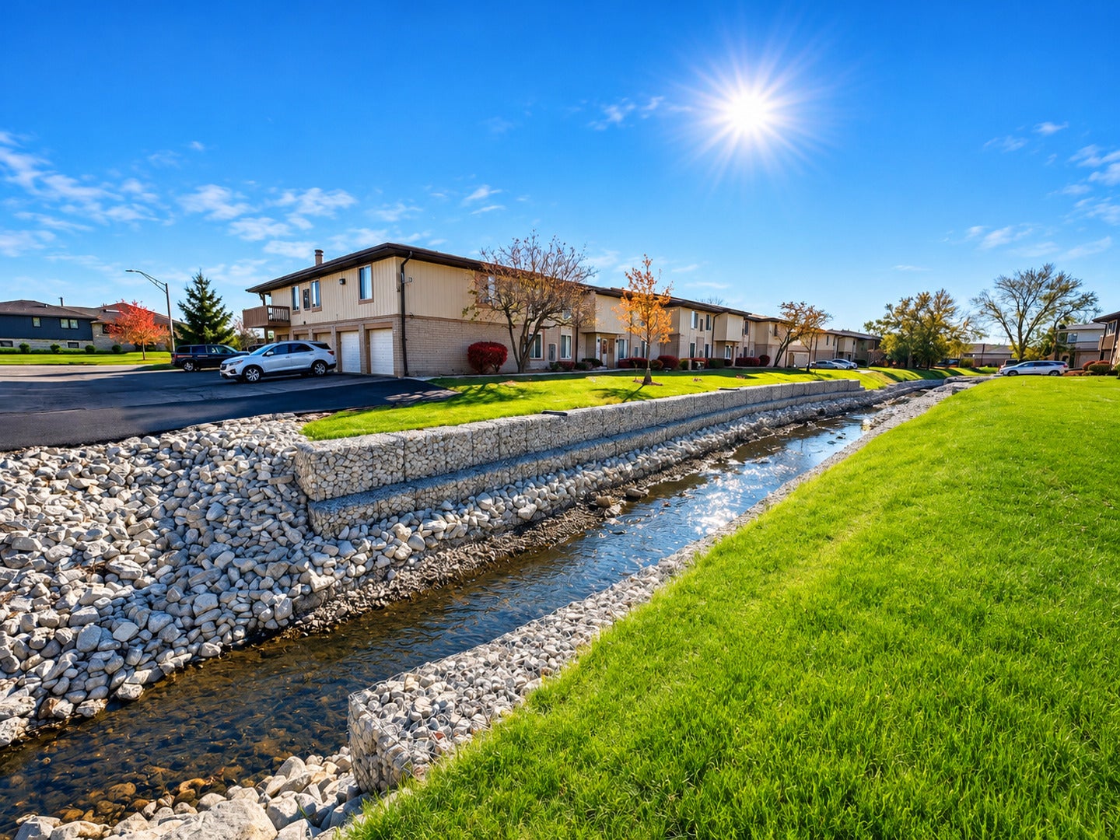
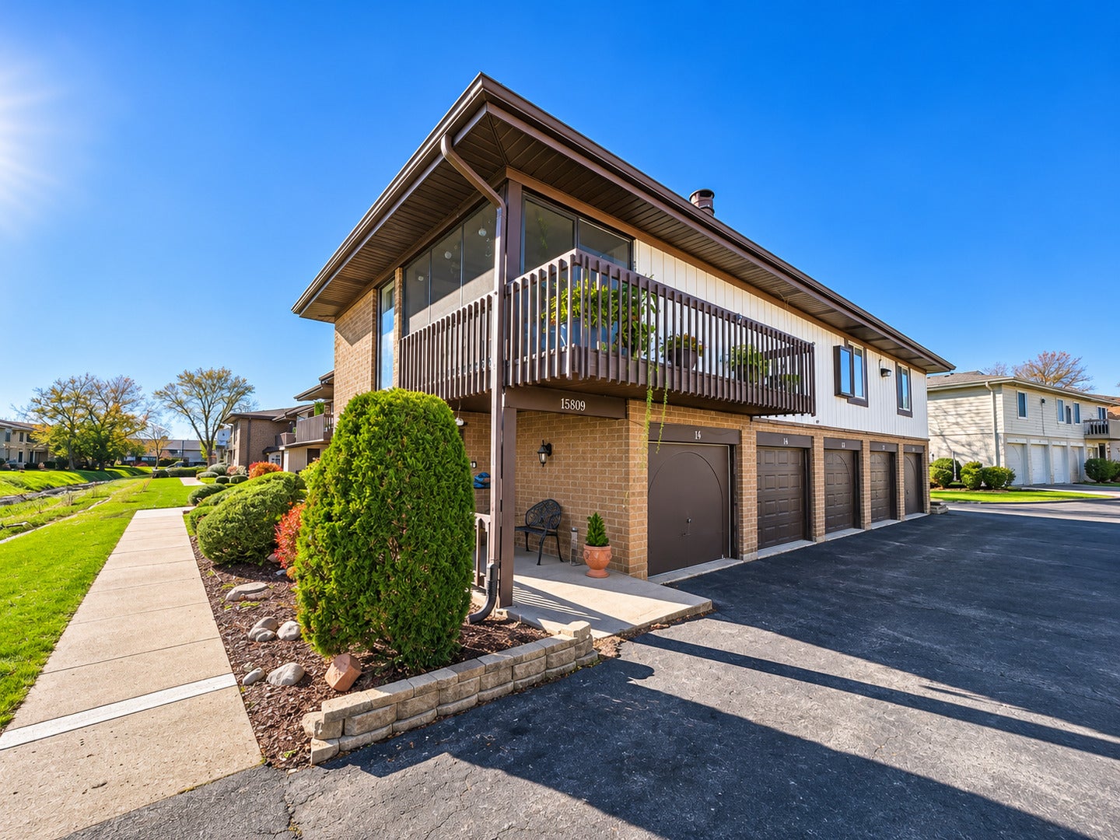
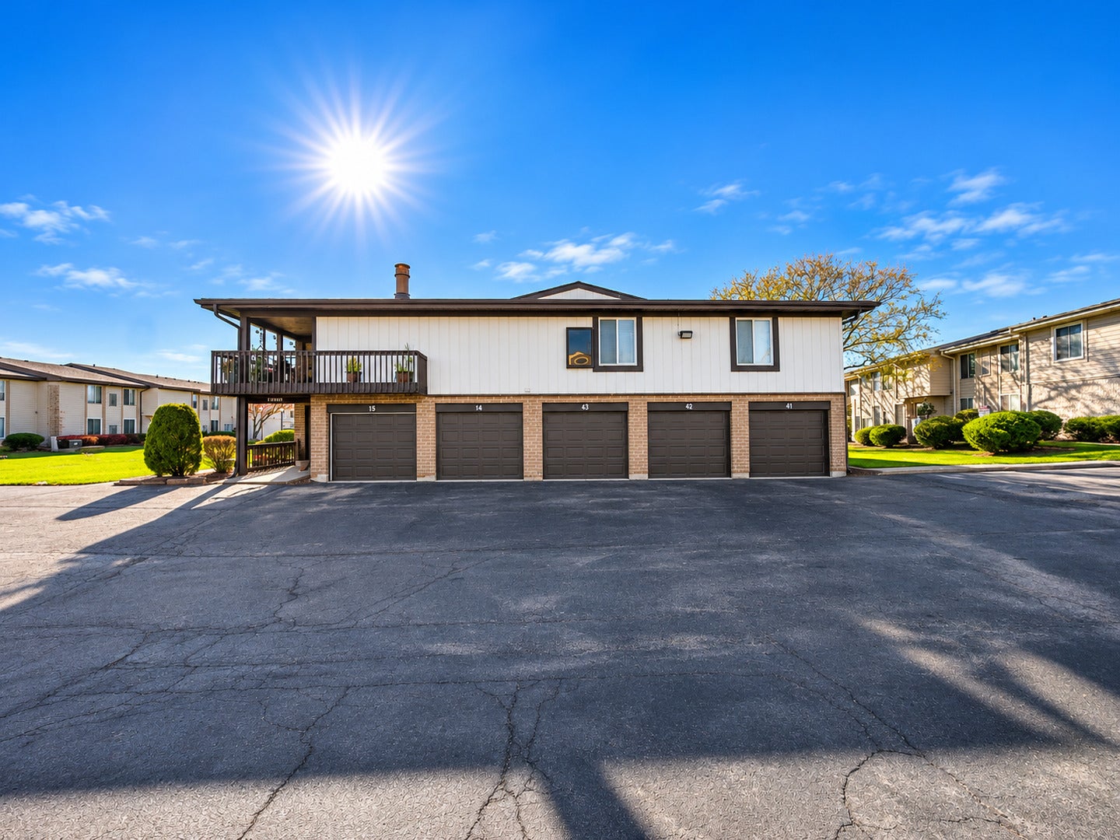
Beautiful 1 Bedroom, 1.5 Bathroom Condo W Garage Parking & Huge balcony overlooking stunning creek views! Just steps to the Clubhouse fully equipped W INGROUND POOL, Exercise room, Party room & more! This spacious unit features a nicely sized eat-in kitchen W granite countertops & breakfast bar, Spacious family room W floor to ceiling brick FIREPLACE, Formal dining room W three panel oversized sliding glass door that leads to huge balcony W gorgeous creek views & additional storage, Full size in unit laundry room, Large master bedroom W ample closet space, Ensuite half bathroom & Full hall bath W tub/shower combo! Nothing to do but move right in! Amazing location walking distance to great Shopping, Dining & Minutes to major interstate! Come see today!

Save
Ask
Tour
Hide
Share
Listing Snapshot
Price 
$179,900
Days On Site 
0 Days
Bedrooms 
1
Inside Area (SqFt) 
1,035 sqft
Total Baths 
2
Full Baths 
1
Partial Baths 
1
Lot Size 
N/A
Year Built 
1980
MLS Number 
12809661
Status 
Active
Property Tax 
$2,442
HOA/Condo/Coop Fees 
$297 monthly
Sq Ft Source 
Estimated
Friends & Family
Recent Activity
3 hours agoListing updated with changes from the MLS
3 hours agoListing first seen on site
General Features
Attached Garage 
Yes
Direction Faces 
East
Foundation 
Concrete Perimeter
Garage 
Yes
Garage Spaces 
1
Number Of Stories 
1
Parking 
AsphaltShared DrivewayGarage Door OpenerAttachedGarageDriveway
Parking Spaces 
1
Pets 
Cats OKDogs OKSize Limit
Property Sub Type 
Condominium
Sewer 
Public Sewer
Interior Features
Appliances 
RangeMicrowaveDishwasherRefrigeratorWasherDryer
Basement 
None
Cooling 
Central Air
Electric 
Circuit Breakers
Fireplace 
Yes
Fireplace Features 
Family Room
Fireplaces 
1
Flooring 
Laminate
Heating 
Forced Air
Interior 
Entrance FoyerStorageGranite Counters
Laundry Features 
Washer HookupGas Dryer HookupIn Unit
Balcony/Porch/Lanai 
Dimensions - 6X4Level - Main
Bedroom 2 
Bedroom 3 
Bedroom 4 
Dining Room 
Dimensions - 10X10Level - Main
Family Room 
Dimensions - 21X14Level - Main
Foyer 
Dimensions - 6X4Level - Main
Kitchen 
Dimensions - 11X10Level - MainDescription - Eating Area-Breakfast Bar,Eating Area-Table Space,Granite Counters,SolidSurfaceCounter
Laundry 
Dimensions - 10X7Level - Main
Living Room 
Master Bedroom 
Dimensions - 17X11Level - Main
Save
Ask
Tour
Hide
Share
Exterior Features
Construction Details 
Brick
Exterior 
Balcony
Lot Features 
LandscapedViews
Roof 
Asphalt
View 
Water
Waterfront 
Yes
Waterfront Features 
Stream
Waterview 
Water
Community Features
Association Amenities 
StorageParty RoomIndoor PoolPoolClubhouseFitness Center
Association Fee 
$297.0
Association Fee Frequency 
Monthly
Community Features 
Sidewalks
MLS Area 
Orland Park
School District 
Carl Sandburg High School
Township 
Orland
Schools
School District
Carl Sandburg High School
Elementary School
Liberty Elementary School
Middle School
Jerling Junior High School
High School
Carl Sandburg High School
Listing Courtesy of MRED as distributed by MLS Grid of Morandi Properties, Inc


Based on information submitted to the MLS GRID as of 2026-11-17 08:48 PM UTC. All data is obtained from various sources and may not have been verified by broker or MLS GRID. Supplied Open House Information is subject to change without notice. All information should be independently reviewed and verified for accuracy. Properties may or may not be listed by the office/agent presenting the information.
Last checked: 2026-11-17 08:48 PM UTC
MRED DMCA Copyright Information Copyright © 2026 Midwest Real Estate Data LLC. All rights reserved.

Neighborhood & Commute
Source: Walkscore
Save
Ask
Tour
Hide
Share