
7742 W Westwood DriveElmwood Park, IL60707
Due to the health concerns created by Coronavirus we are offering personal 1-1 online video walkthough tours where possible.
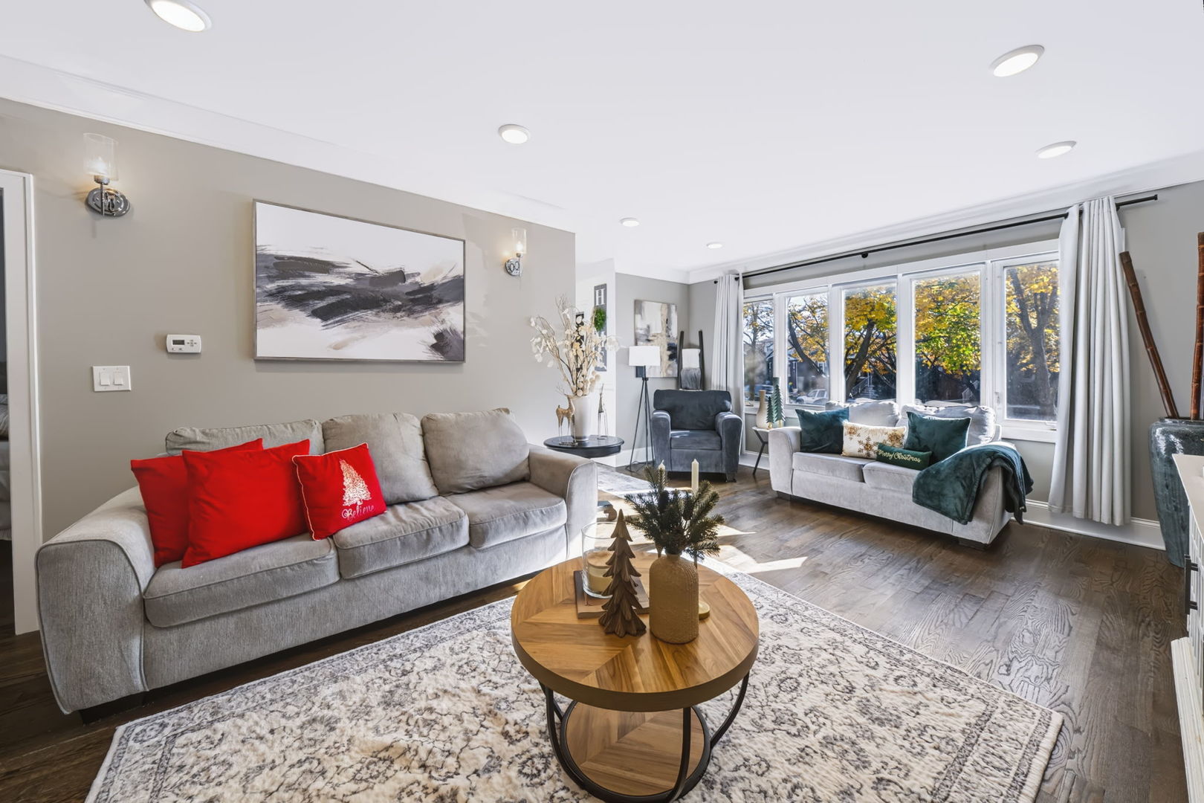
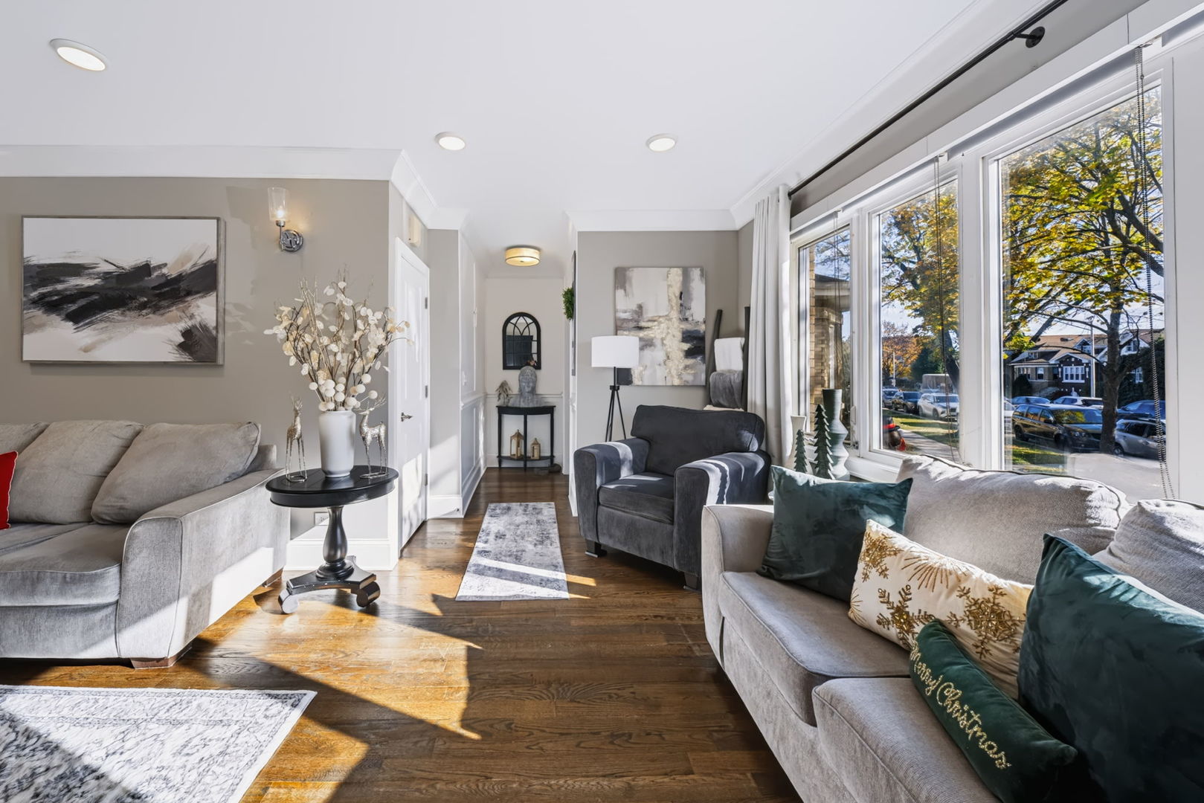
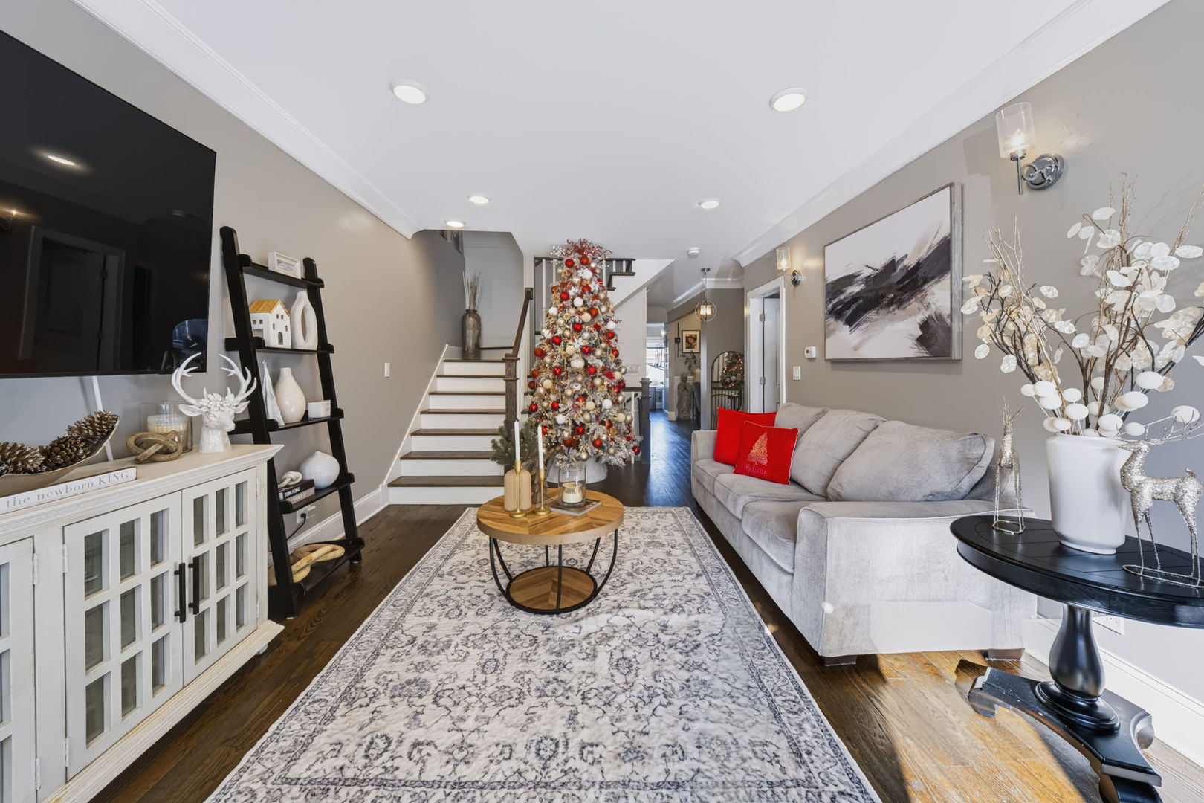
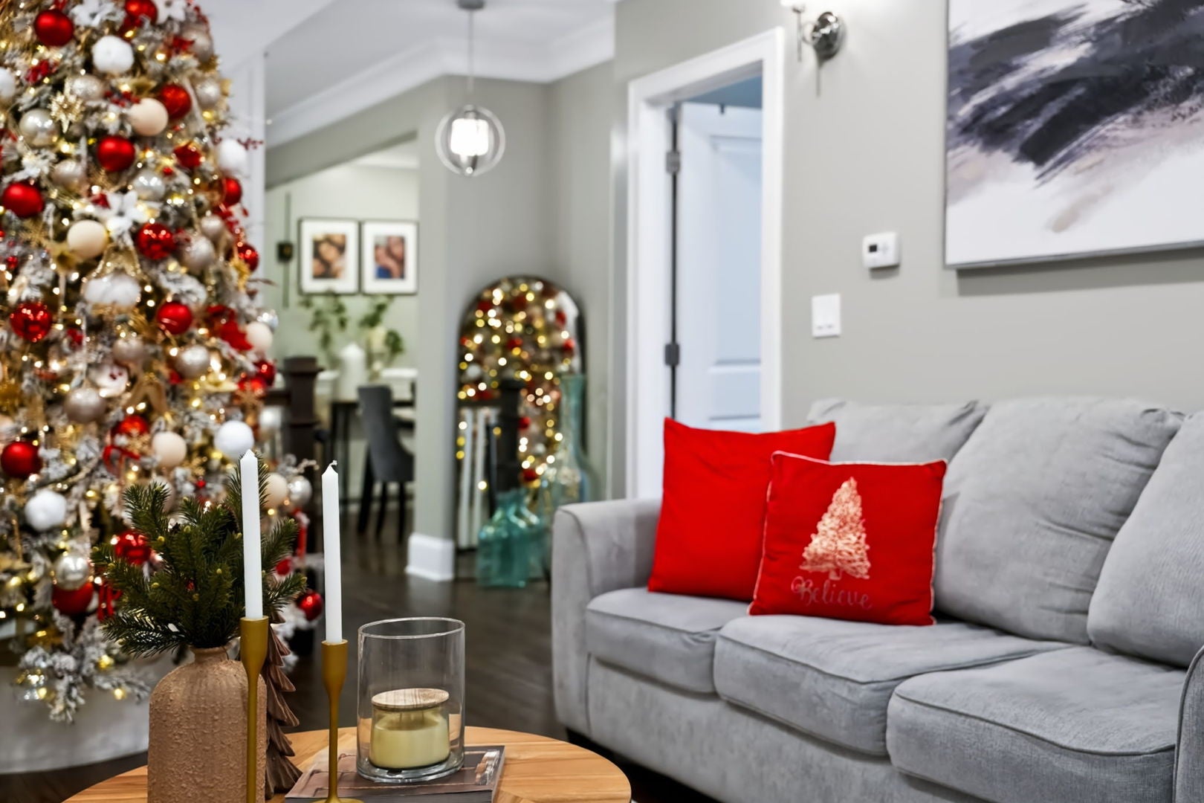
WOW! Truly a Rare find!!! Amazing home in an incredible location! This classic brick bungalow has been fully updated with style and charm. The bright living room features oversized front windows, crown molding, and recessed lighting, with hardwood floors and all new lighting throughout the main level. The kitchen shines with quartz counters, custom shaker cabinets, a subway tile backsplash, and stainless steel appliances, and opens to a full dining room with wainscoting that's great for entertaining and family gatherings. A first floor bedroom and full bath are perfect for guests, an office, or extended family. The full 2nd floor dormer addition delivers tall ceilings and true full-height living space, with 3 bedrooms including an oversized primary bedroom with room for a sitting area or home office, plus an updated full bath. The dry, finished lower level offers a huge rec room with space for a pool table and home gym, a 5th bedroom, a 3rd full bath with designer tile, and a laundry room with storage, all protected by a sump pump with flood control check valve. Newer windows, mechanicals, and appliances, and central air. Out back, enjoy a deep backyard, a deck and patio, and a 2 car garage with a party door made for entertaining! All just one block from the Elmwood Park Circle, the heart of the village! Walk to the brand new Community & Recreation Center with its gym, fitness center, indoor bocce, golf simulators, and Family Aquatic Center, or the library with its dedicated kids' floor. Grab dinner at Circle Tavern or Pompei, enjoy summer concerts, classic car shows, and the Taste of Elmwood Park, and head to Central Park on 75th Ave for festivals and winter ice skating. The Metra is steps away for an easy commute downtown, and Harlem Ave shopping and North Ave's Restaurant Row are just minutes away!
| 3 hours ago | Listing updated with changes from the MLS | |
| 3 hours ago | Status changed to Active | |
| 20 hours ago | Listing first seen on site |

Based on information submitted to the MLS GRID as of 2026-11-17 08:48 PM UTC. All data is obtained from various sources and may not have been verified by broker or MLS GRID. Supplied Open House Information is subject to change without notice. All information should be independently reviewed and verified for accuracy. Properties may or may not be listed by the office/agent presenting the information.
Last checked: 2026-11-17 08:48 PM UTC
MRED DMCA Copyright Information Copyright © 2026 Midwest Real Estate Data LLC. All rights reserved.