
8754 N Oketo AvenueNiles, IL60714
Due to the health concerns created by Coronavirus we are offering personal 1-1 online video walkthough tours where possible.

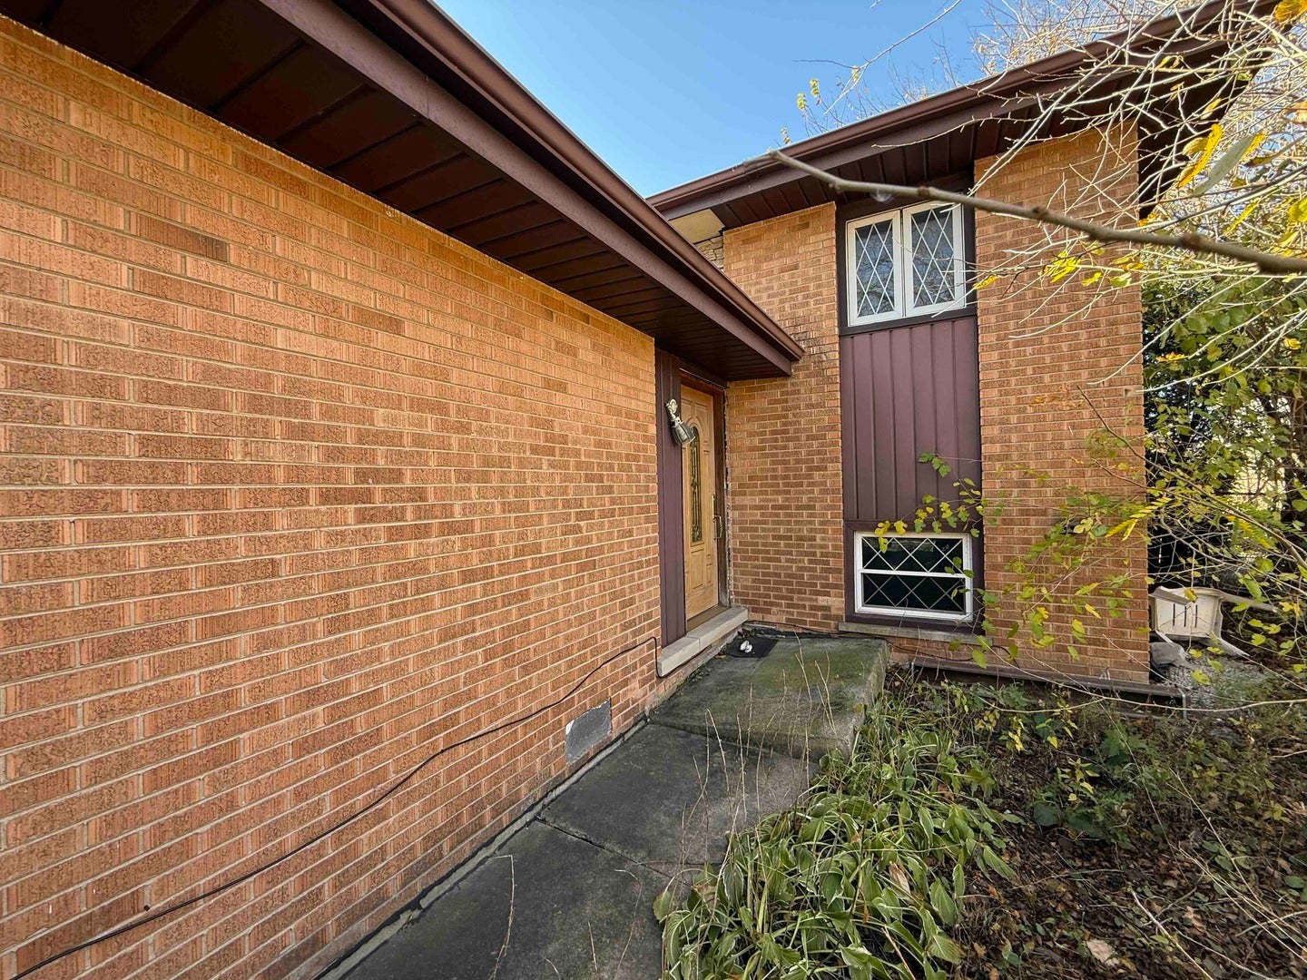
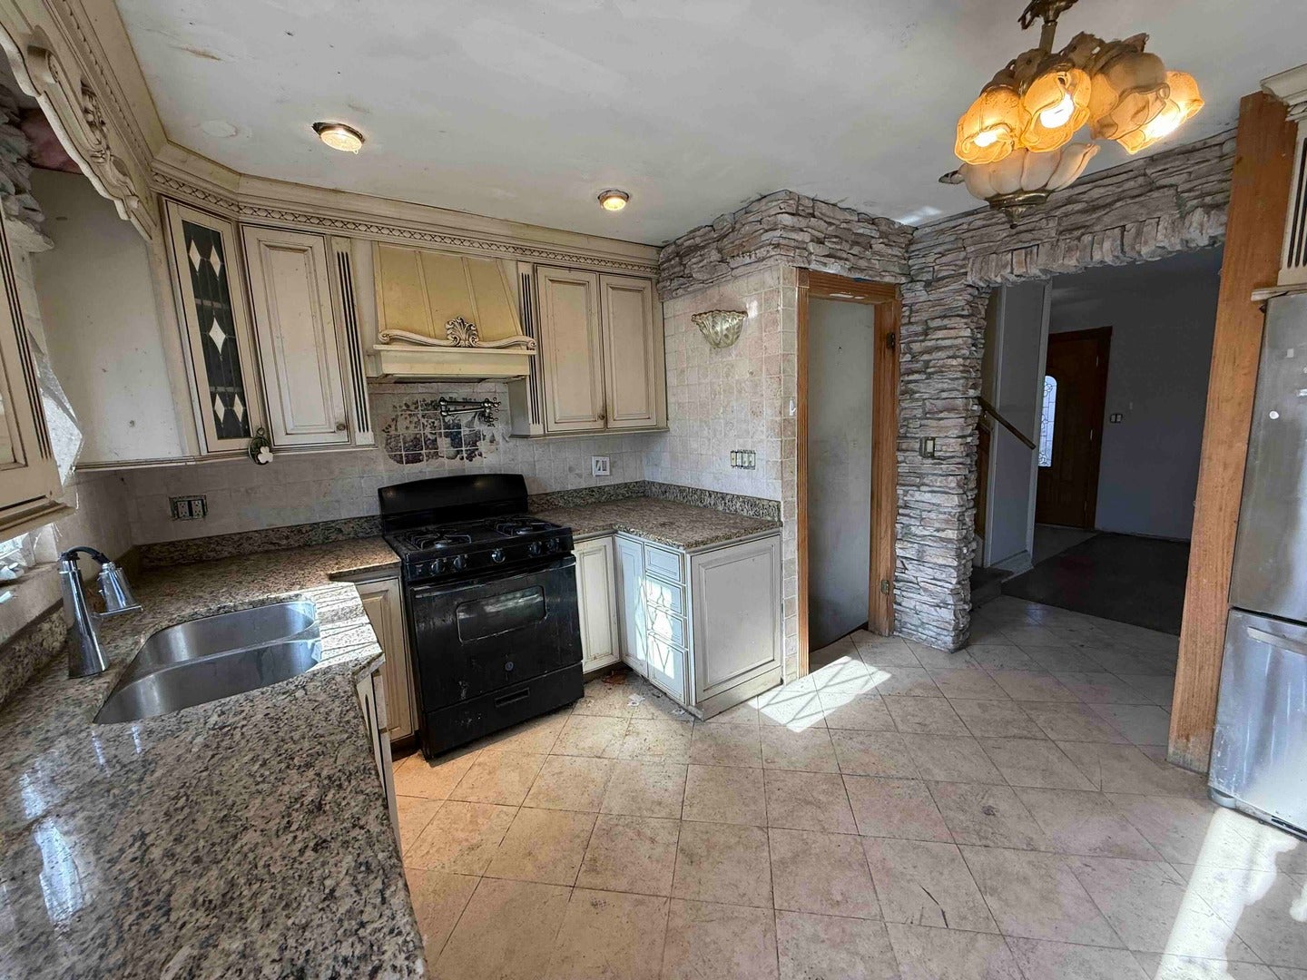
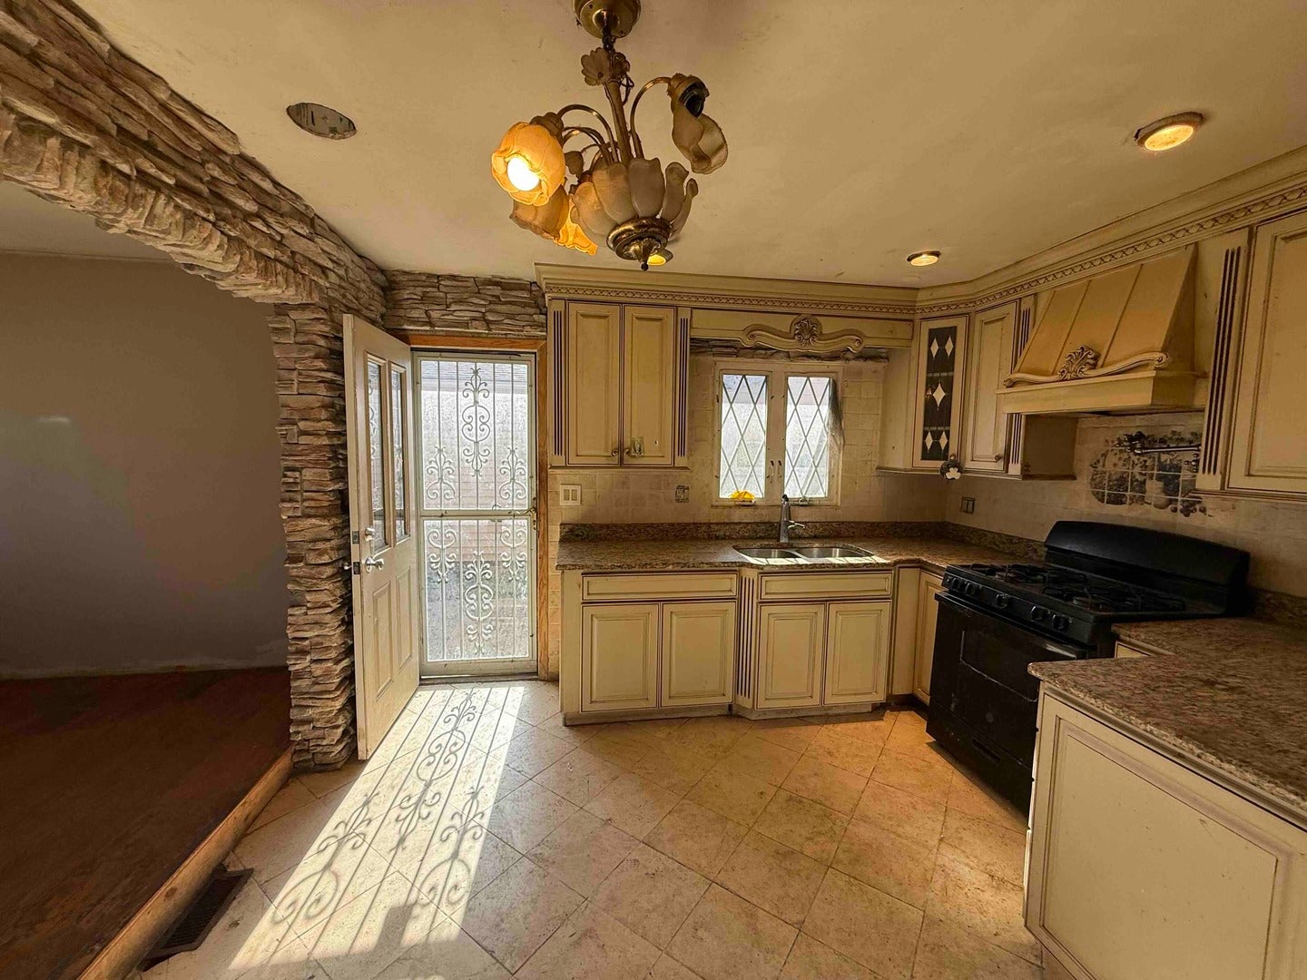
Opportunity Knocks in Niles! This sun-filled, 3-bedroom split-level home offers a great opportunity for buyers looking to bring their own vision and personal touches to a property with great bones and plenty of potential. The white kitchen with granite can offer something better with elbow grease and some tweaks. Hardwood floors exists throughout the living and dining rooms and all three upstairs bedrooms. The partially finished lower level provides additional living space, complete with a fireplace and a second bathroom. Outside, you'll find a private driveway, detached two-car garage, and yard space for outdoor enjoyment. While the home would benefit from updating and some TLC, the possibilities are plentiful for those looking to create something special. Conveniently located near Maine Township schools, expressway access, public transportation, shopping, grocery stores, fitness centers, restaurants, and neighborhood cafes, this location offers everyday convenience. Important Sale Information: This property is being sold through the Cook County Public Guardian's Office and is subject to court approval, which typically takes approximately 2-3 weeks. This is not a short sale or bank-owned property, but rather a guardianship sale requiring court approval. Plenty of upside on this project. Bring your ideas and imagination to this promising Niles home! Have your real estate professional schedule a private showing today, or contact the listing agent with any questions.
| 4 hours ago | Listing updated with changes from the MLS | |
| 4 hours ago | Listing first seen on site |

Based on information submitted to the MLS GRID as of 2026-11-17 08:48 PM UTC. All data is obtained from various sources and may not have been verified by broker or MLS GRID. Supplied Open House Information is subject to change without notice. All information should be independently reviewed and verified for accuracy. Properties may or may not be listed by the office/agent presenting the information.
Last checked: 2026-11-17 08:48 PM UTC
MRED DMCA Copyright Information Copyright © 2026 Midwest Real Estate Data LLC. All rights reserved.
Did you know? You can invite friends and family to your search. They can join your search, rate and discuss listings with you.