
519 E Oakwood BoulevardChicago, IL60653
Due to the health concerns created by Coronavirus we are offering personal 1-1 online video walkthough tours where possible.
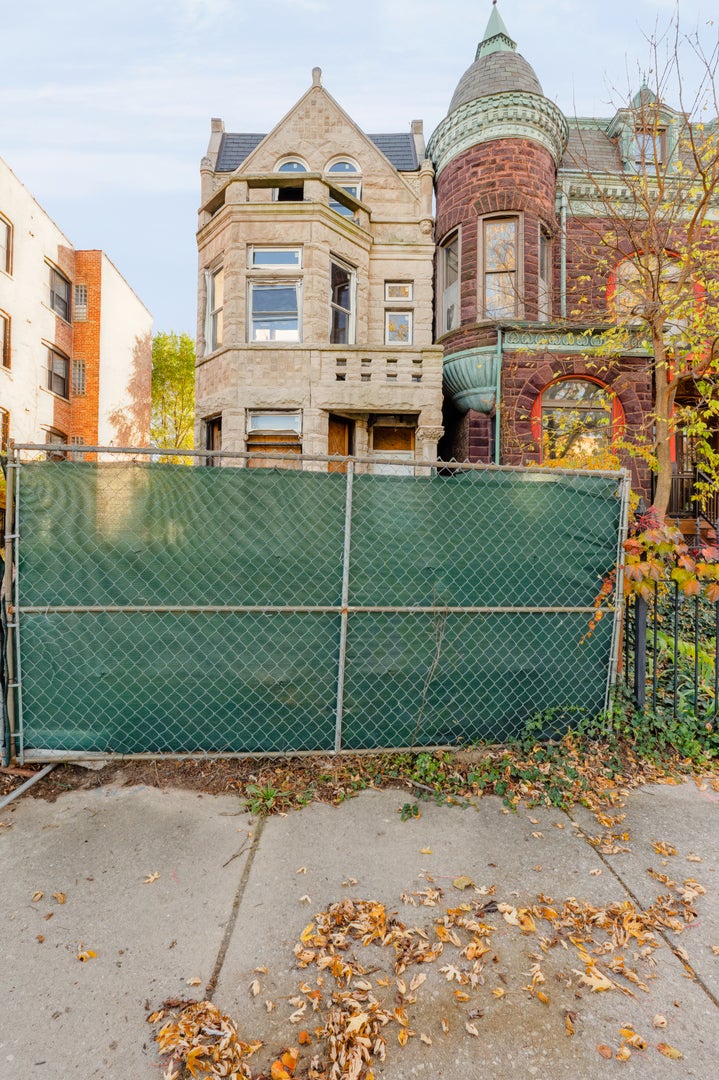
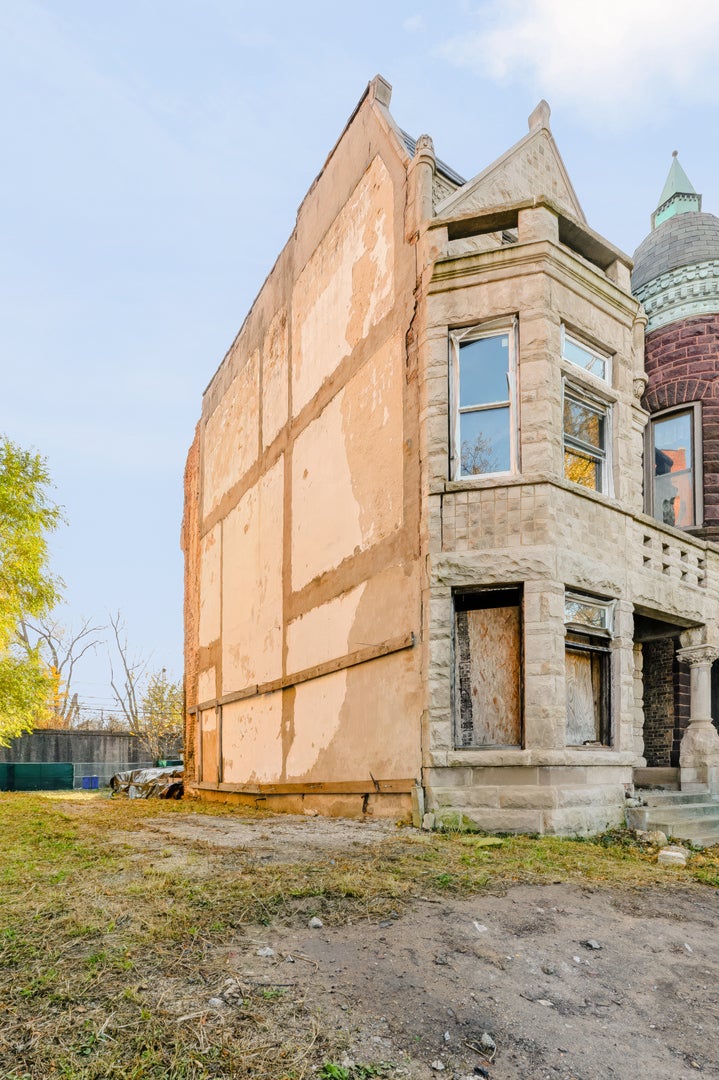
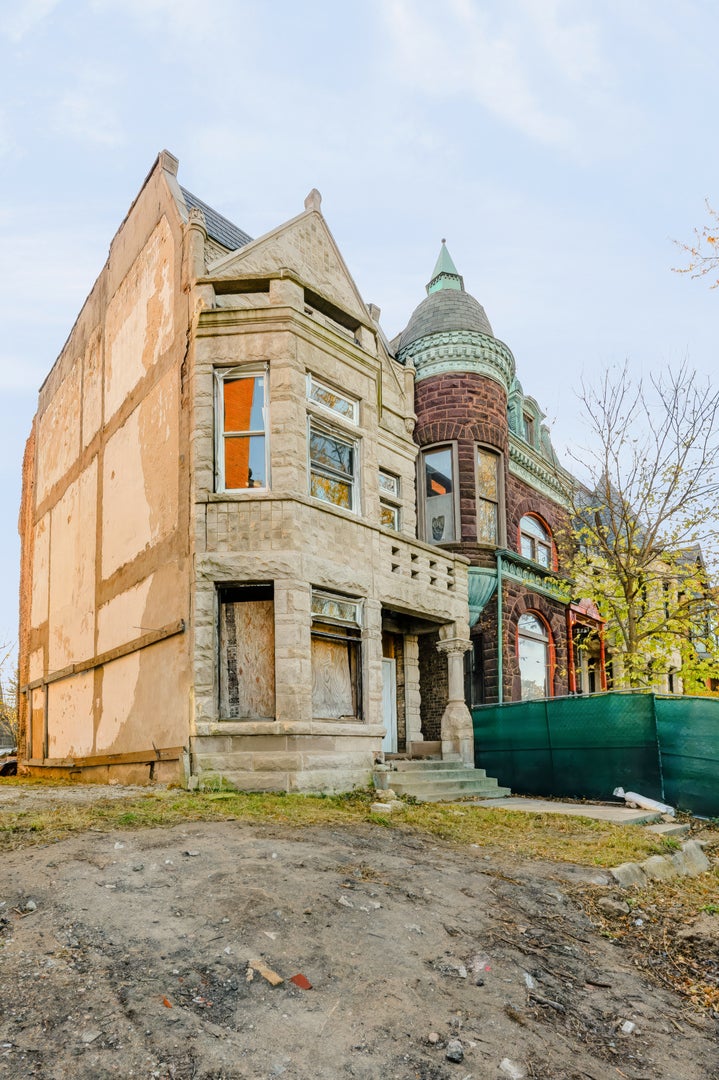
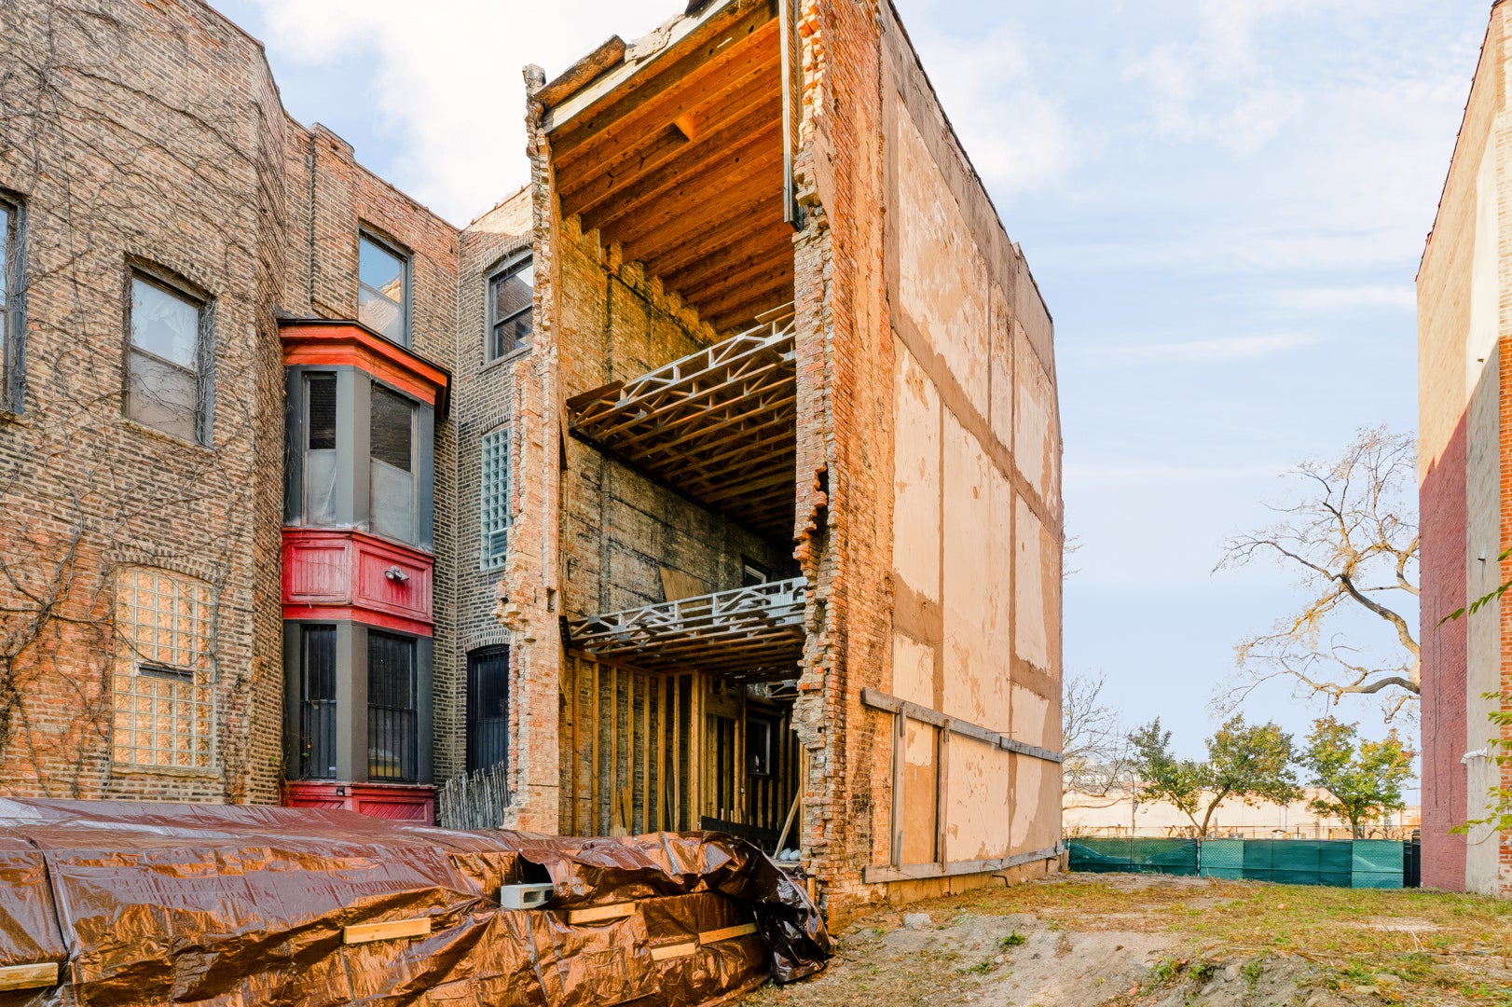
Located in the historic Kenwood community on sought after Oakwood Blvd this jumbo three story Greystone offers a blank slate for a seasoned investor who has vision for what could be of this amazing home! The property is situated on a wider lot and has alley access to where a garage can be built, the home has had renovations started in which an expansion plan was in place to add sq footage toward the rear of the home but was not finished. The major work is done, foundation was dug and poured, joists were laid (which are now covered) just needs to be finished and put back together. The previous developer had made the ceiling height on each level over 14 feet, there is amazing sq footage potential and this home, if finished correctly can be a high-end home with amazing equity upside! Located wihtin walking distance of the Lakefront, minutes from the Dan Ryan, Hyde Park and Red Line the location is top tier! Do not pass on this one as opportunities such as this do not arise often!
| yesterday | Listing updated with changes from the MLS | |
| yesterday | Listing first seen on site |

Based on information submitted to the MLS GRID as of 2026-11-21 11:03 PM UTC. All data is obtained from various sources and may not have been verified by broker or MLS GRID. Supplied Open House Information is subject to change without notice. All information should be independently reviewed and verified for accuracy. Properties may or may not be listed by the office/agent presenting the information.
Last checked: 2026-11-21 11:03 PM UTC
MRED DMCA Copyright Information Copyright © 2026 Midwest Real Estate Data LLC. All rights reserved.
Did you know? You can invite friends and family to your search. They can join your search, rate and discuss listings with you.