
908 Greenwood Street 2Evanston, IL60201
Due to the health concerns created by Coronavirus we are offering personal 1-1 online video walkthough tours where possible.
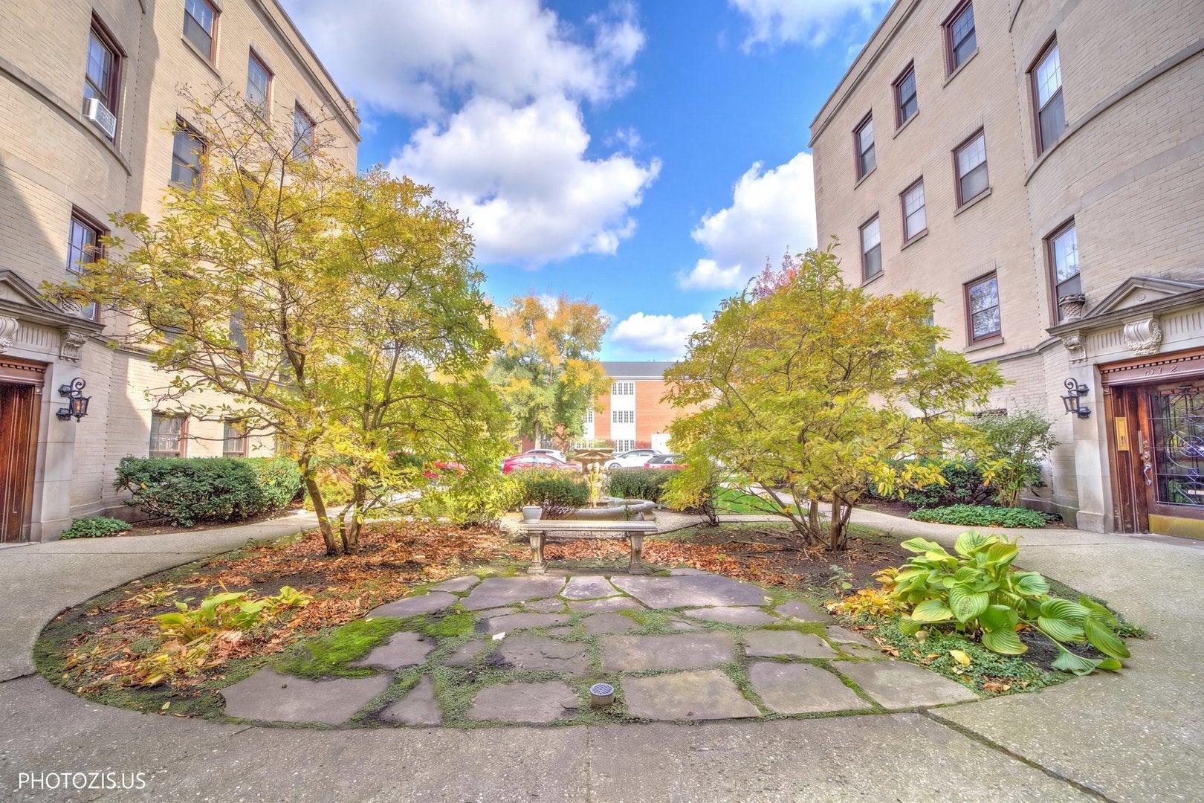
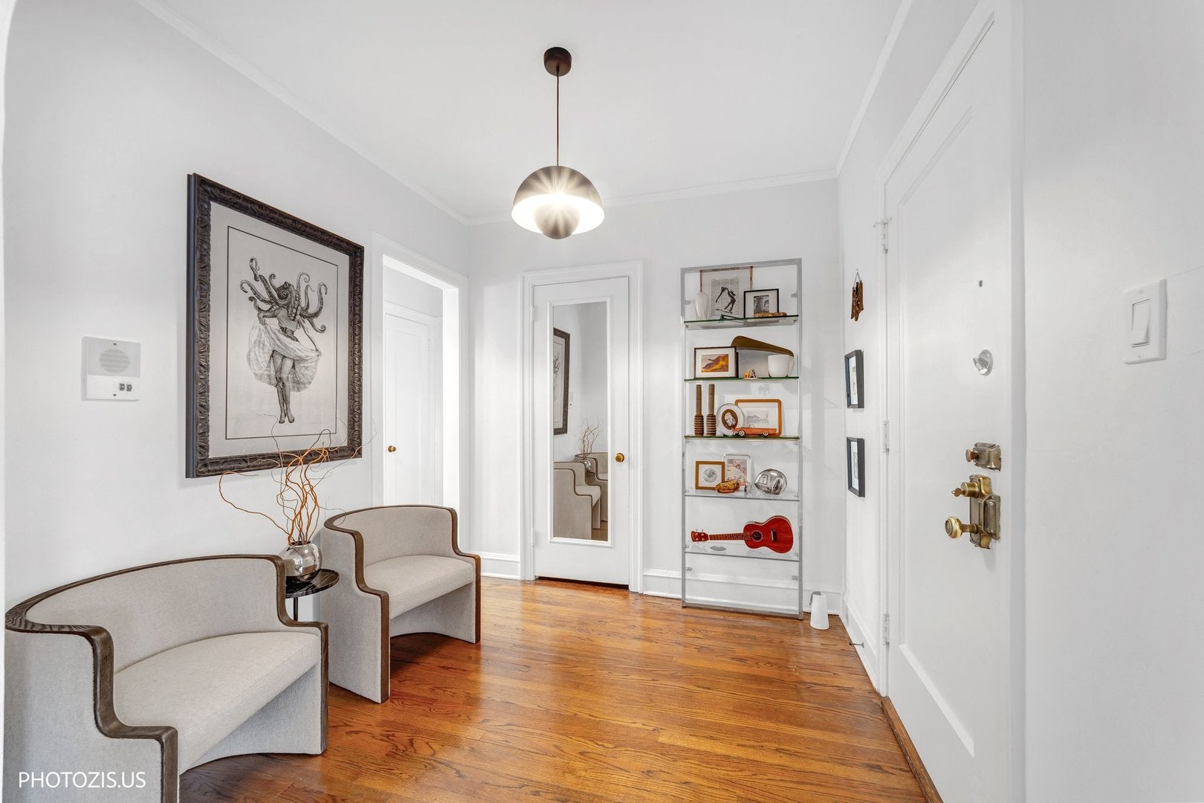
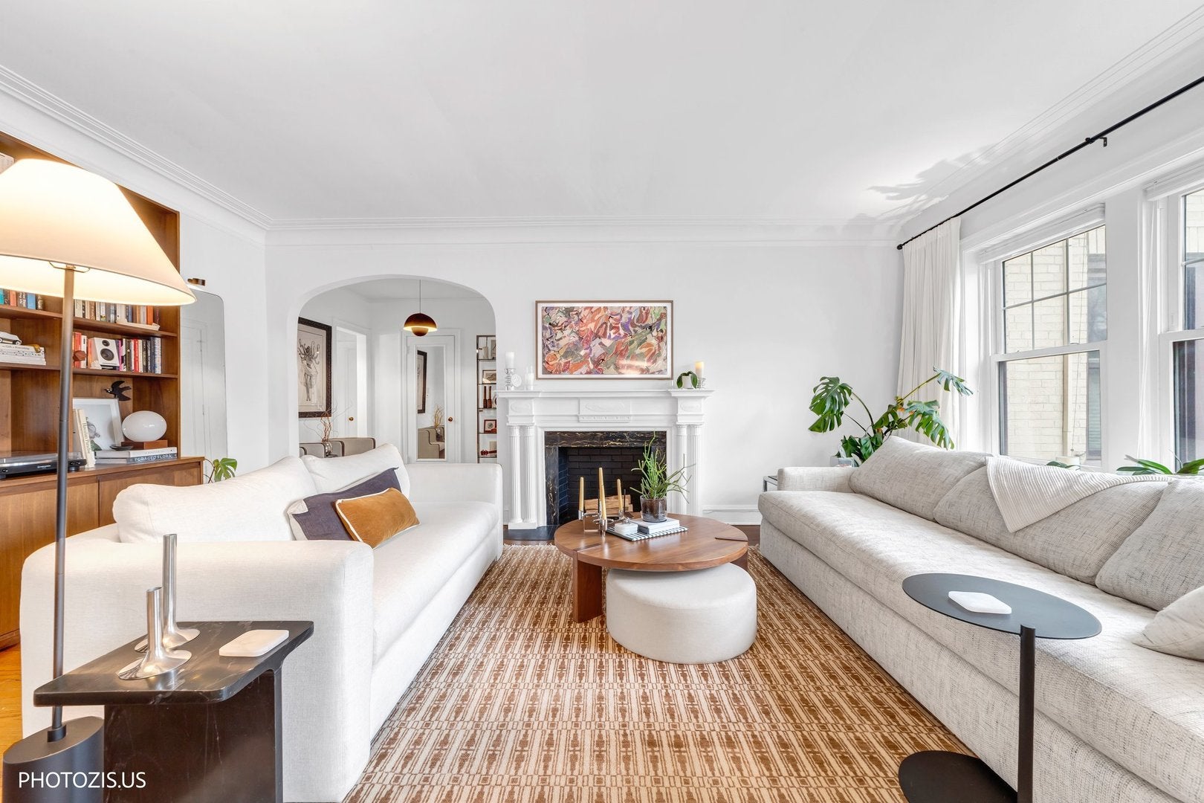
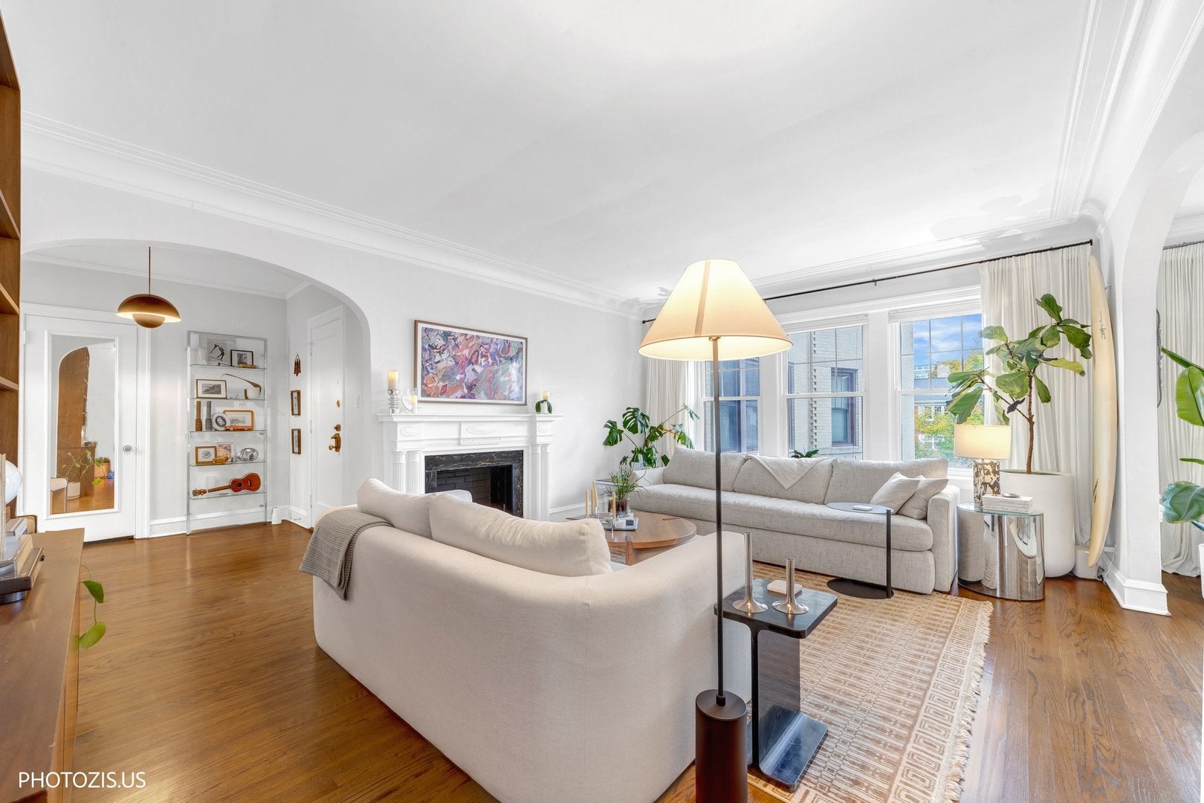
Looks like it belongs in the pages of Architectural Digest! This gorgeous 2-bedroom, 1-bath corner unit offers a beautiful blend of timeless vintage elegance and sophisticated style in one of Evanston's most desirable locations. Nestled in a charming courtyard building, the property welcomes you with a beautifully preserved original lobby and staircase that reflect the character and craftsmanship of a bygone era. Inside, you'll fall in love with the gracious room proportions, soaring 9-foot ceilings, elegant crown moldings, beautiful hardwood floors, arched doorways, and a decorative fireplace that adds warmth and architectural interest to the spacious living room. The generously sized formal dining room is perfect for hosting memorable dinners and entertaining in style. A galley kitchen offers 42" cabinets, stainless steel applinces, granite coutertops, walk-in pantry and eating counter. Two spacious bedrooms feature ample closet space, while the vintage-inspired bathroom complements the home's classic character. Natural light fills the rooms, creating a bright and inviting atmosphere throughout. Some of the updates include neutral paint, refinished hardwood floors, new designer light fixtures, custom closet in primary bedroom and more. Additional conveniences include basement storage, common laundry facilities, and a bike room. The location is simply outstanding! Just blocks from vibrant downtown Evanston, with its wonderful restaurants, boutiques, coffee shops, and entertainment, and convenient access to Metra and CTA Purple Line trains. Enjoy nearby parks, beautiful Lake Michigan beaches, and everything that makes Evanston such a special place to call home. A truly distinctive residence for those who appreciate architectural beauty, vintage charm, and an exceptional location!
| 5 hours ago | Listing updated with changes from the MLS | |
| 6 hours ago | Listing first seen on site |

Based on information submitted to the MLS GRID as of 2026-11-17 08:48 PM UTC. All data is obtained from various sources and may not have been verified by broker or MLS GRID. Supplied Open House Information is subject to change without notice. All information should be independently reviewed and verified for accuracy. Properties may or may not be listed by the office/agent presenting the information.
Last checked: 2026-11-17 08:48 PM UTC
MRED DMCA Copyright Information Copyright © 2026 Midwest Real Estate Data LLC. All rights reserved.
Did you know? You can invite friends and family to your search. They can join your search, rate and discuss listings with you.