
21 N May Street 603Chicago, IL60607
Due to the health concerns created by Coronavirus we are offering personal 1-1 online video walkthough tours where possible.
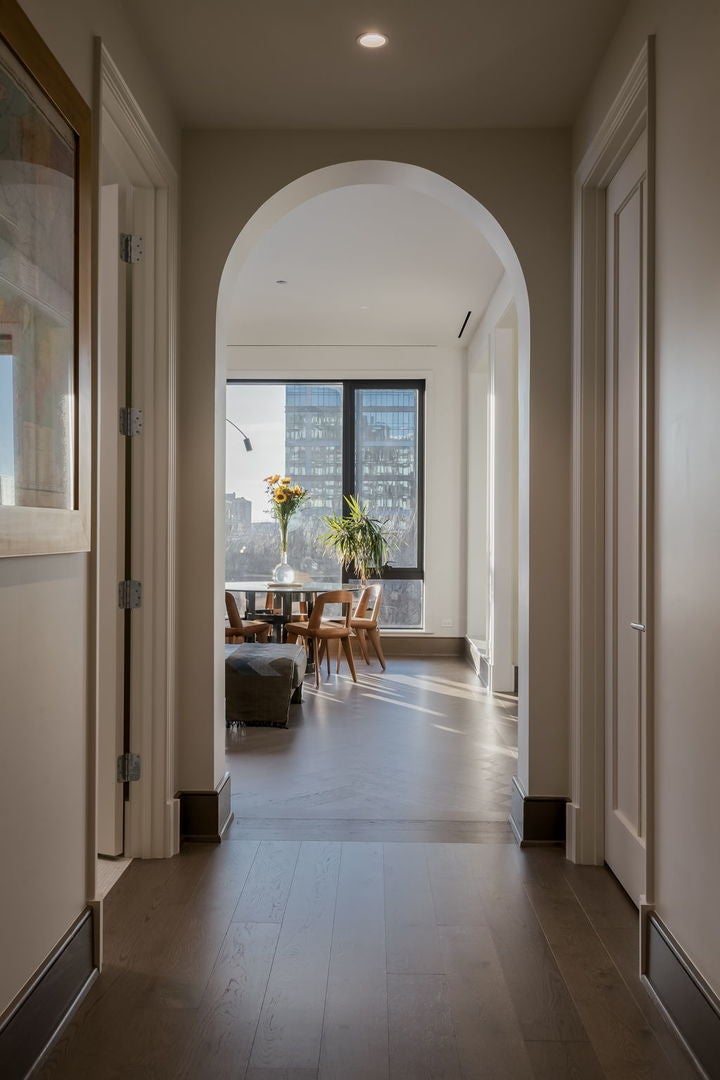
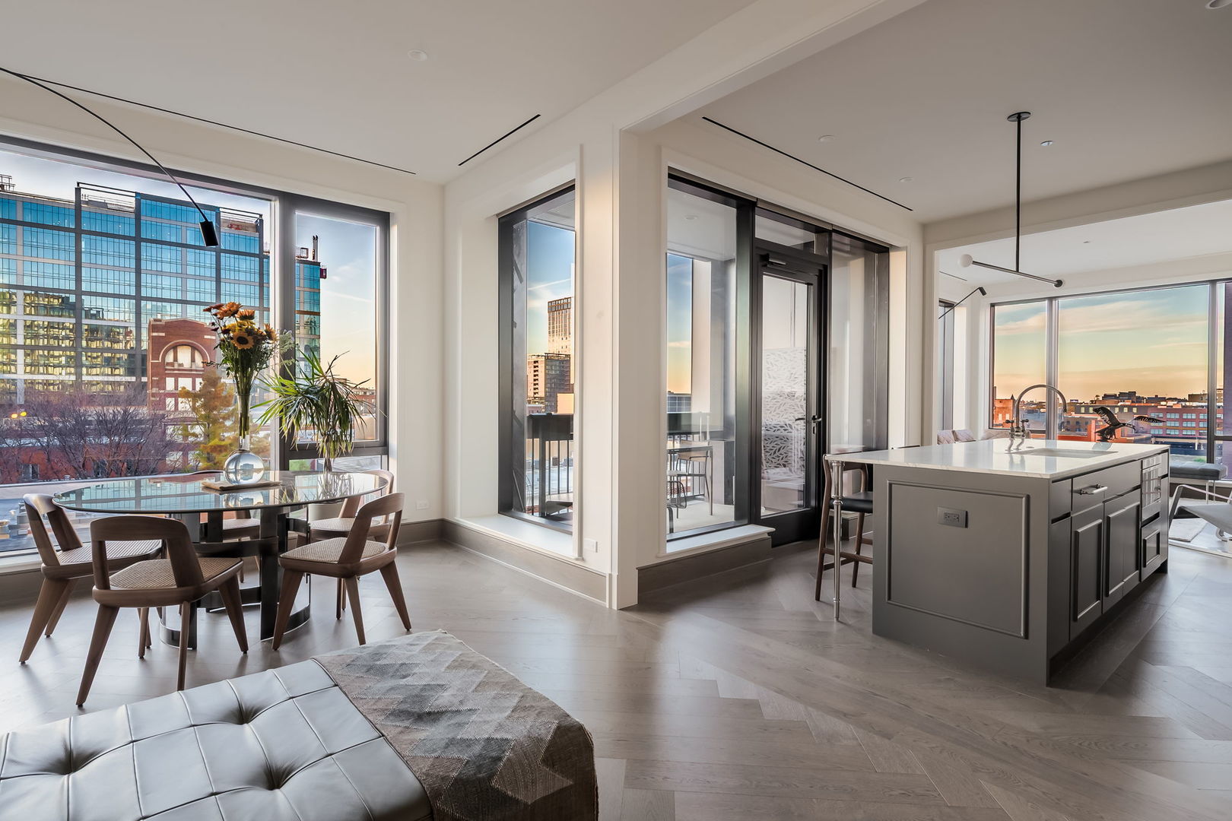
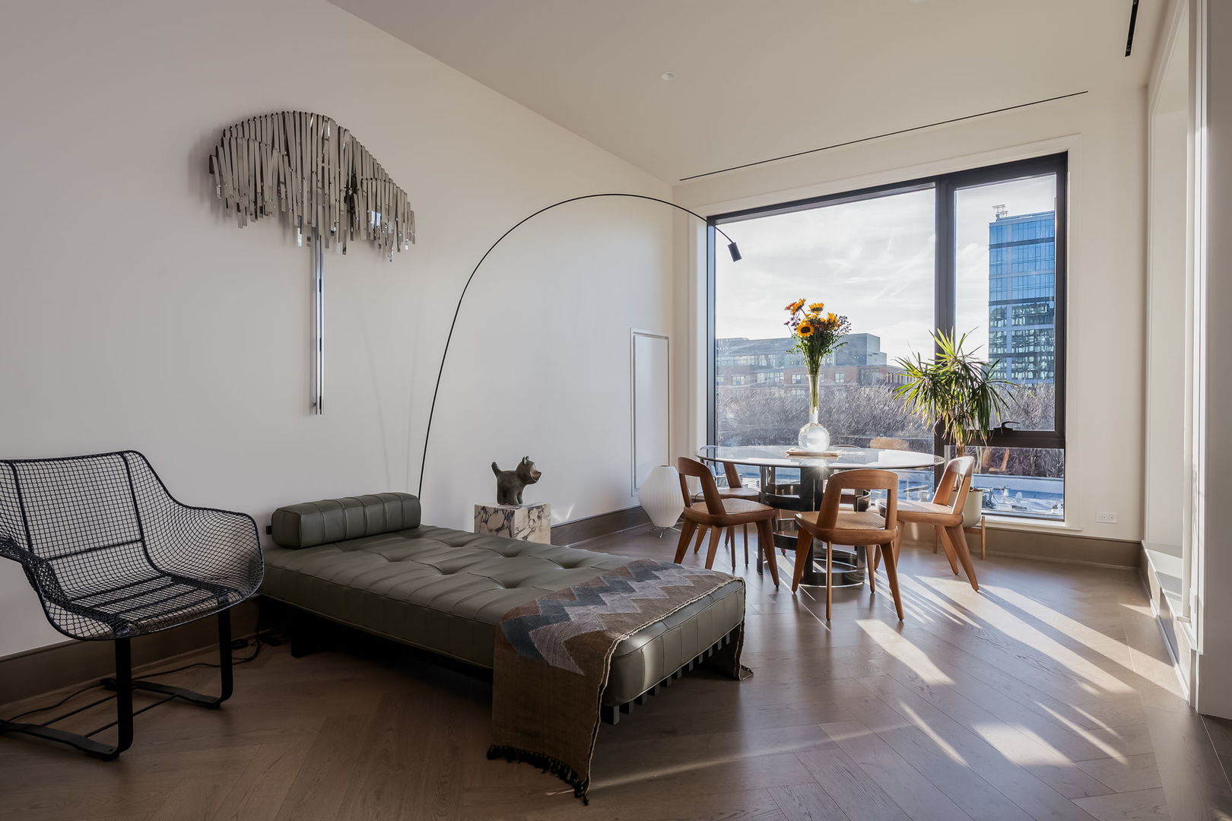
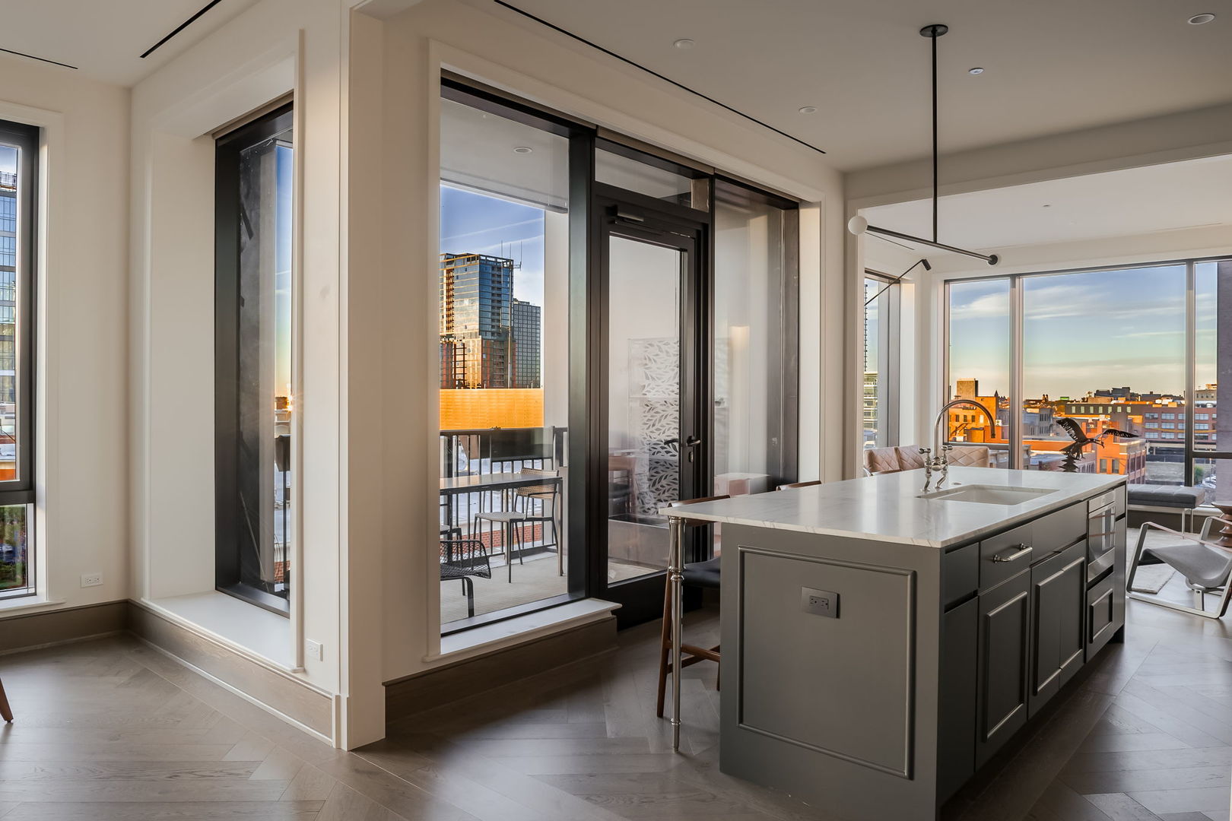
Located on the highest floor offering 2-bedroom homes at The Embry, Residence 603 offers nearly 1,900 square feet, 2 bedrooms, 2.5 bathrooms and a private covered terrace. Ten-foot ceilings, herringbone hardwood floors, custom millwork and the building's signature archways reflect the attention to detail throughout. The floor plan offers a separate living room and a generous sitting and dining area, connected by an open kitchen. An upgraded gas fireplace with a custom fluted surround adds architectural interest. The kitchen features Bovelli cabinetry, quartzite countertops and backsplash, Sub-Zero, Wolf and Miele appliances, and a walk-in pantry. Expansive windows bring natural light into the main living spaces. The primary suite includes a walk-in closet and a marble bathroom with dual vanities, a glass-enclosed shower and a freestanding soaking tub. The second bedroom is served by a separate full bathroom. Additional features include automated window treatments throughout, side-by-side laundry, a powder room and ample storage. Located in the heart of the West Loop, The Embry is a boutique condominium building designed by Kara Mann. Amenities include a fitness center, yoga studio, resident lounge, landscaped terrace with fire pit, dog run and pet spa. The neighborhood's restaurants, shops and galleries are all within walking distance. One heated garage parking space is included.
| yesterday | Listing updated with changes from the MLS | |
| yesterday | Listing first seen on site |

Based on information submitted to the MLS GRID as of 2026-11-18 09:05 PM UTC. All data is obtained from various sources and may not have been verified by broker or MLS GRID. Supplied Open House Information is subject to change without notice. All information should be independently reviewed and verified for accuracy. Properties may or may not be listed by the office/agent presenting the information.
Last checked: 2026-11-18 09:05 PM UTC
MRED DMCA Copyright Information Copyright © 2026 Midwest Real Estate Data LLC. All rights reserved.
Did you know? You can invite friends and family to your search. They can join your search, rate and discuss listings with you.