
2159 W Warren Boulevard 1Chicago, IL60612
Due to the health concerns created by Coronavirus we are offering personal 1-1 online video walkthough tours where possible.
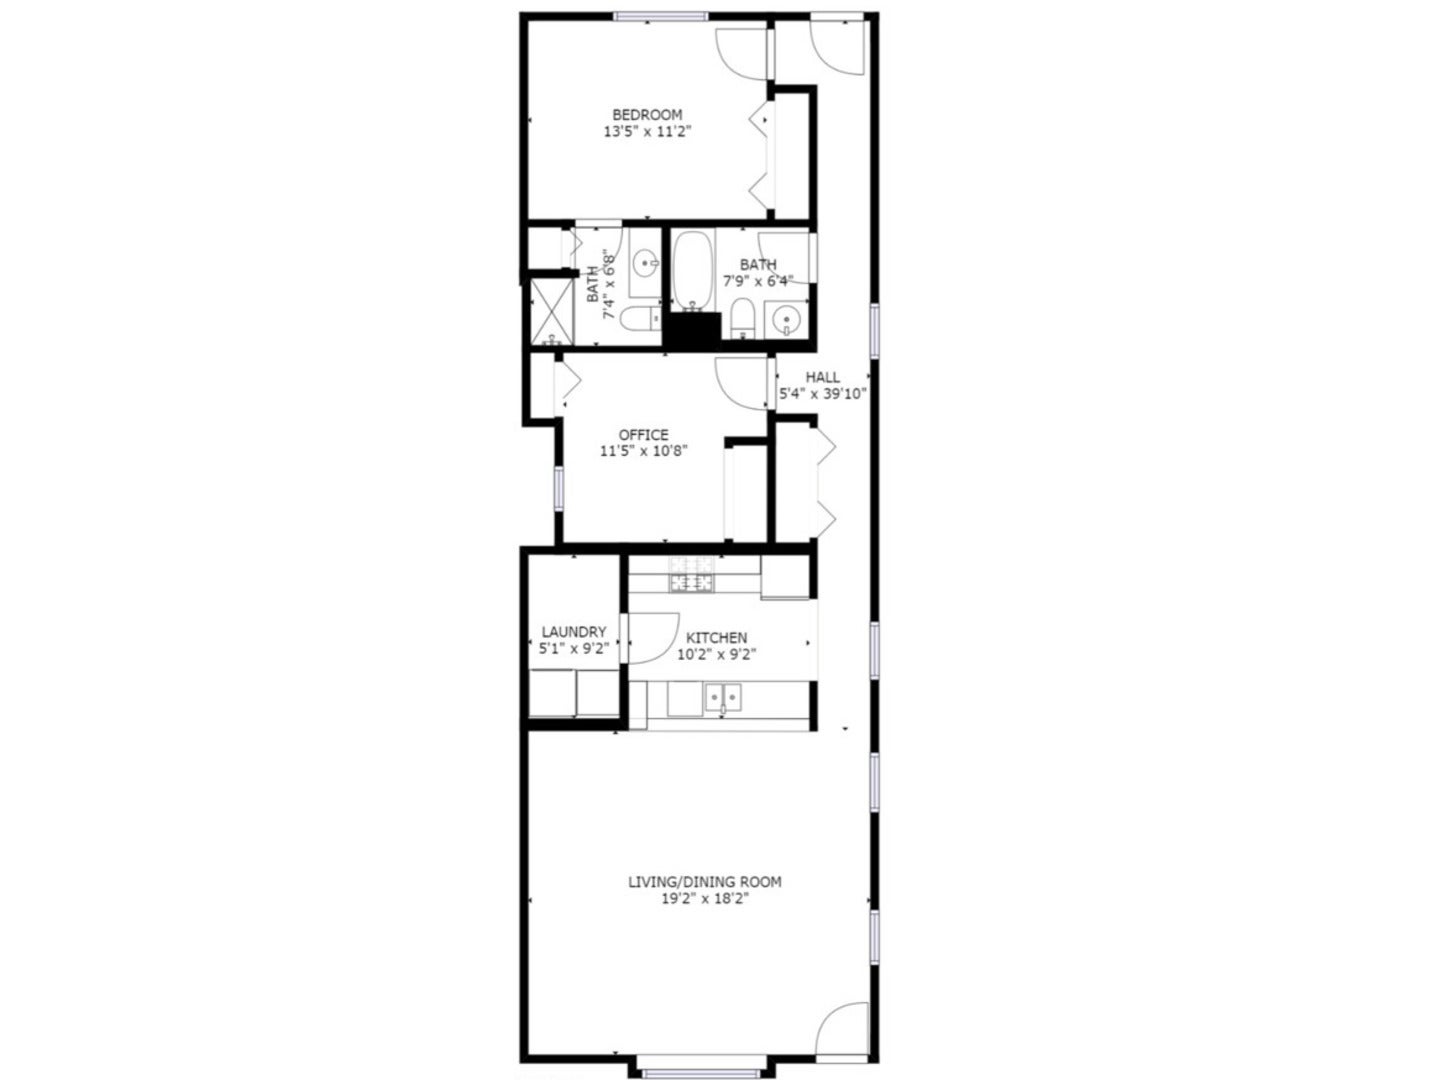
Welcome to 2159 W. Warren! An incredible opportunity in Chicago's highly desirable Medical District, just steps from the United Center. Completely remodeled in 2026, this beautiful, sunny first-floor 2-bedroom, 2-full-bath condo offers a fresh, modern feel throughout. Improvements include a brand-new kitchen, completely updated bathrooms, new flooring, and new appliances. Located in an owner-occupied, two-unit condominium building, this home has been thoughtfully updated from top to bottom. Featuring 9-foot ceilings, an open living and dining area, abundant natural light, and multiple closets, this home offers a comfortable layout ideal for everyday living and entertaining. The new kitchen provides plenty of space, modern finishes, and functionality. Enjoy the convenience of a full-size in-unit washer and dryer with additional laundry room storage. One outdoor parking space is included. Additional features include a fenced front and backyard, pet-friendly building, and exceptionally low self-managed HOA of just $190 per month. Enjoy an unbeatable location near the United Center, UIC, the Medical District, Pete's Fresh Market, public transportation, Western Blue Line, Metra, and nearby Green Line access. Easy access to I-290 and I-90, with West Loop, Fulton Market, Greektown, Tri-Taylor, Pilsen, West Town, and downtown Chicago all just minutes away. Whether you're looking for your first home or a home in a vibrant and convenient location, this property offers tremendous value. Check out the 3D tour and floor plan, and schedule your showing today!
| 6 hours ago | Listing updated with changes from the MLS | |
| 15 hours ago | Listing first seen on site |

Based on information submitted to the MLS GRID as of 2026-11-17 08:37 PM UTC. All data is obtained from various sources and may not have been verified by broker or MLS GRID. Supplied Open House Information is subject to change without notice. All information should be independently reviewed and verified for accuracy. Properties may or may not be listed by the office/agent presenting the information.
Last checked: 2026-11-17 08:37 PM UTC
MRED DMCA Copyright Information Copyright © 2026 Midwest Real Estate Data LLC. All rights reserved.
Did you know? You can invite friends and family to your search. They can join your search, rate and discuss listings with you.