
7243 Madison Street 207Forest Park, IL60130
Due to the health concerns created by Coronavirus we are offering personal 1-1 online video walkthough tours where possible.
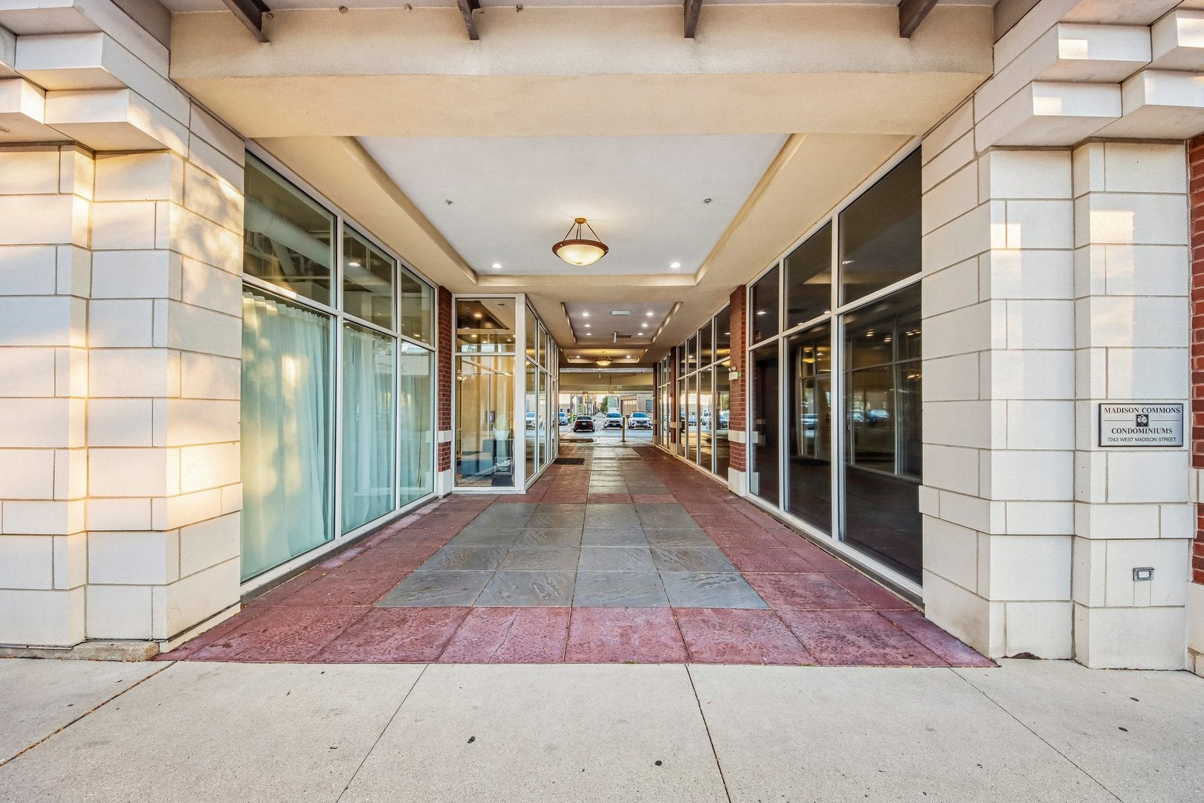
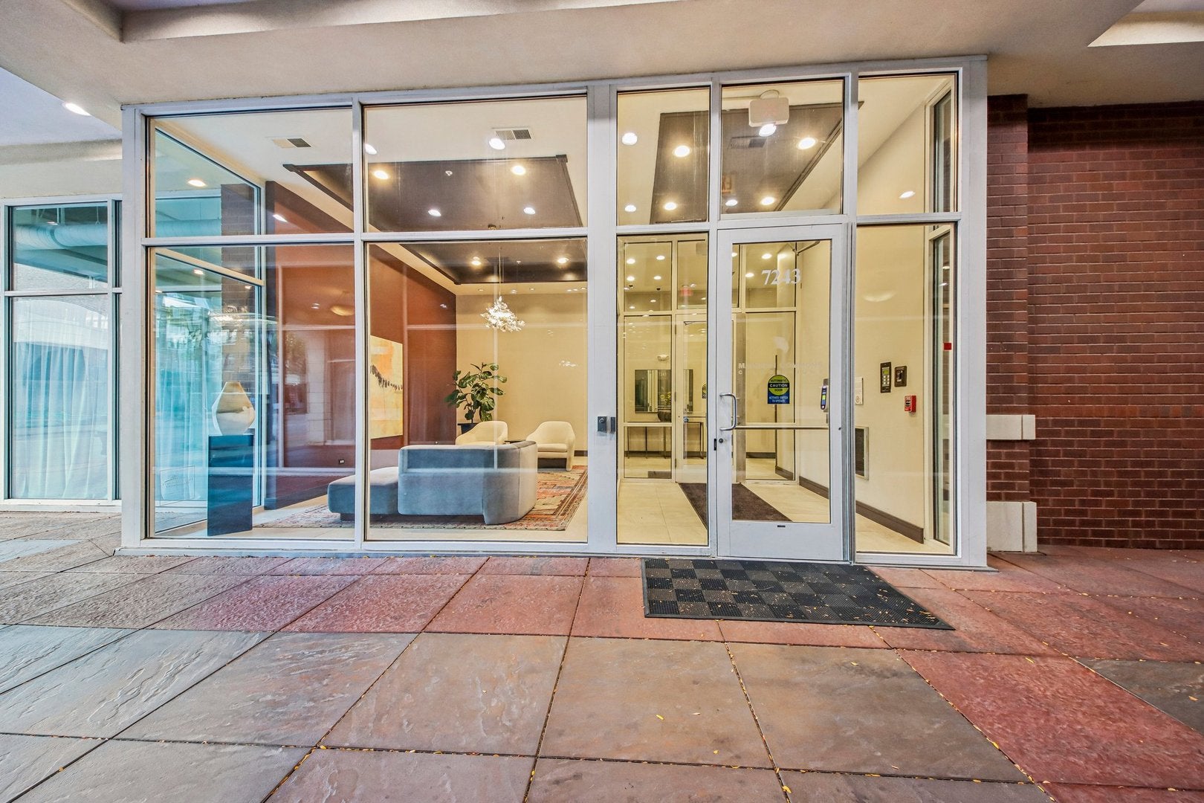
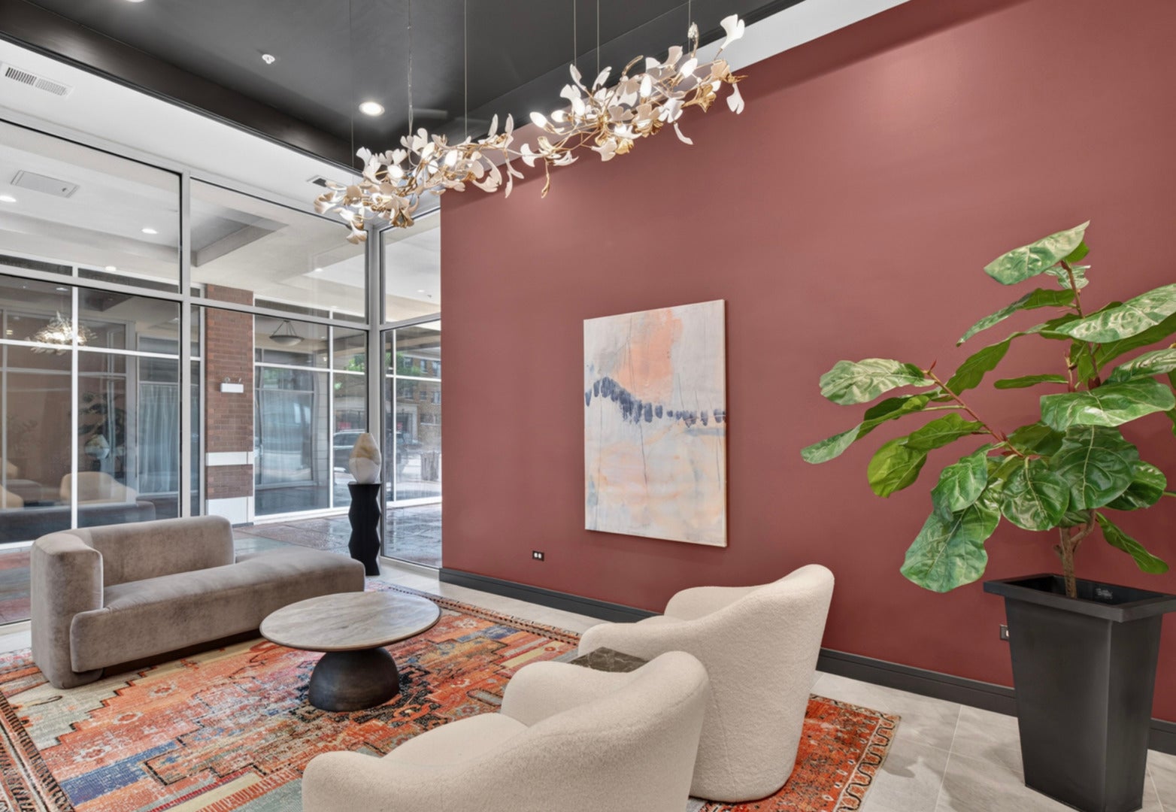
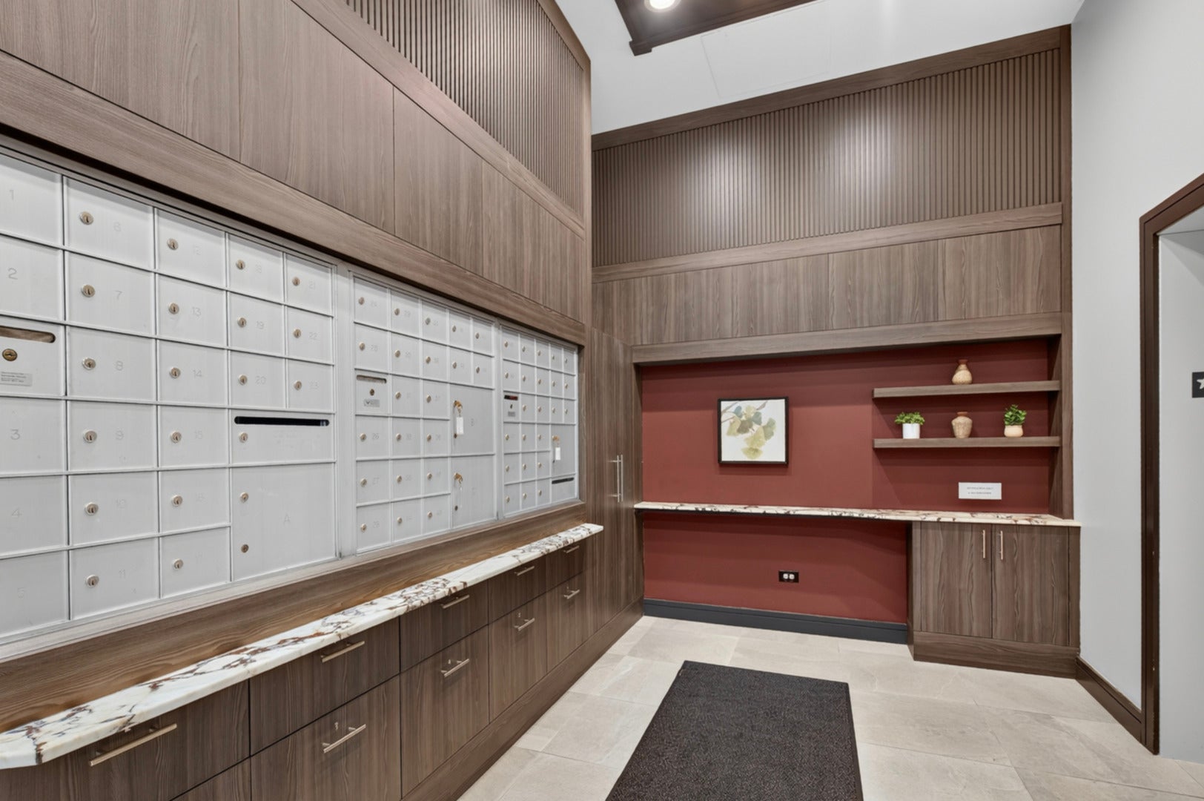
FRESHLY PAINTED! A rare find in downtown Forest Park-this bright and inviting 1-bedroom, 1-bath condo at Madison Commons includes TWO assigned parking spaces in the heated indoor garage! In-unit washer and dryer, central air conditioning, and heat which is included in the monthly HOA assessments make everyday living comfortable and convenient. Newer living room flooring enhances the spacious open layout, connecting the kitchen, dining area, and living room for easy entertaining. The kitchen features granite countertops and ample cabinetry, while your private balcony offers a welcoming spot for morning coffee or relaxing at the end of the day. The generously sized primary bedroom has two large closets and direct bathroom access, with a separate entrance for guests. A storage unit and building amenities-including a fitness center, bike room, community party room, and shared sun deck-add to the appeal. With Starbucks in the building and downtown Forest Park's restaurants and shops just outside your door, this condo offers an exceptional combination of location, amenities, and the standout convenience of two garage parking spaces!
| 7 hours ago | Listing updated with changes from the MLS | |
| 7 hours ago | Listing first seen on site |

Based on information submitted to the MLS GRID as of 2026-11-17 08:42 PM UTC. All data is obtained from various sources and may not have been verified by broker or MLS GRID. Supplied Open House Information is subject to change without notice. All information should be independently reviewed and verified for accuracy. Properties may or may not be listed by the office/agent presenting the information.
Last checked: 2026-11-17 08:42 PM UTC
MRED DMCA Copyright Information Copyright © 2026 Midwest Real Estate Data LLC. All rights reserved.
Did you know? You can invite friends and family to your search. They can join your search, rate and discuss listings with you.