
1132 Darrow AvenueEvanston, IL60202
Due to the health concerns created by Coronavirus we are offering personal 1-1 online video walkthough tours where possible.
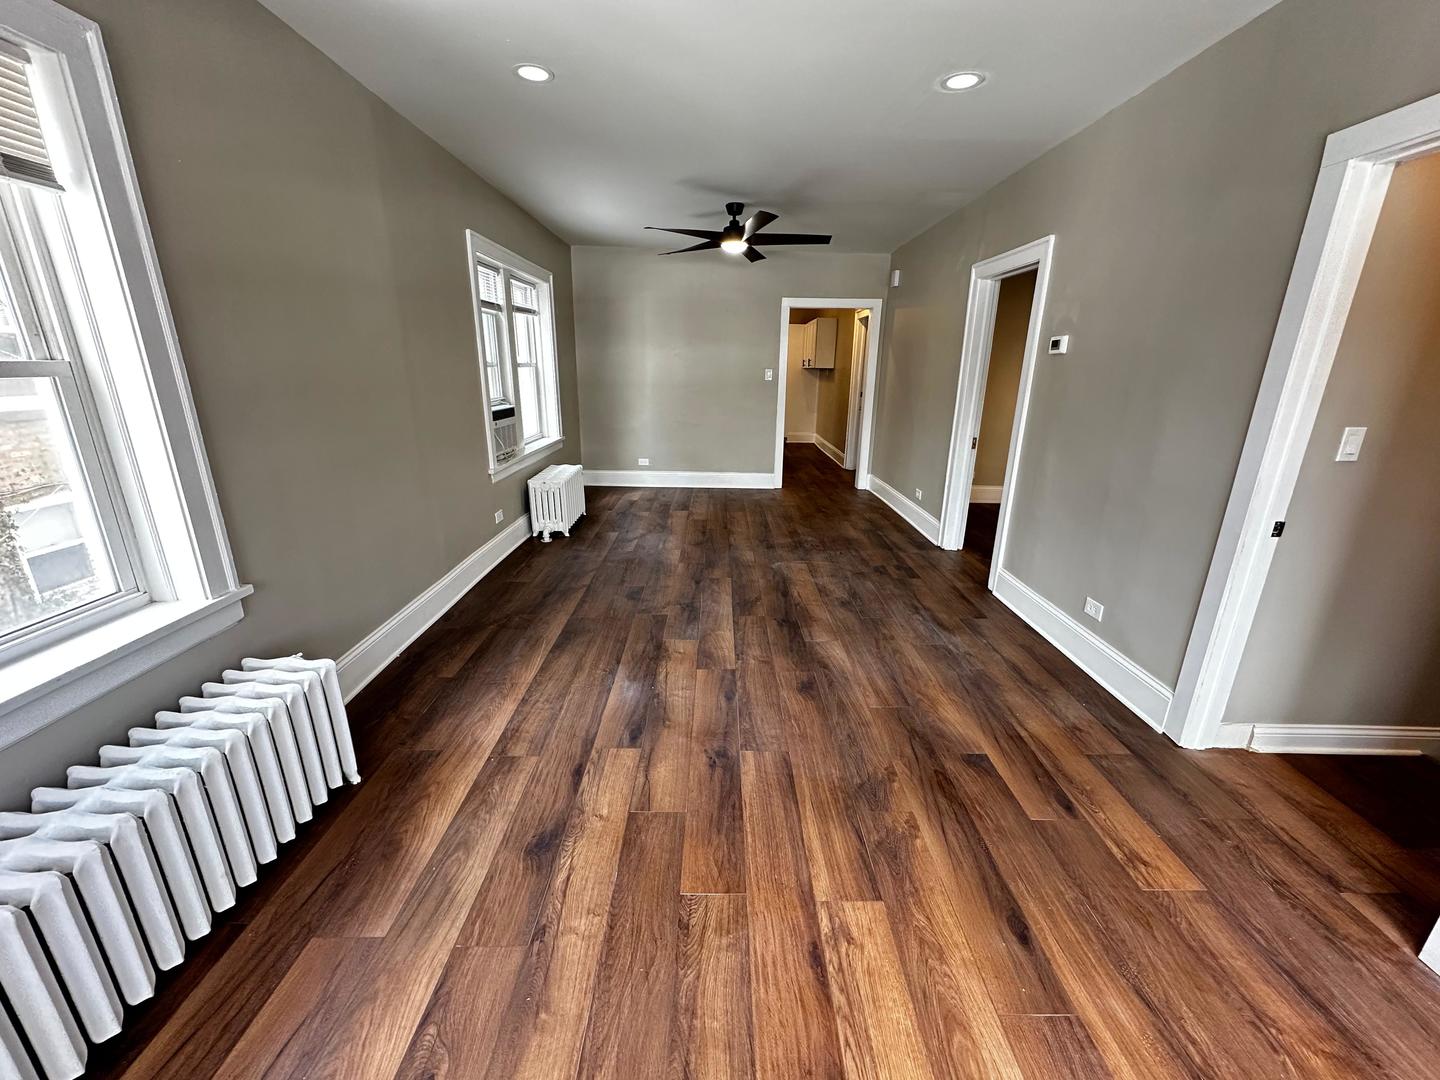
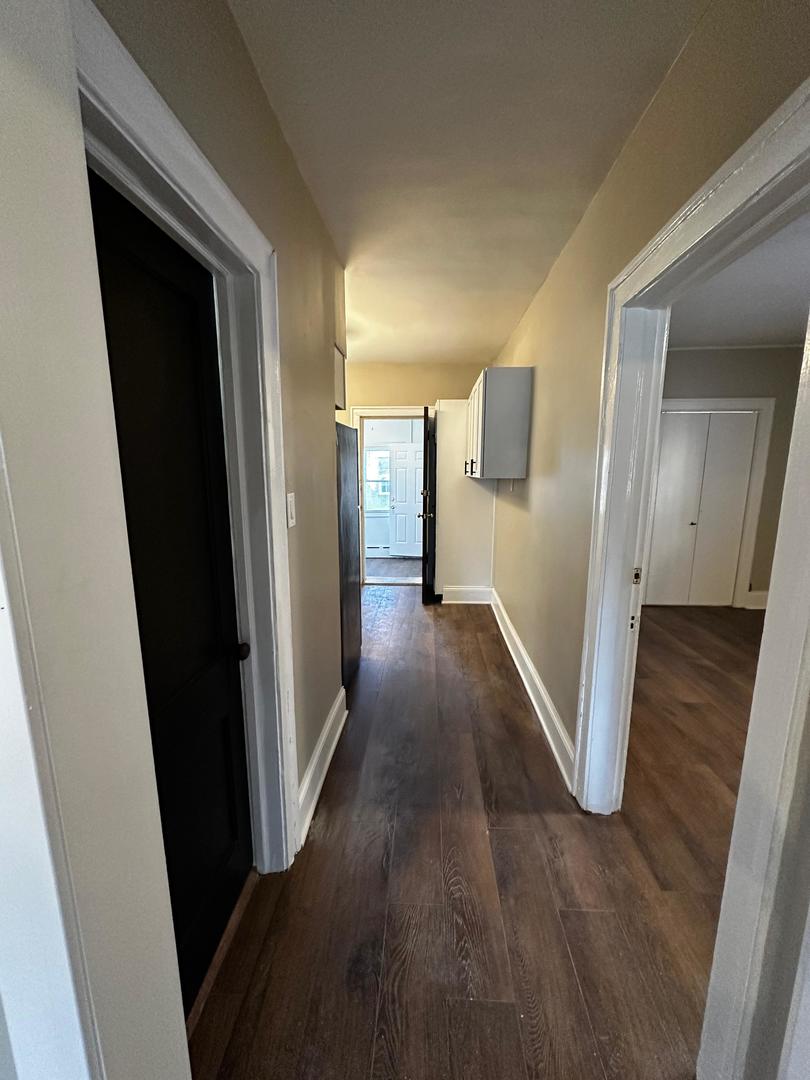
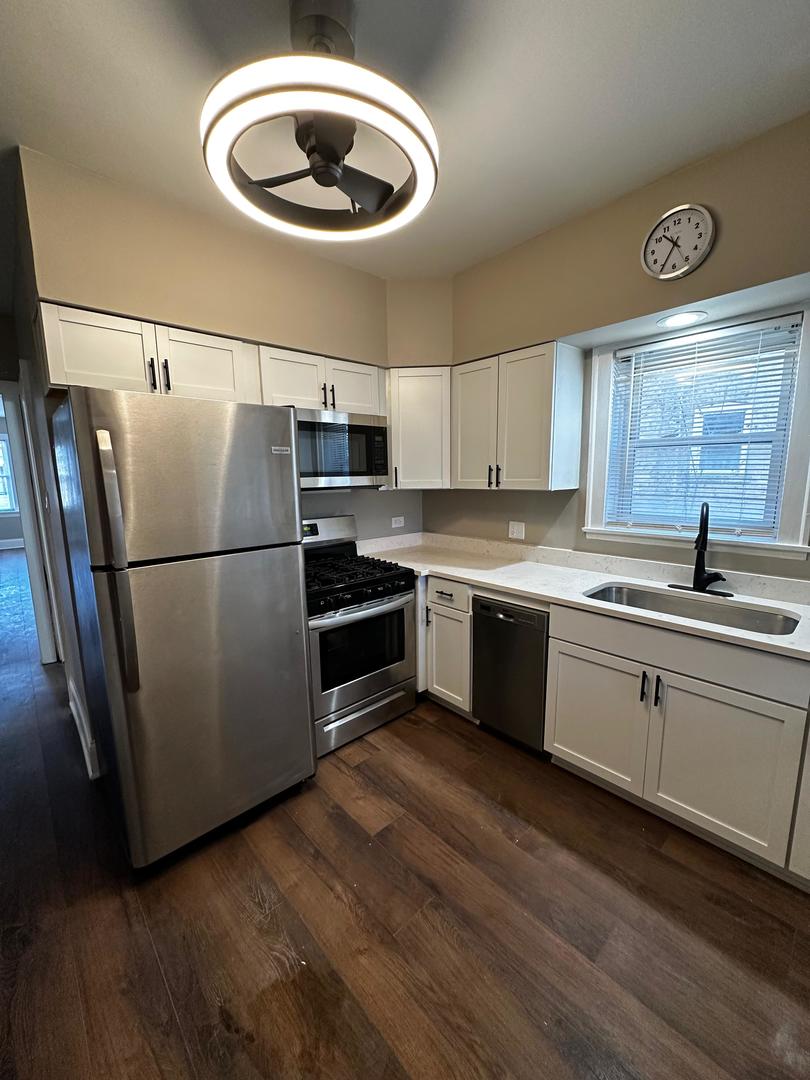

Exceptional investment opportunity in desirable Evanston! Completely remodeled in 2024 and early 2025, with units leased starting in summer 2025 and a brand-new roof installed in 2026, this turnkey red brick two-flat offers truly low-maintenance ownership. Both spacious apartments feature three bedrooms, two full baths, and separate living and dining rooms. The first-floor unit duplexes down to a completely finished basement, giving it two full floors of living space. Built for modern tenant appeal and easy management, each unit includes in-unit laundry in a heated enclosed porch, programmable keypad entry locks (with key backup) on all doors, and separate gas and electric utilities. Set on an oversized 40 x 164 lot, the property offers a large backyard and a detached brick two-car garage with room beside it for a third parking spot. Moments from Robert Crown Community Center, Dempster Street Plaza, dining, shopping, and transit, this updated two-flat is a standout portfolio addition or live-in investment!
| 2 hours ago | Listing updated with changes from the MLS | |
| 4 hours ago | Listing first seen on site |

Based on information submitted to the MLS GRID as of 2026-11-17 08:37 PM UTC. All data is obtained from various sources and may not have been verified by broker or MLS GRID. Supplied Open House Information is subject to change without notice. All information should be independently reviewed and verified for accuracy. Properties may or may not be listed by the office/agent presenting the information.
Last checked: 2026-11-17 08:37 PM UTC
MRED DMCA Copyright Information Copyright © 2026 Midwest Real Estate Data LLC. All rights reserved.
Did you know? You can invite friends and family to your search. They can join your search, rate and discuss listings with you.