Save
Ask
Tour
Hide
Share
$237,000
New Listing

141 N LA GRANGE Road 901
La Grange, IL60525

For Sale|Condominium|Active
2
Beds
2
Total Baths
2
Full Baths
Subdivision:
La Grange Towers
County:
Cook
Listing Courtesy of MRED as distributed by MLS Grid of Keller Williams Preferred Rlty

Due to the health concerns created by Coronavirus we are offering personal 1-1 online video walkthough tours where possible.
Call Now: 708-308-1938
Is this the listing for you? We can help make it yours.
708-308-1938
141 N LA GRANGE Road 901141 N LA GRANGE Road 901141 N LA GRANGE Road 901141 N LA GRANGE Road 901
Save
Ask
Tour
Hide
Share

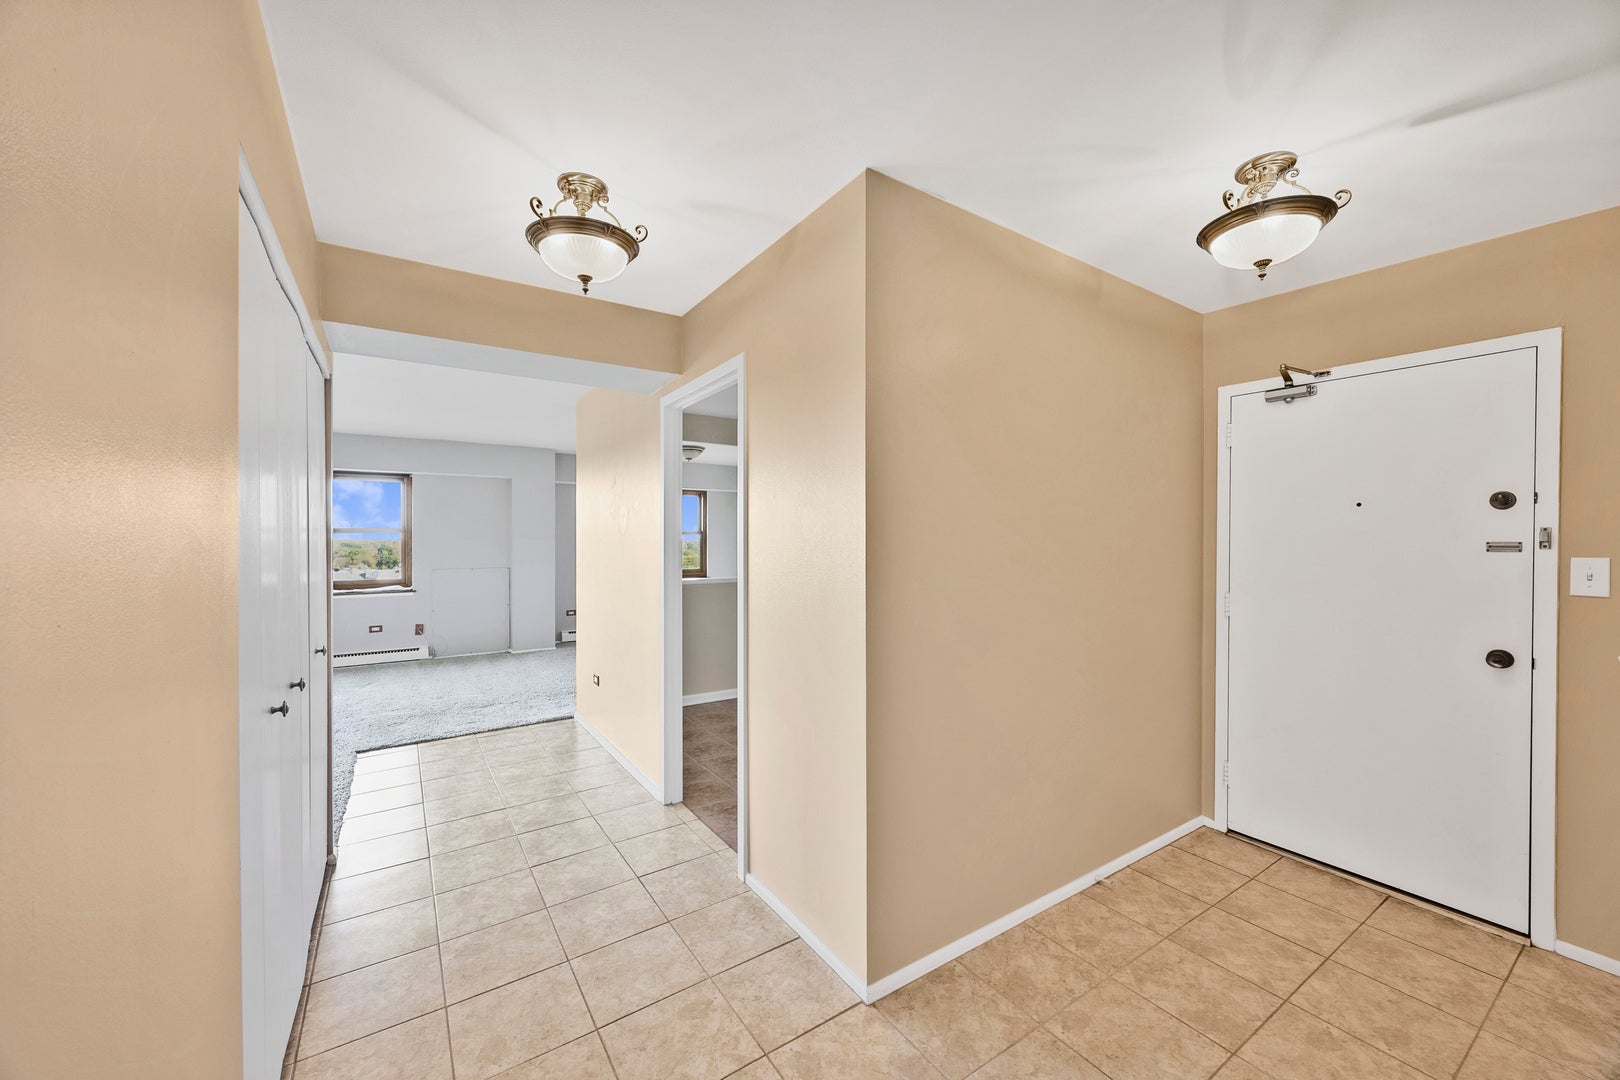
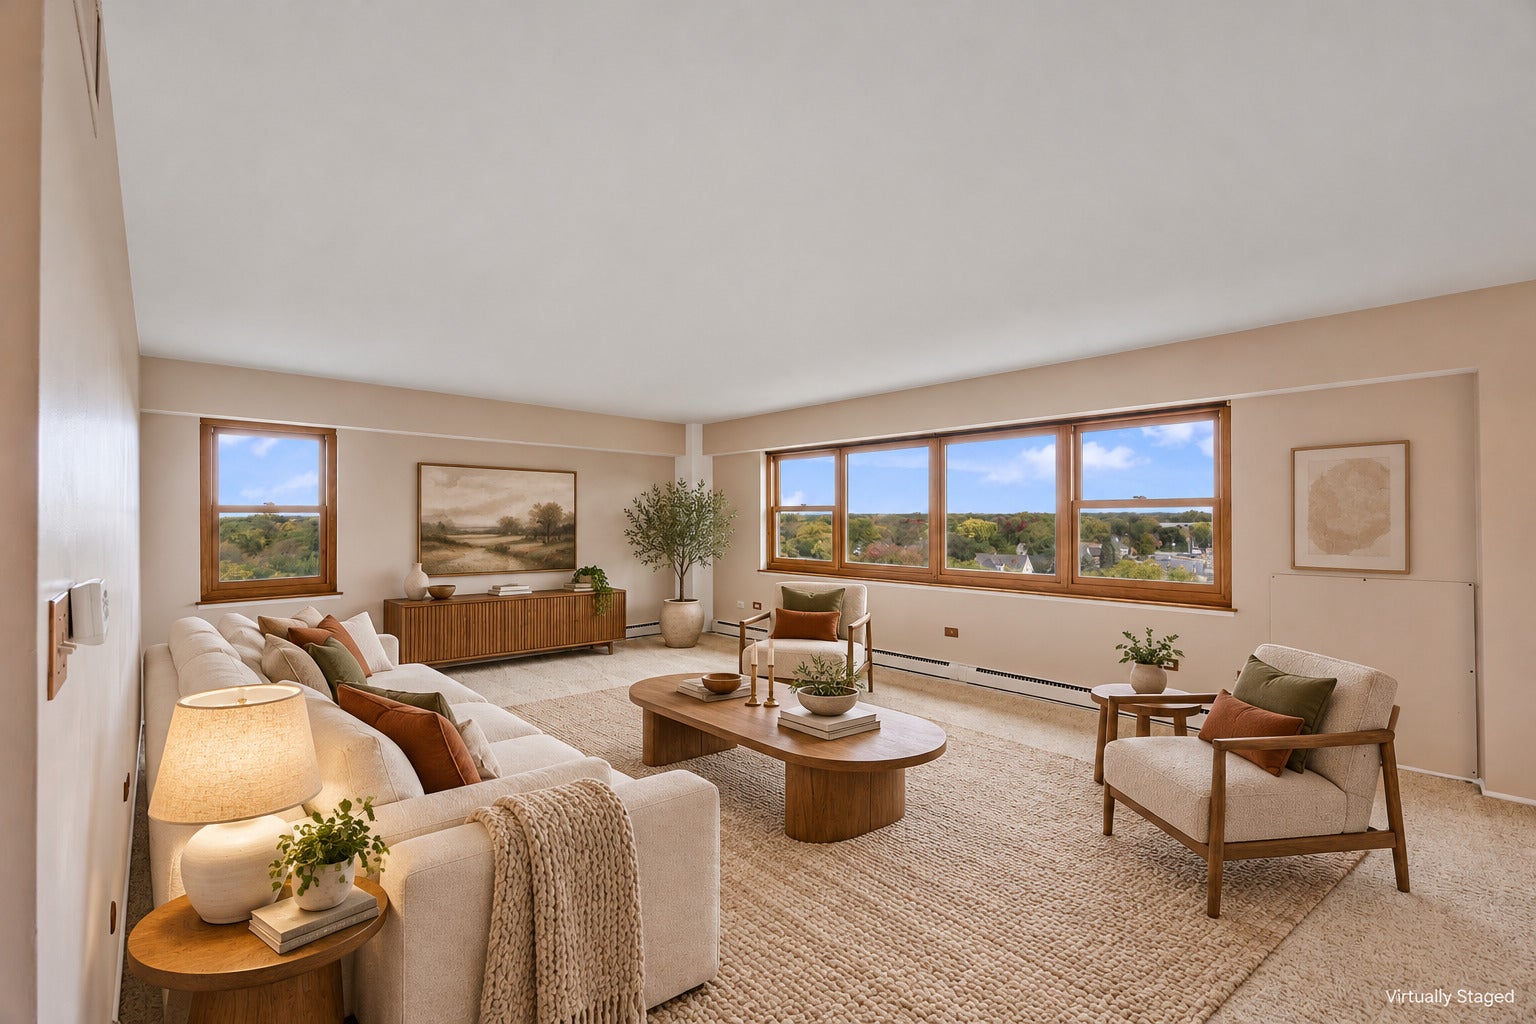
Enjoy beautiful parnoramic views from this sun-filled 9th floor end unit! Large windows frame sweeping treetop views, creating a peaceful backdrop for everyday living. The spacious living area is ideal for relaxing or entertaining, while the kitchen offers white cabinetry, tile flooring, and under-cabinet lighting installed approximately two years ago. The primary bathroom features heated floors and a shower with a built-in sear. Underground parking adds year-round convenience. Updates include a H2O tank-2026, main living area carpeting-2022, and windows replaced approximately seven years ago. Abundant natural light, inviting living spaces, and beautiful views make this home a must-see. Schedule your showing today!

Save
Ask
Tour
Hide
Share
Listing Snapshot
Price 
$237,000
Days On Site 
0 Days
Bedrooms 
2
Inside Area (SqFt) 
N/A
Total Baths 
2
Full Baths 
2
Partial Baths 
N/A
Lot Size 
N/A
Year Built 
N/A
MLS Number 
12810296
Status 
Active
Property Tax 
$5,038.74
HOA/Condo/Coop Fees 
$729 monthly
Sq Ft Source 
N/A
Friends & Family
Recent Activity
6 hours agoListing updated with changes from the MLS
6 hours agoListing first seen on site
General Features
Attached Garage 
Yes
Garage 
Yes
Garage Spaces 
1
Number Of Stories 
9
Parking 
Garage Door OpenerHeated GarageAttachedGarage
Parking Spaces 
1
Property Sub Type 
Condominium
Sewer 
Public Sewer
Utilities 
Cable Available
Interior Features
Appliances 
RangeMicrowaveDishwasherRefrigerator
Basement 
None
Cooling 
Central Air
Heating 
Electric
Laundry Features 
Common Area
Bedroom 2 
Dimensions - 13X11Level - Main
Bedroom 3 
Bedroom 4 
Dining Room 
Dimensions - COMBOLevel - Main
Family Room 
Kitchen 
Dimensions - 11X11Level - MainDescription - Eating Area-Table Space
Laundry 
Dimensions - 14X8Level - Lower
Living Room 
Dimensions - 20X16Level - Main
Master Bedroom 
Dimensions - 15X12Level - Main
Save
Ask
Tour
Hide
Share
Exterior Features
Construction Details 
Brick
Community Features
Accessibility Features 
Accessible Full BathAccessible Entrance
Association Amenities 
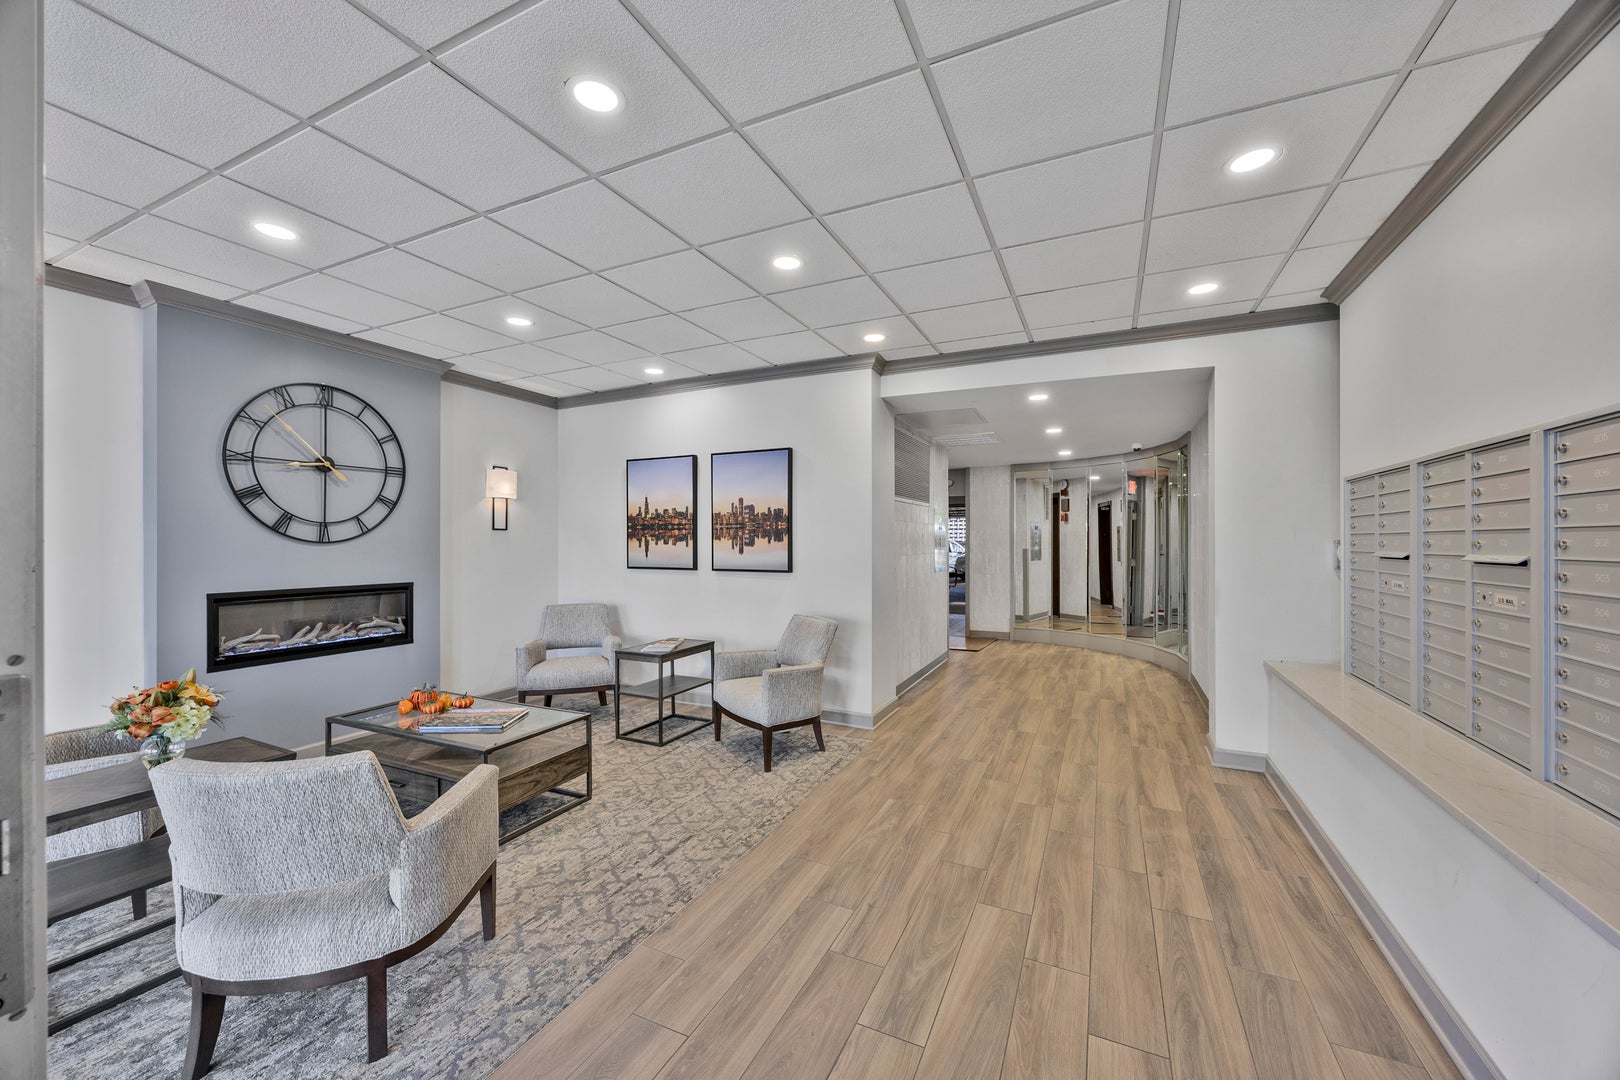
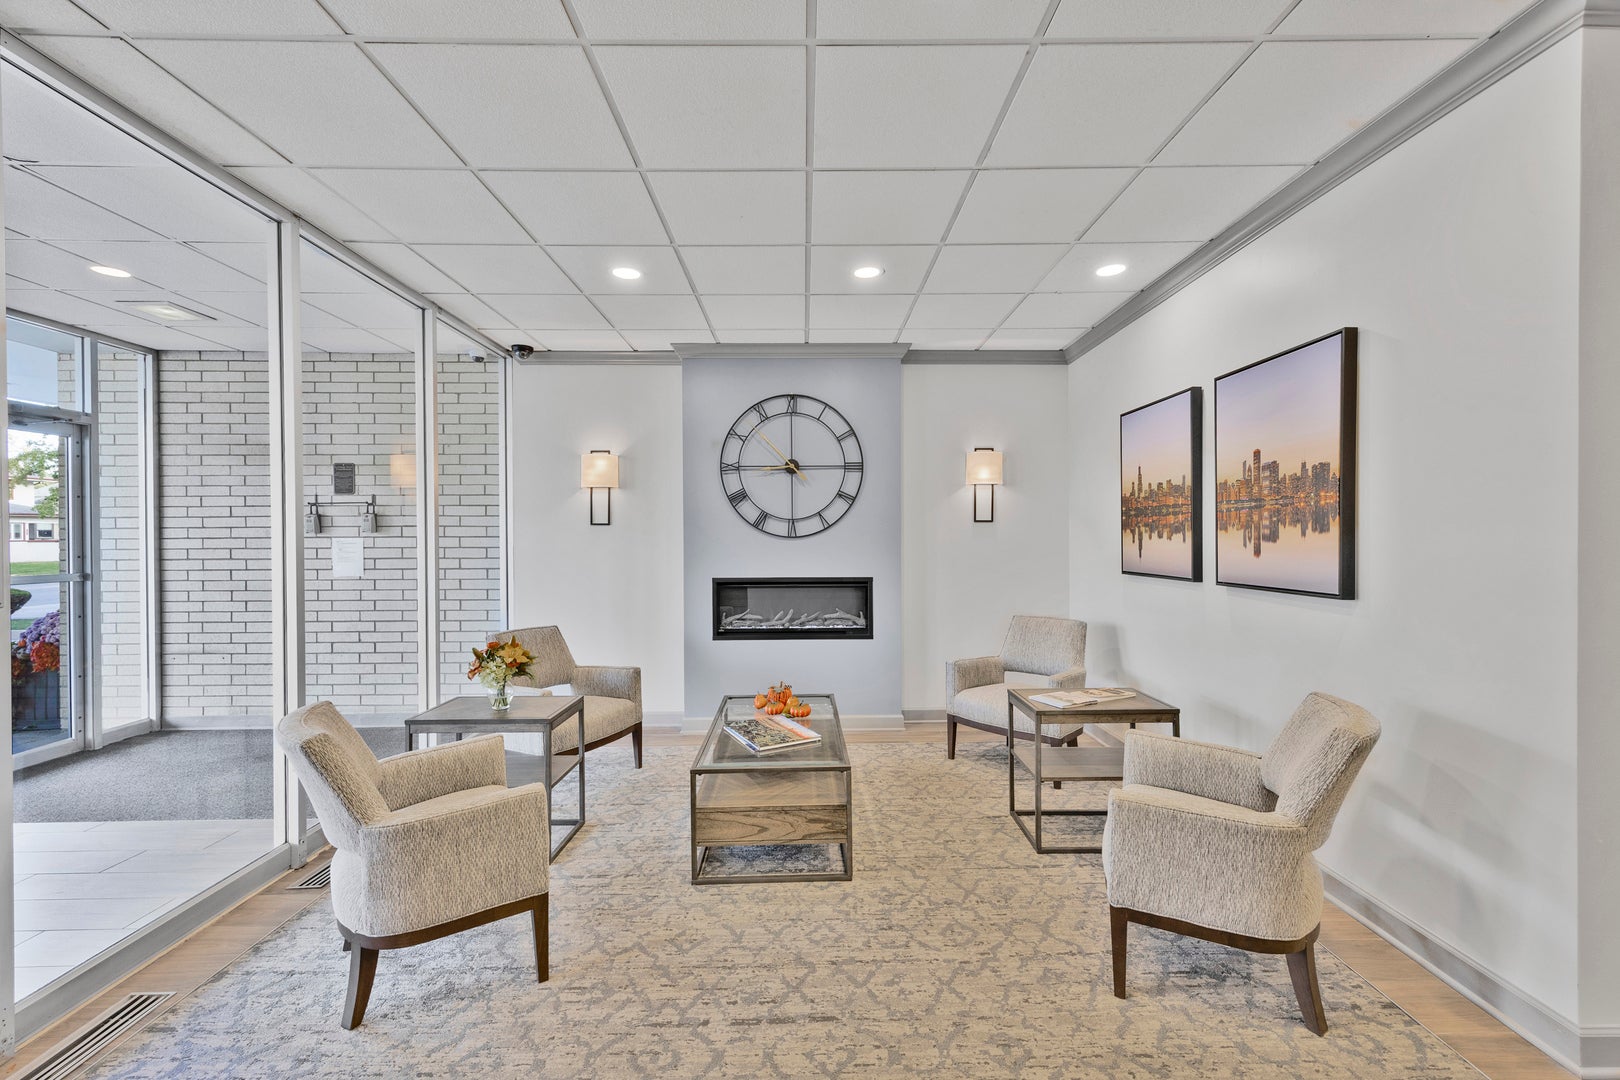
LaundryCoin LaundryStorageParty RoomClubhouse
Association Fee 
$729.0
Association Fee Frequency 
Monthly
MLS Area 
La Grange
School District 
Lyons Twp High School
Township 
Lyons
Schools
School District
Lyons Twp High School
Elementary School
Ogden Ave Elementary School
Middle School
Park Junior High School
High School
Lyons Twp High School
Listing Courtesy of MRED as distributed by MLS Grid of Keller Williams Preferred Rlty


Based on information submitted to the MLS GRID as of 2026-11-17 08:48 PM UTC. All data is obtained from various sources and may not have been verified by broker or MLS GRID. Supplied Open House Information is subject to change without notice. All information should be independently reviewed and verified for accuracy. Properties may or may not be listed by the office/agent presenting the information.
Last checked: 2026-11-17 08:48 PM UTC
MRED DMCA Copyright Information Copyright © 2026 Midwest Real Estate Data LLC. All rights reserved.

Neighborhood & Commute
Source: Walkscore
Save
Ask
Tour
Hide
Share