
5048 W Wrightwood AvenueChicago, IL60639
Due to the health concerns created by Coronavirus we are offering personal 1-1 online video walkthough tours where possible.
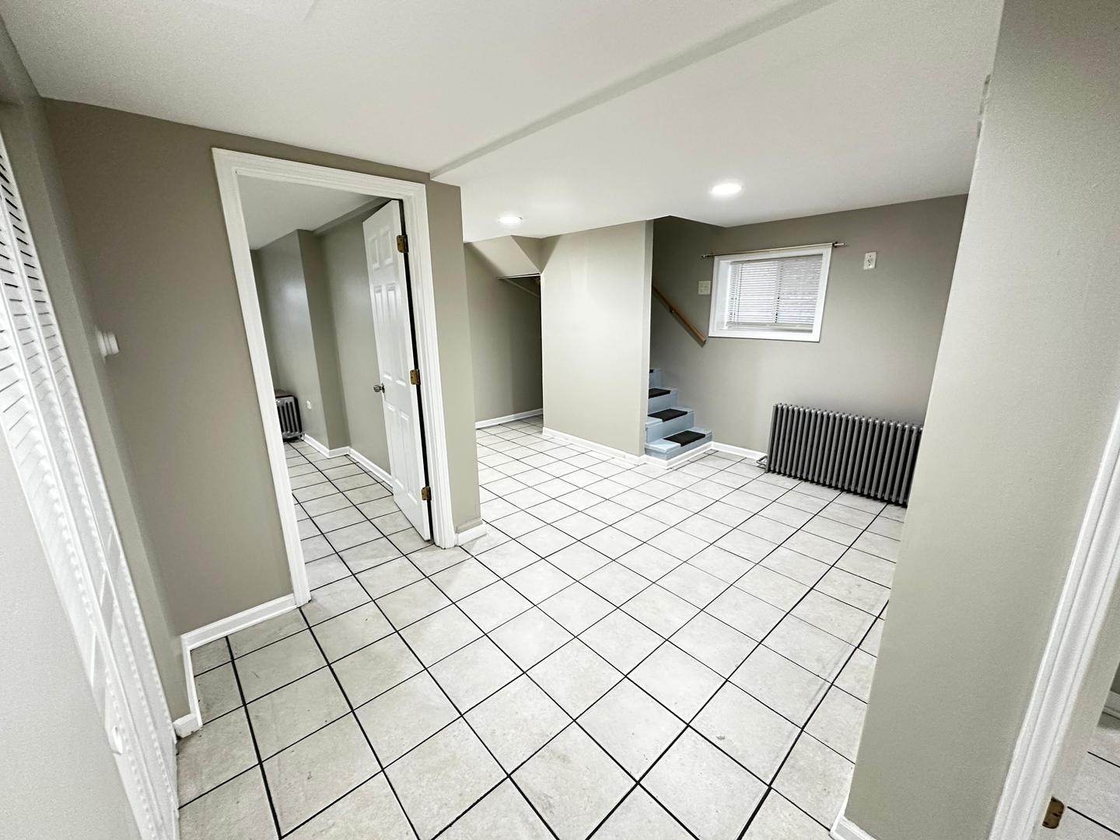
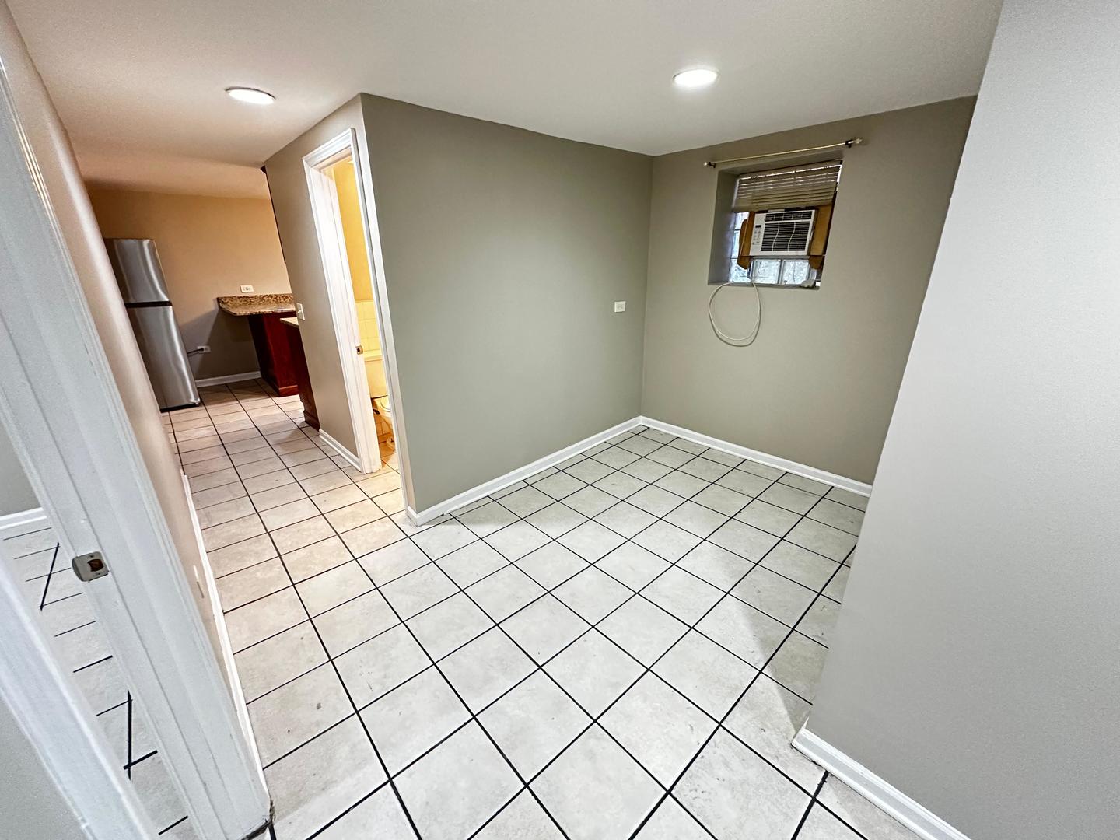
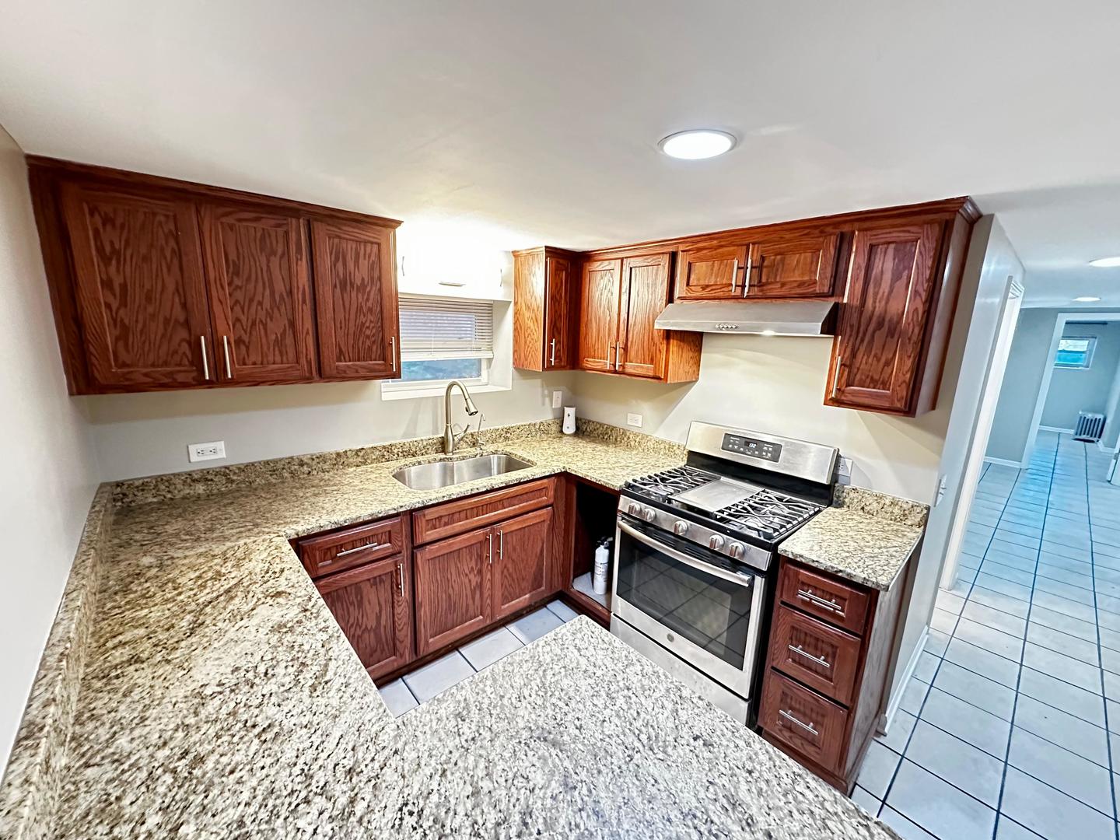
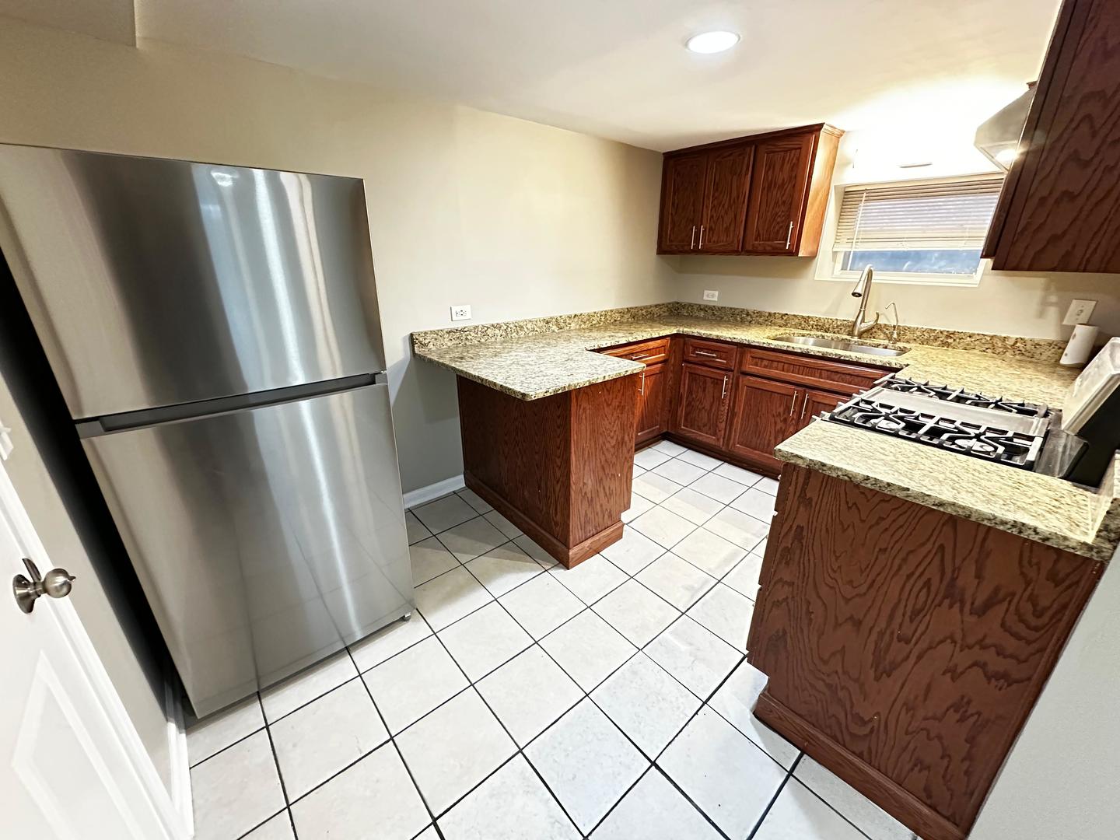
Welcome to this beautiful brick legal 3-unit property with a certified legal garden apartment. Extensively upgraded in 2025, this turnkey multi-unit gem offers strong income potential and effortless ownership for savvy investors or live-in buyers. Both the first- and second-floor residences were fully remodeled in 2025 and feature gleaming hardwood floors, spacious living and dining rooms, two generous bedrooms, and a modern bath. Each upper unit also boasts a contemporary kitchen with hardwood cabinets, granite countertops, a deep sink, and a large walk-in pantry, plus a heated, finished enclosed rear porch large enough to serve as a versatile third room or office. The bright, legal two-bedroom garden apartment was freshly updated in 2025 and enjoys above-grade windows with abundant natural light, a comfortable living area, and an updated granite kitchen. A brand-new shared laundry room was also built in 2025 for resident convenience. The fully fenced property shines outdoors with an expansive concrete patio and large wooden gazebo built for entertaining. Parking is a standout feature, offering a covered two-car garage alongside a sliding metal gate that opens to secure, open-air parking for up to 3 to 4 additional vehicles. Major mechanical and exterior improvements include a 2024 hot water tank, 2023 tuckpointing, 2015 roof, updated plumbing and windows, three separate electric meters, and two gas meters (one dedicated to the first floor, and one shared between the second floor and garden unit). Conveniently situated near parks, schools, shopping, dining, O'Hare Airport, and downtown transit, this updated three-unit property is ready to perform!
| 45 minutes ago | Listing updated with changes from the MLS | |
| 4 hours ago | Listing first seen on site |

Based on information submitted to the MLS GRID as of 2026-11-17 08:48 PM UTC. All data is obtained from various sources and may not have been verified by broker or MLS GRID. Supplied Open House Information is subject to change without notice. All information should be independently reviewed and verified for accuracy. Properties may or may not be listed by the office/agent presenting the information.
Last checked: 2026-11-17 08:48 PM UTC
MRED DMCA Copyright Information Copyright © 2026 Midwest Real Estate Data LLC. All rights reserved.
Did you know? You can invite friends and family to your search. They can join your search, rate and discuss listings with you.