
4642 W Warwick AvenueChicago, IL60641
Due to the health concerns created by Coronavirus we are offering personal 1-1 online video walkthough tours where possible.
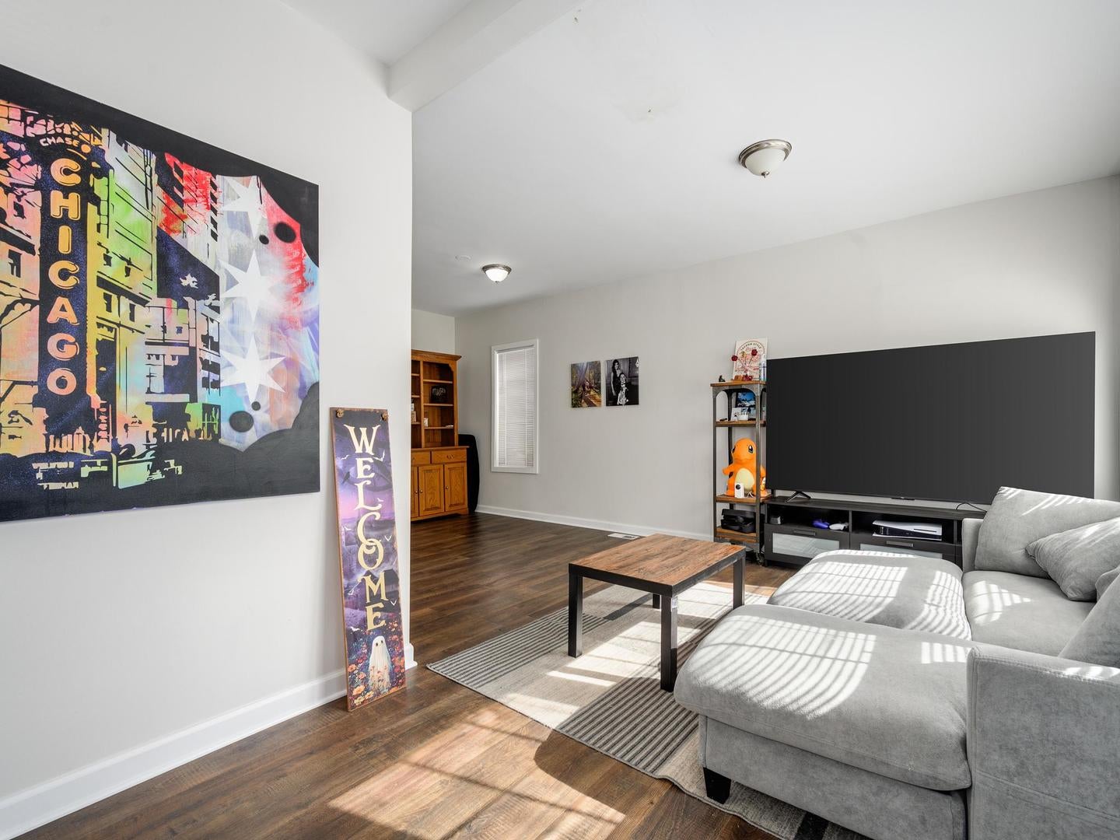
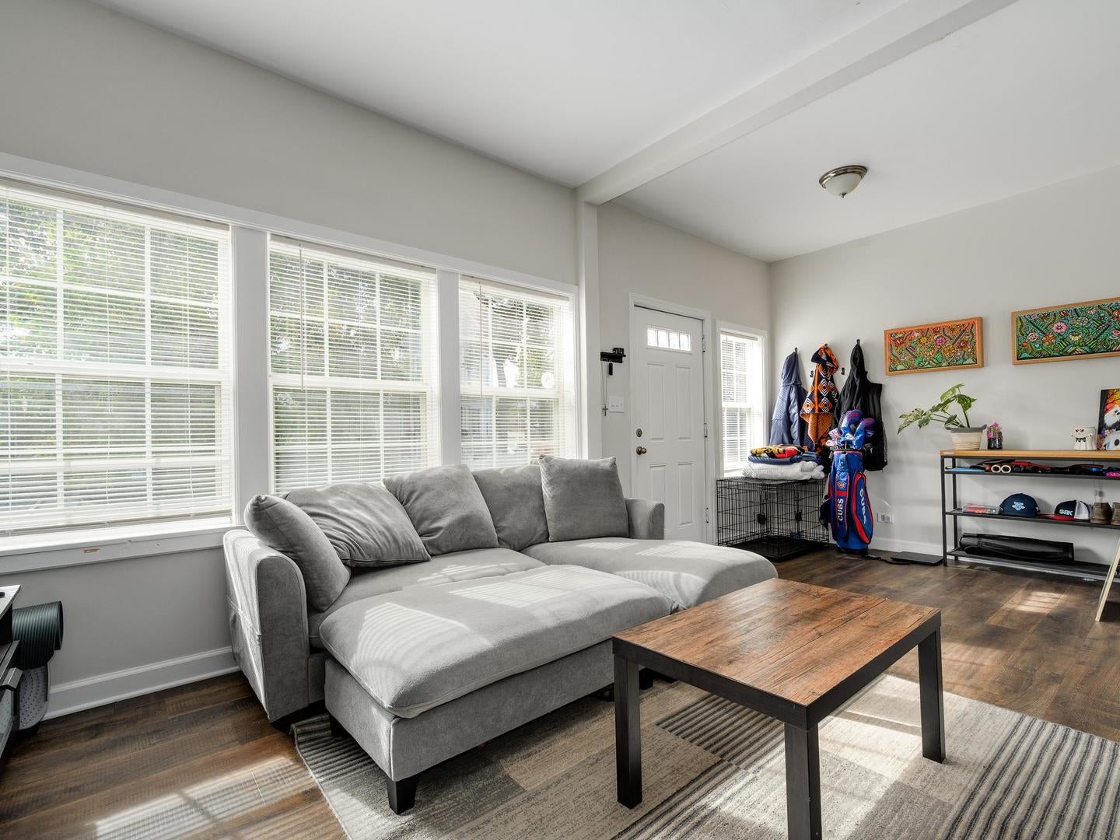
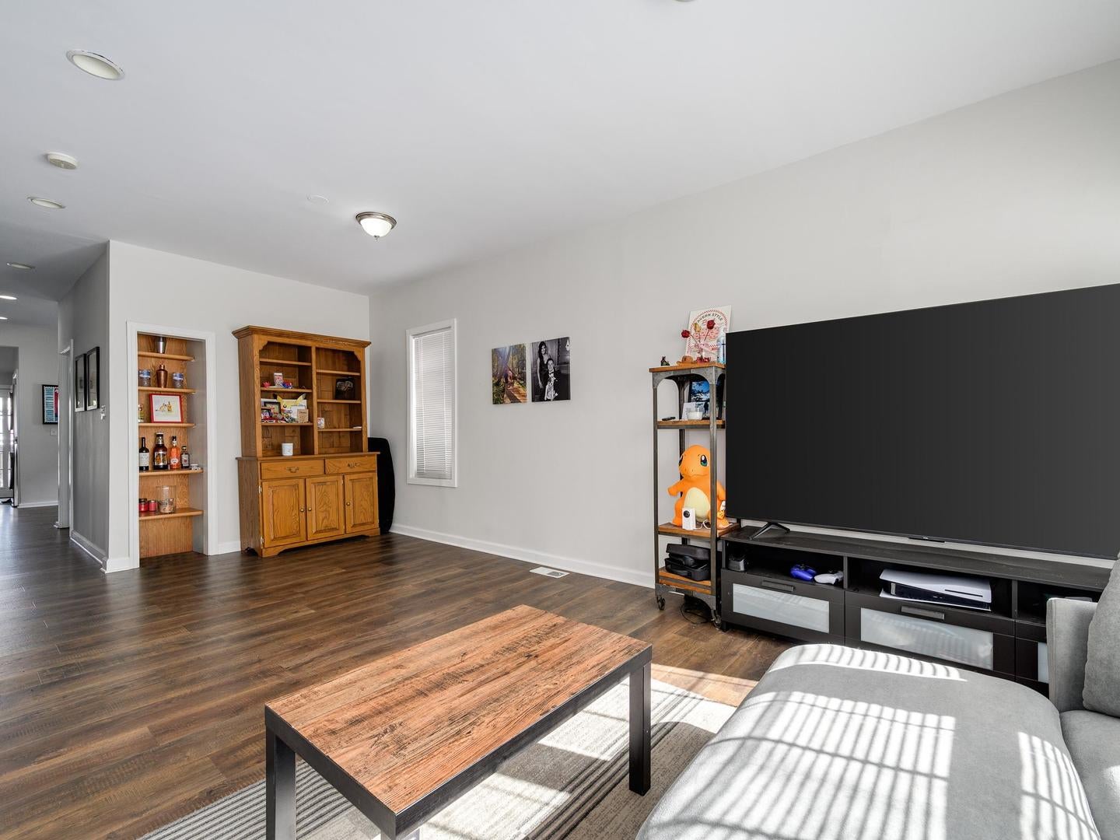
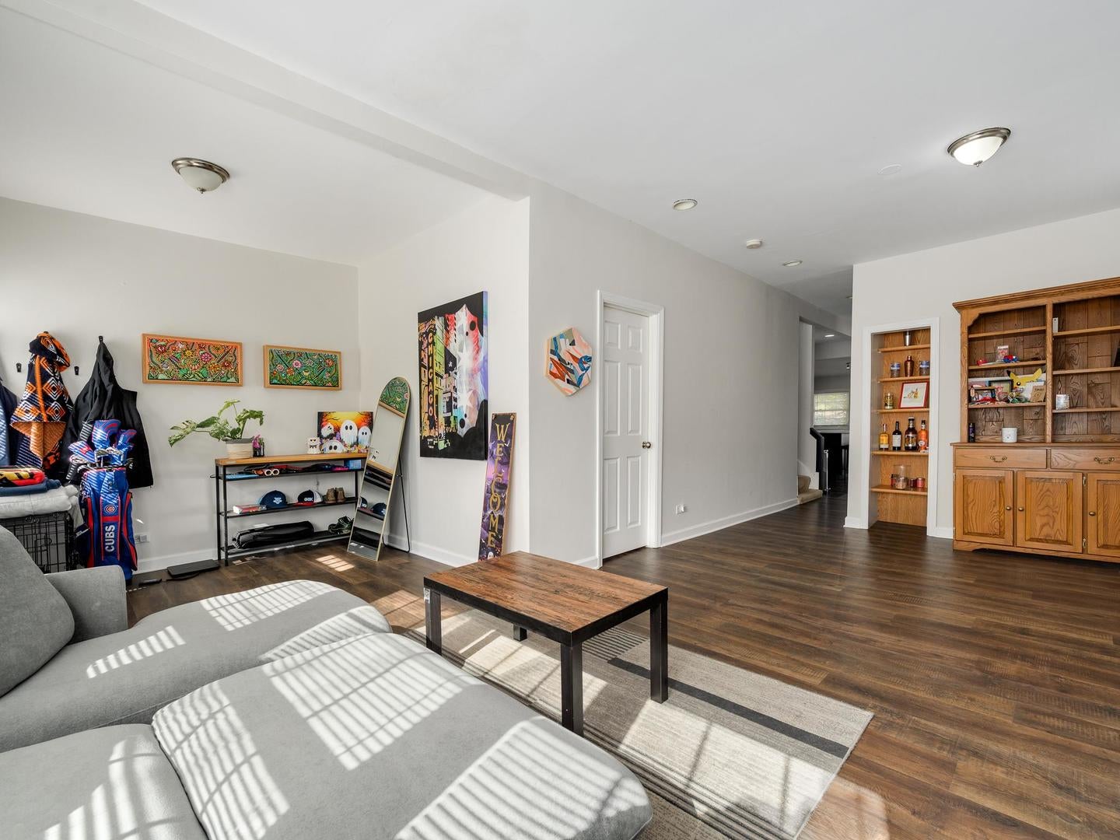
Welcome to this beautifully updated 3-bedroom, 2-bath single-family home in desirable Old Irving Park! Inside, enjoy a brand-new kitchen featuring quartz countertops and all-new appliances, updated bathrooms, fresh flooring throughout the first level, and new carpet on the stairs. The unfinished basement offers endless potential to create additional living space, a home gym, or the perfect recreation area. Outside, the home shines with all-new siding and a new roof, plus a private backyard with fresh sod-ideal for relaxing or entertaining. A two-car garage with a classic Chicago-style party door completes the package. Old Irving Park offers a location hard to beat- 15 mins to Wrigley Field, walk to the Metra for downtown commuters, and seconds from 90/94 for access to O'hare and more! Bars, restaurants, shopping all out your front door while maintaining the lifestyle of a single family home with a backyard. (new gutters still in progress)
| 5 hours ago | Listing updated with changes from the MLS | |
| 5 hours ago | Listing first seen on site |

Based on information submitted to the MLS GRID as of 2026-11-17 08:42 PM UTC. All data is obtained from various sources and may not have been verified by broker or MLS GRID. Supplied Open House Information is subject to change without notice. All information should be independently reviewed and verified for accuracy. Properties may or may not be listed by the office/agent presenting the information.
Last checked: 2026-11-17 08:42 PM UTC
MRED DMCA Copyright Information Copyright © 2026 Midwest Real Estate Data LLC. All rights reserved.
Did you know? You can invite friends and family to your search. They can join your search, rate and discuss listings with you.