Save
Ask
Tour
Hide
Share
$324,900
1 Day On Site

8420 W 83rd Street
Justice, IL60458

For Sale|Single Family Residence|Active
3
Beds
2
Total Baths
2
Full Baths
1961
Built
County:
Cook
Listing Courtesy of MRED as distributed by MLS Grid of O'Neil Property Group, LLC

Due to the health concerns created by Coronavirus we are offering personal 1-1 online video walkthough tours where possible.
Call Now: 708-308-1938
Is this the listing for you? We can help make it yours.
708-308-1938
8420 W 83rd Street8420 W 83rd Street8420 W 83rd Street8420 W 83rd Street
Save
Ask
Tour
Hide
Share

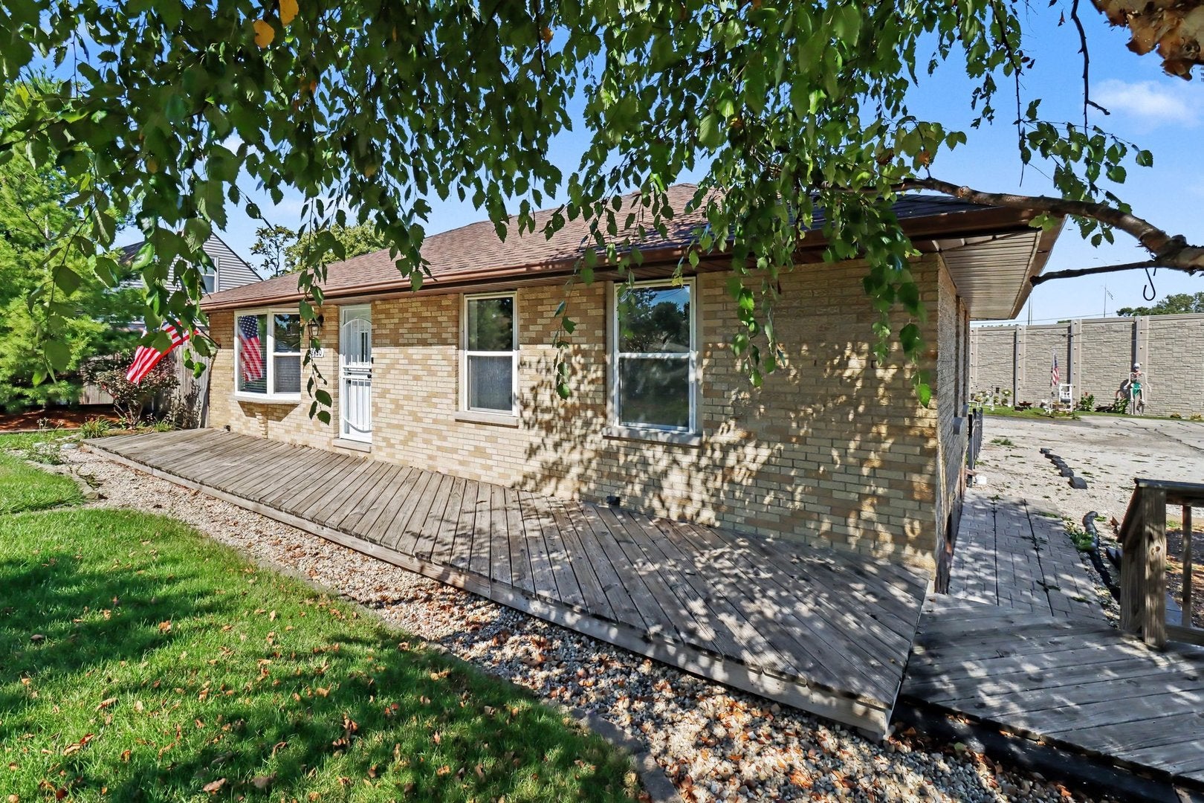
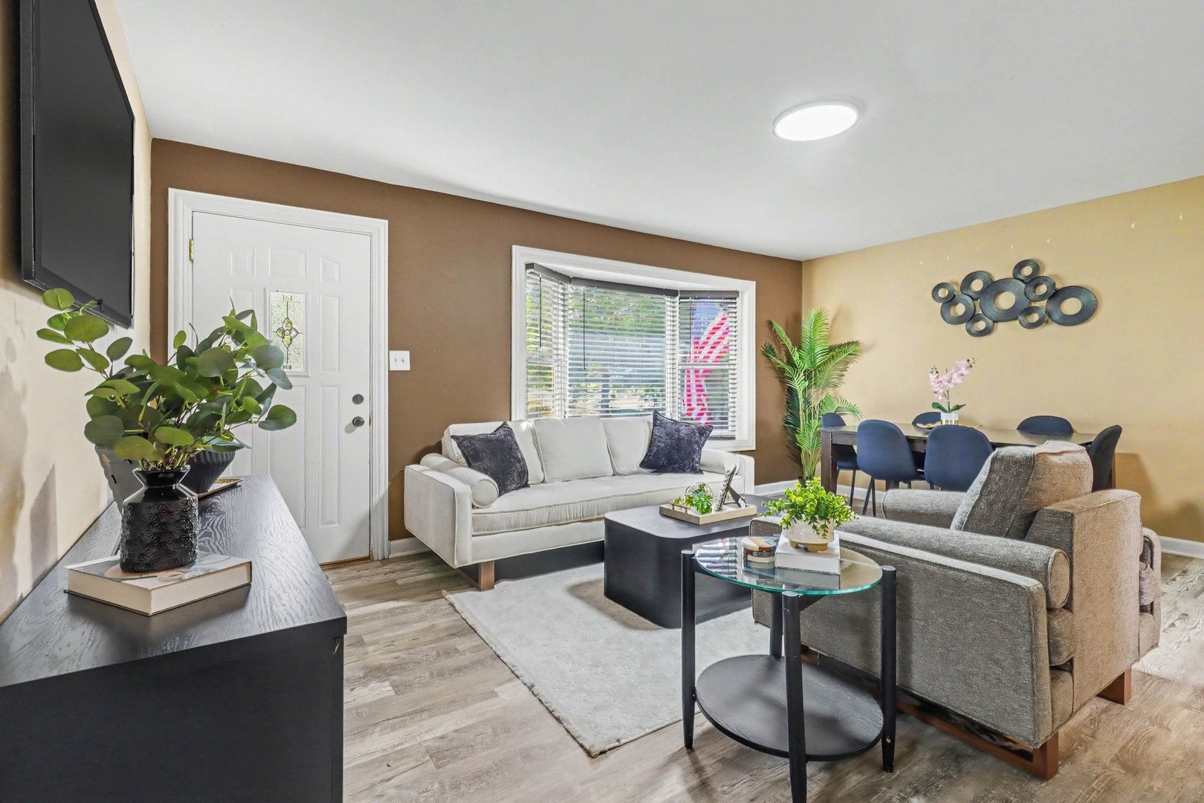
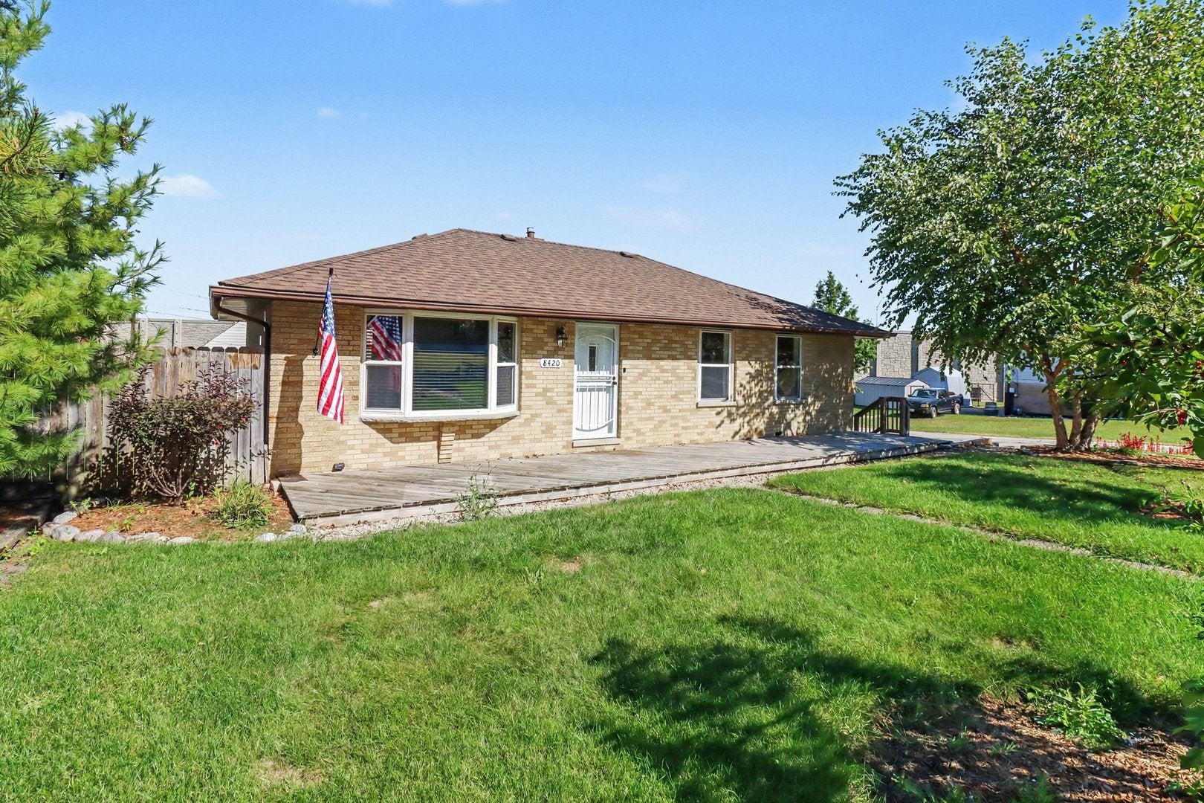
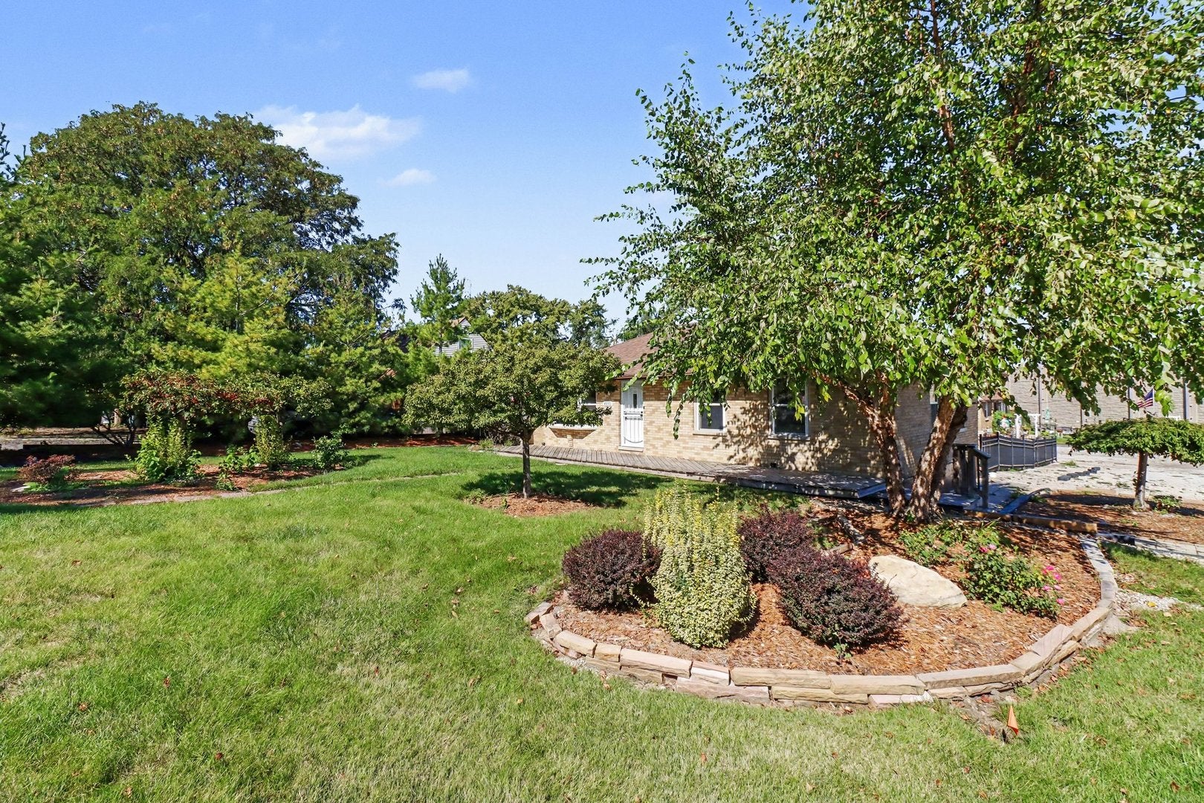
Welcome home to this move-in ready, all-brick ranch featuring 3 cozy bedrooms, 2 full bathrooms, and an expansive yard complete with a spacious 2-car garage ideal for parking and extra storage. The inviting main level showcases a warm living room perfect for entertaining, a beautiful kitchen outfitted with rich cabinetry, sleek granite countertops, and stainless steel appliances, as well as three comfortable bedrooms and a full bath. Downstairs, an expansive unfinished basement-already equipped with a convenient second full bath-offers endless potential for additional living space, home office, or recreation. Perfectly positioned near top-rated schools, local parks, and major highways for a seamless commute, this charming home is an absolute must-see-schedule your showing today!

Save
Ask
Tour
Hide
Share
Listing Snapshot
Price 
$324,900
Days On Site 
1 Day
Bedrooms 
3
Inside Area (SqFt) 
N/A
Total Baths 
2
Full Baths 
2
Partial Baths 
N/A
Lot Size 
N/A
Year Built 
1961
MLS Number 
12810343
Status 
Active
Property Tax 
$5,471
HOA/Condo/Coop Fees 
N/A
Sq Ft Source 
N/A
Friends & Family
Recent Activity
23 hours agoListing updated with changes from the MLS
yesterdayListing first seen on site
General Features
Garage 
Yes
Garage Spaces 
2
Parking 
DetachedGarage
Parking Spaces 
6
Property Sub Type 
Single Family Residence
Sewer 
Public Sewer
Style 
Ranch
Water Source 
Public
Interior Features
Appliances 
RangeMicrowaveRefrigerator
Basement 
UnfinishedFull
Cooling 
Central Air
Bedroom 2 
Dimensions - 8X13Level - Main
Bedroom 3 
Dimensions - 12X9Level - Main
Bedroom 4 
Dining Room 
Family Room 
Kitchen 
Dimensions - 17X9Level - Main
Laundry 
Living Room 
Dimensions - 17X13Level - Main
Master Bedroom 
Dimensions - 12X9Level - Main
Save
Ask
Tour
Hide
Share
Exterior Features
Construction Details 
Brick
Community Features
MLS Area 
Justice
School District 
Argo Community High School
Township 
Lyons
Schools
School District
Argo Community High School
Elementary School
Unknown
Middle School
Unknown
High School
Argo Community High School
Listing Courtesy of MRED as distributed by MLS Grid of O'Neil Property Group, LLC


Based on information submitted to the MLS GRID as of 2026-11-18 09:05 PM UTC. All data is obtained from various sources and may not have been verified by broker or MLS GRID. Supplied Open House Information is subject to change without notice. All information should be independently reviewed and verified for accuracy. Properties may or may not be listed by the office/agent presenting the information.
Last checked: 2026-11-18 09:05 PM UTC
MRED DMCA Copyright Information Copyright © 2026 Midwest Real Estate Data LLC. All rights reserved.

Neighborhood & Commute
Source: Walkscore
Save
Ask
Tour
Hide
Share