
2512 Live Oak DriveCrest Hill, IL60403
Due to the health concerns created by Coronavirus we are offering personal 1-1 online video walkthough tours where possible.
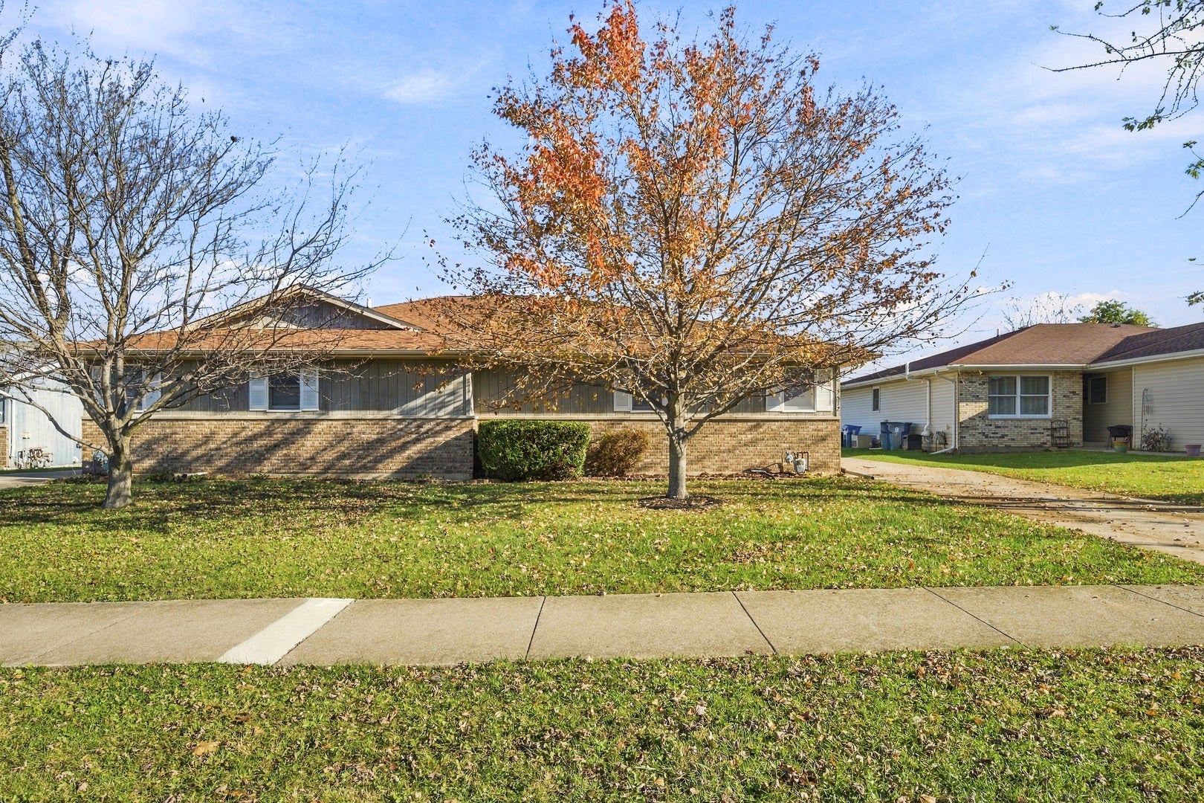
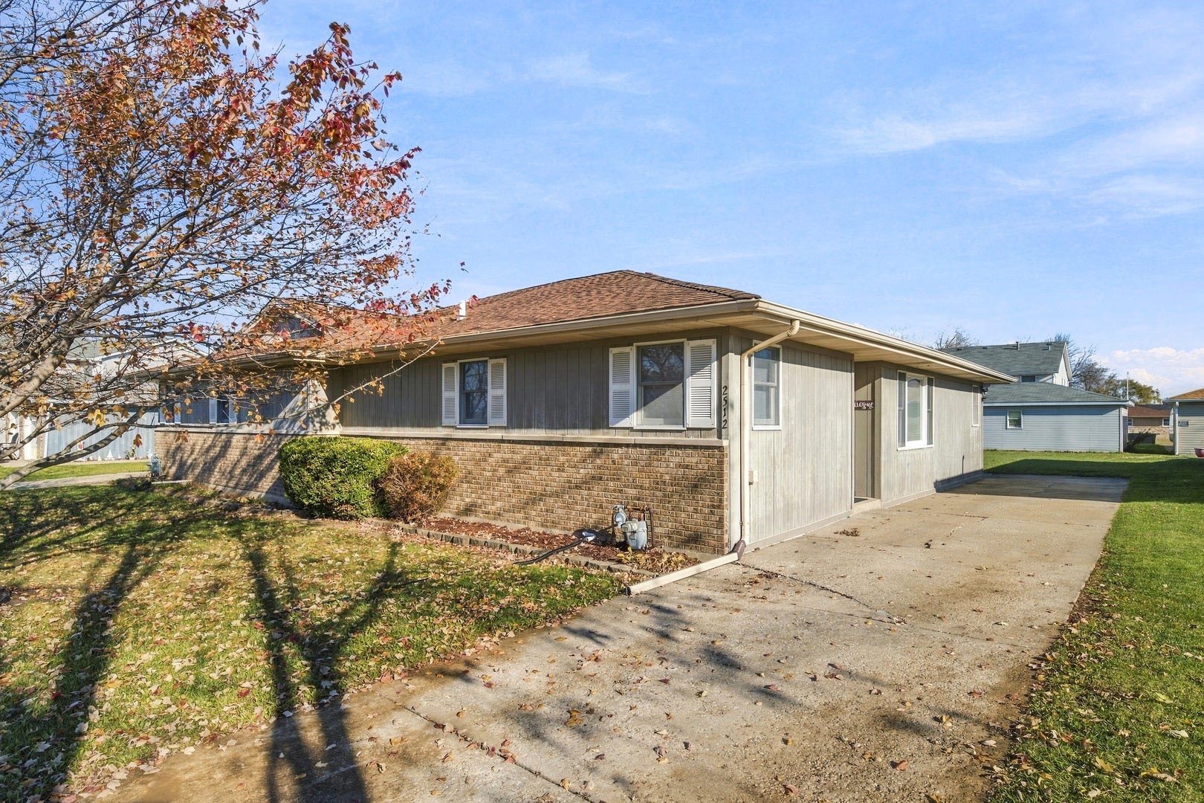
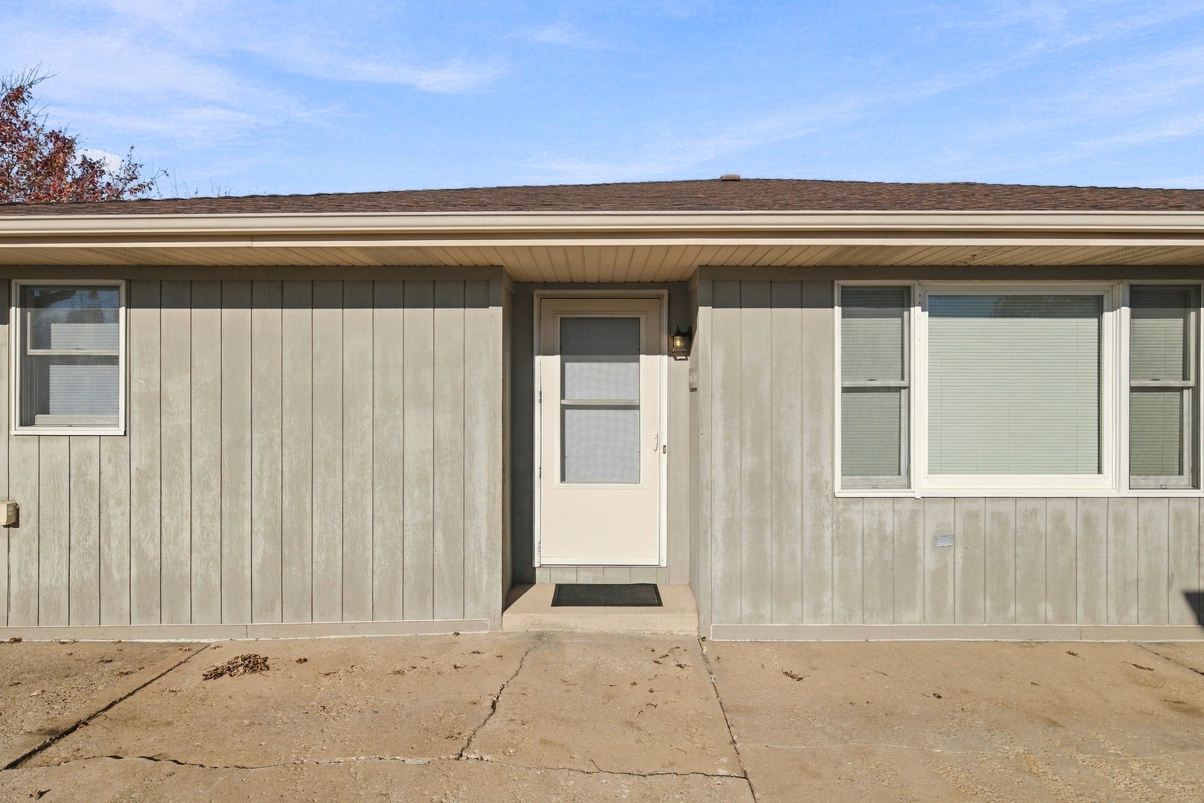
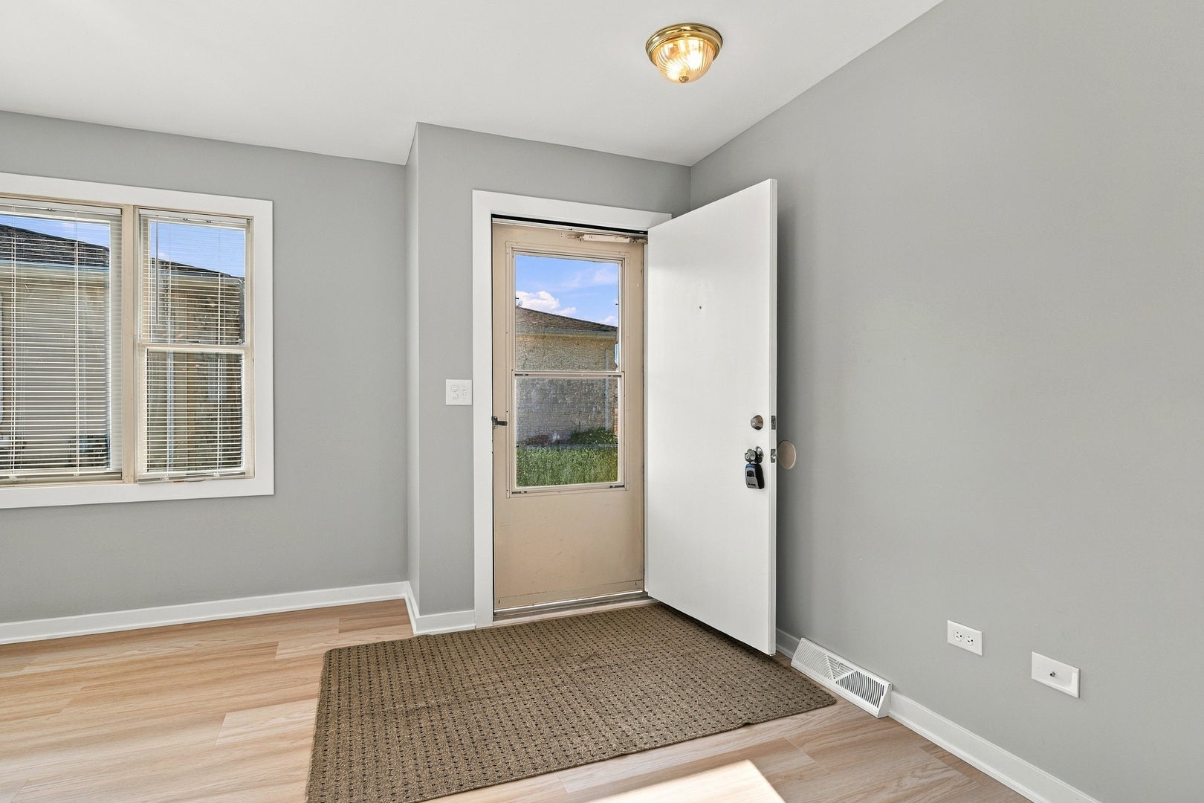
MOVE-IN READY AND PRICED TO SELL! Looking for an affordable home without the hassle of a renovation? This beautifully maintained 2-bedroom, 2-bath half duplex is the opportunity you've been waiting for! Fresh new flooring, trim, doors, and paint give this home a clean, updated feel. The HVAC system was replaced in 2020, adding peace of mind for years to come. Enjoy a spacious yard with plenty of room to relax, entertain, or enjoy the outdoors. Great condition, move-in ready, and priced to make homeownership more attainable! GREAT HOME. GREAT CONDITION. GREAT PRICE! Opportunities like this don't last. Schedule your showing today before it's gone!
| 3 hours ago | Listing updated with changes from the MLS | |
| 4 hours ago | Listing first seen on site |

Based on information submitted to the MLS GRID as of 2026-11-17 08:37 PM UTC. All data is obtained from various sources and may not have been verified by broker or MLS GRID. Supplied Open House Information is subject to change without notice. All information should be independently reviewed and verified for accuracy. Properties may or may not be listed by the office/agent presenting the information.
Last checked: 2026-11-17 08:37 PM UTC
MRED DMCA Copyright Information Copyright © 2026 Midwest Real Estate Data LLC. All rights reserved.
Did you know? You can invite friends and family to your search. They can join your search, rate and discuss listings with you.