Save
Ask
Tour
Hide
Share
$549,000
1 Day On Site

1461 E Walnut Avenue
Des Plaines, IL60016

For Sale|Single Family Residence|Active
5
Beds
3
Total Baths
2
Full Baths
1
Partial Bath
2,650
SqFt
$207
/SqFt
1925
Built
County:
Cook
Listing Courtesy of MRED as distributed by MLS Grid of Baird & Warner

Due to the health concerns created by Coronavirus we are offering personal 1-1 online video walkthough tours where possible.
Call Now: 708-308-1938
Is this the listing for you? We can help make it yours.
708-308-1938
Upcoming Open Houses
Due to COVID-19, we recommend you verify Open Houses before attending.
Sun, Nov 22, 11:00 AM - 2:00 PM
Sat, Nov 28, 12:00 PM - 2:00 PM
1461 E Walnut Avenue1461 E Walnut Avenue1461 E Walnut Avenue1461 E Walnut Avenue
Save
Ask
Tour
Hide
Share

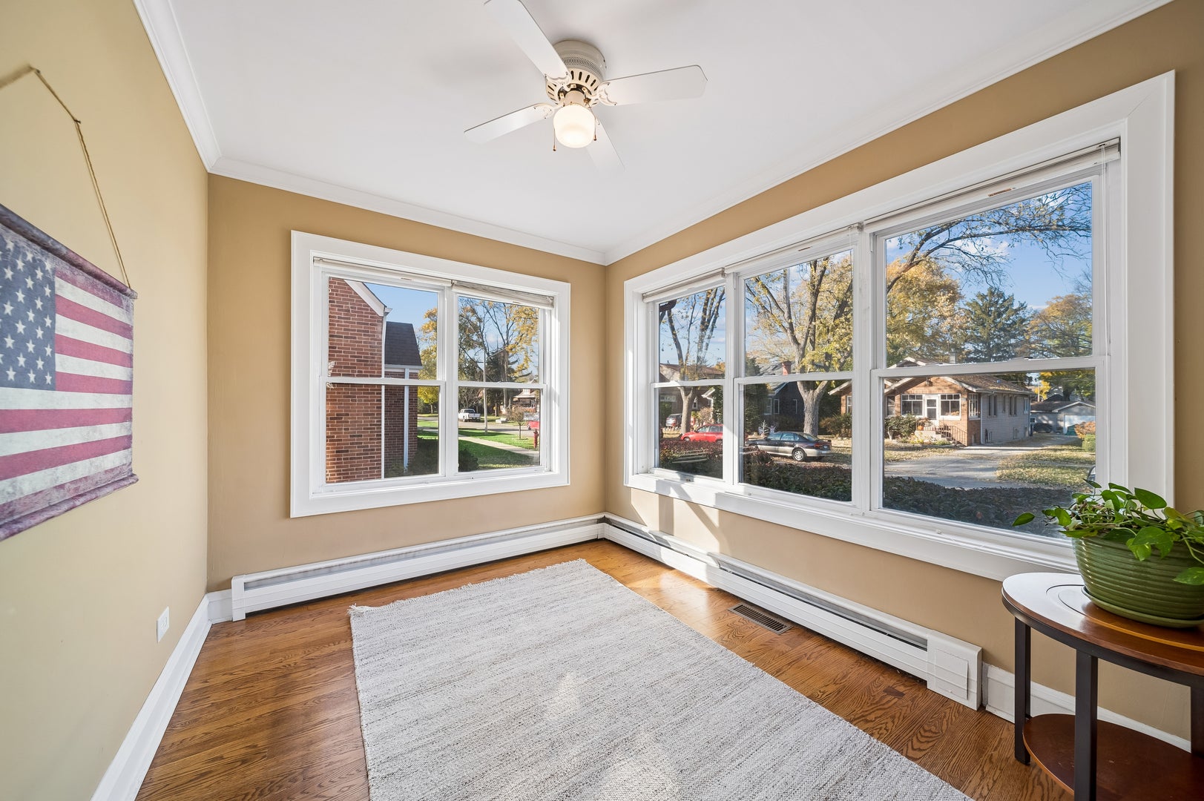
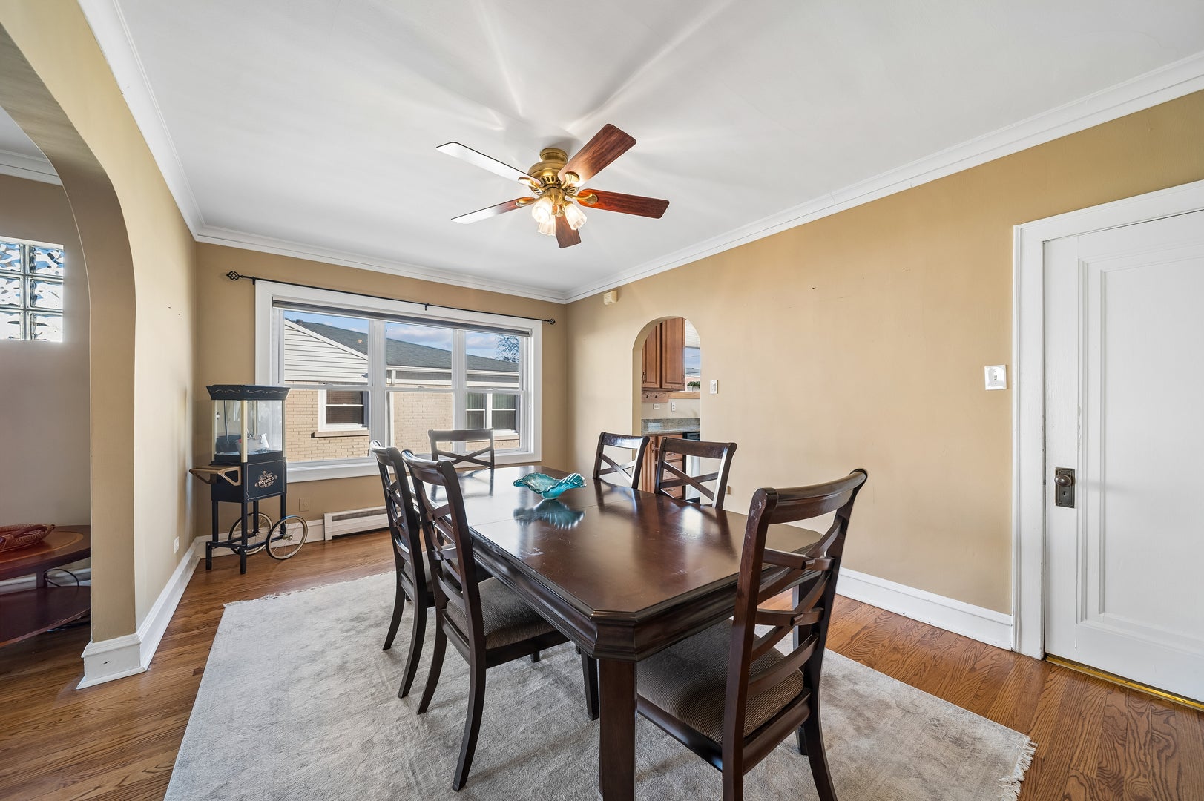
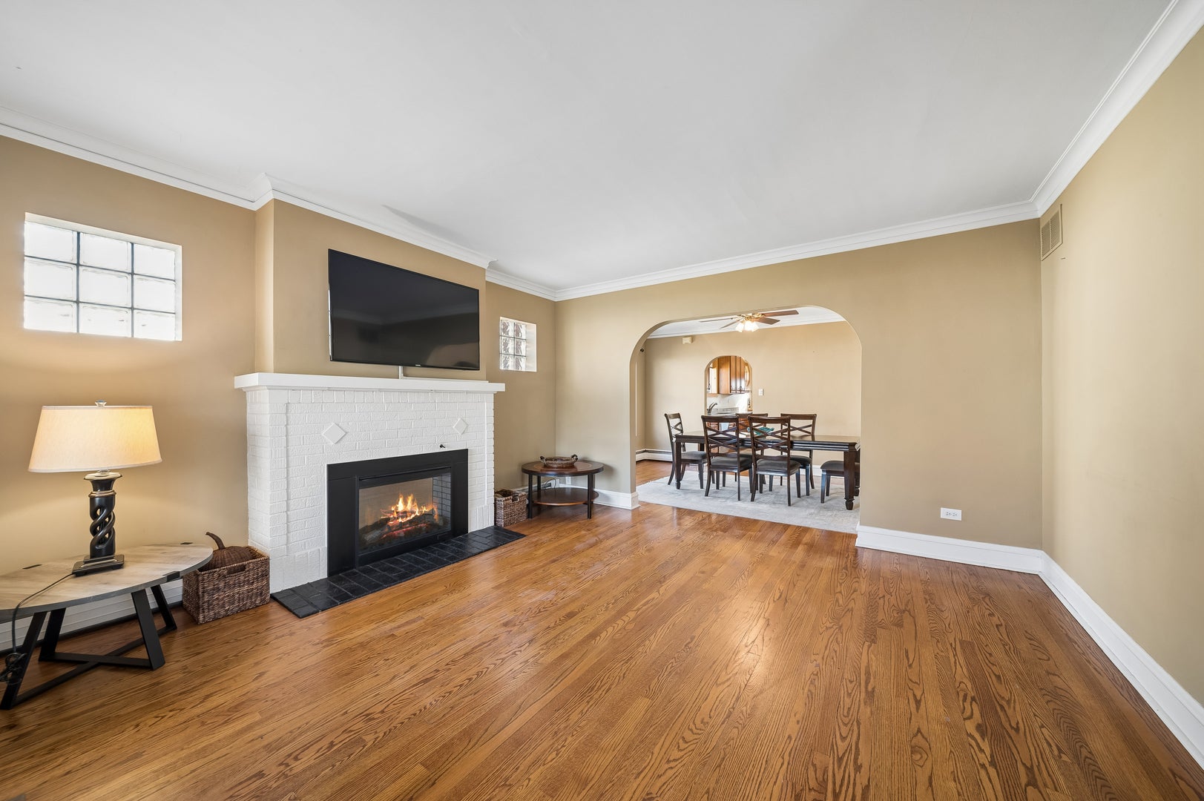
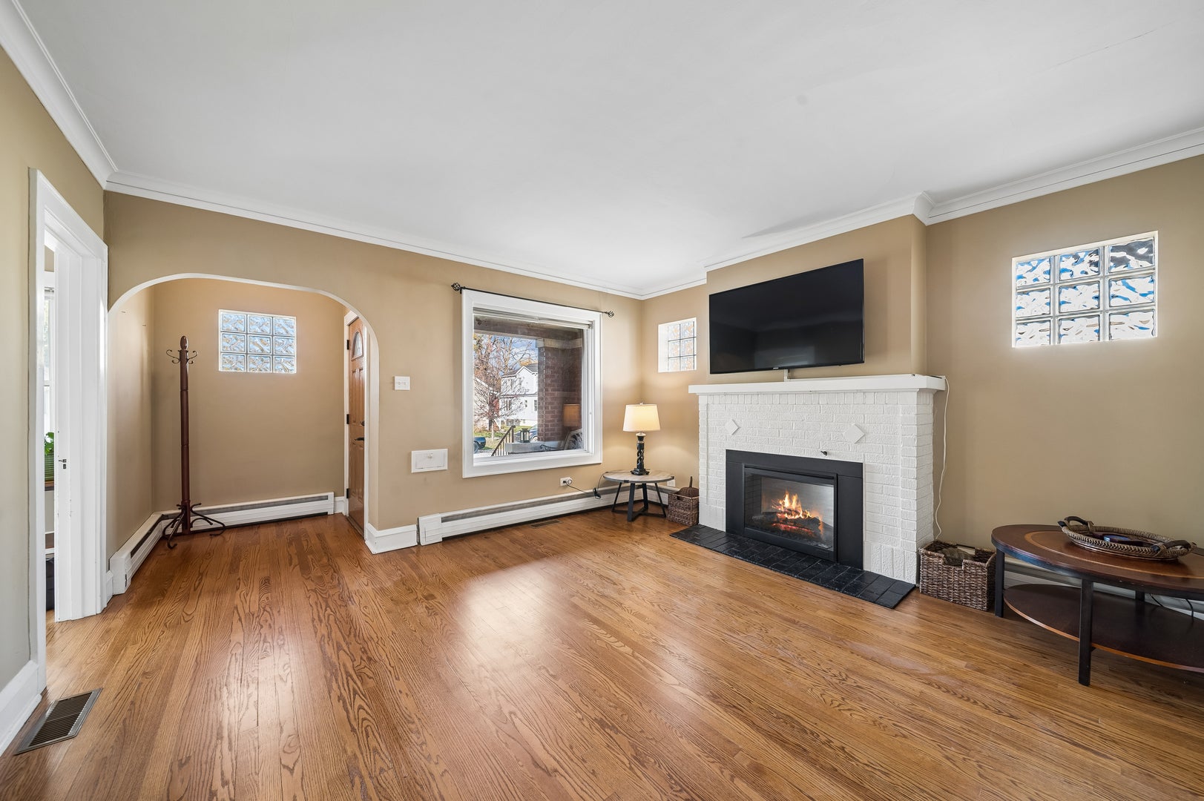
Welcome home to this beautifully maintained 1925 oversized bungalow, on a quiet, tree-lined street just blocks from downtown Des Plaines and the neighborhood elementary school. Vintage craftsmanship and real pride of ownership show throughout: gleaming hardwood floors, beautiful wood trim framing the windows, high ceilings, and a fresh, neutral coat of paint that makes it move-in ready. The main floor offers a warm living room with a fireplace, a large formal dining room for hosting, two bedrooms, and a den off the front of the home, a great spot for a home office or guest space. The updated kitchen is the heart of the home, with a breakfast area for a small table plus peninsula seating so guests can visit while you cook. Upstairs, the primary suite is a retreat all its own. It has a sitting area with a second fireplace, a private balcony, a walk-in closet, and a spa-like bath with a soaking jetted tub, a separate stand-up shower and double sinks. Two more sun-filled bedrooms have beautiful windows that let the morning light pour in. The basement has solid bones and a rough-in for a full bath. It's a blank canvas ready for your vision, whether that's a rec room, a guest suite or extra storage. Outside, a long driveway leads to a 2-car garage with extra storage space. The well-kept yard and back patio are made for entertaining and summer gatherings. Parks, shopping, dining and the Metra for an easy commute into the city are all close by. With 5 bedrooms, 2.5 baths and 2,650 square feet of character-filled living space, homes like this don't come along often. Come see it for yourself!

Save
Ask
Tour
Hide
Share
Listing Snapshot
Price 
$549,000
Days On Site 
1 Day
Bedrooms 
5
Inside Area (SqFt) 
2,650 sqft
Total Baths 
3
Full Baths 
2
Partial Baths 
1
Lot Size 
N/A
Year Built 
1925
MLS Number 
12810478
Status 
Active
Property Tax 
$10,263.64
HOA/Condo/Coop Fees 
N/A
Sq Ft Source 
Estimated
Friends & Family
Recent Activity
15 hours agoListing updated with changes from the MLS
yesterdayListing first seen on site
General Features
Foundation 
Concrete Perimeter
Garage 
Yes
Garage Spaces 
2
Parking 
ConcreteGarage Door OpenerDetachedDrivewayGarage
Parking Spaces 
5
Property Sub Type 
Single Family Residence
Sewer 
Public Sewer
Special Circumstances 
Standard
Interior Features
Appliances 
RangeMicrowaveDishwasherRefrigeratorDisposalStainless Steel Appliance(s)
Basement 
FinishedFull
Cooling 
Central Air
Fireplace 
Yes
Fireplaces 
2
Flooring 
Hardwood
Interior 
Entrance FoyerVaulted Ceiling(s)Walk-In Closet(s)
Laundry Features 
Gas Dryer HookupIn UnitSink
Window Features 
ScreensSkylight(s)Window TreatmentsDrapesAluminum FramesBlindsDouble Pane Windows
Balcony/Porch/Lanai 
Dimensions - 5X10Level - Second
Bedroom 2 
Dimensions - 11X11Level - Main
Bedroom 3 
Dimensions - 11X11Level - Main
Bedroom 4 
Dimensions - 12X12Level - Second
Bedroom 5 
Dimensions - 12X12Level - Second
Dining Room 
Dimensions - 11X17Level - Main
Eating Area 
Dimensions - 8X15Level - Main
Family Room 
Foyer 
Dimensions - 5X5Level - Main
Kitchen 
Dimensions - 18X11Level - MainDescription - Eating Area-Breakfast Bar,Eating Area-Table Space,Custom Cabinetry,Granite Counters
Laundry 
Dimensions - 13X12Level - Basement
Living Room 
Dimensions - 14X15Level - Main
Master Bedroom 
Dimensions - 22X27Level - Second
Office 
Dimensions - 9X11Level - Main
Recreation Room 
Dimensions - 45X47Level - Basement
Storage 
Dimensions - 5X9Level - Basement
Work Room 
Dimensions - 26X11Level - Basement
Save
Ask
Tour
Hide
Share
Exterior Features
Construction Details 
Brick
Exterior 
Balcony
Other Structures 
Workshop
Patio And Porch 
Patio
Roof 
Asphalt
Windows/Doors 
ScreensSkylight(s)Window TreatmentsDrapesAluminum FramesBlindsDouble Pane Windows
Community Features
Community Features 
CurbsSidewalksStreet Lights
MLS Area 
Des Plaines
School District 
Maine West High School
Township 
Maine
Schools
School District
Maine West High School
Elementary School
Central Elementary School
Middle School
Algonquin Middle School
High School
Maine West High School
Listing Courtesy of MRED as distributed by MLS Grid of Baird & Warner


Based on information submitted to the MLS GRID as of 2026-11-21 11:03 PM UTC. All data is obtained from various sources and may not have been verified by broker or MLS GRID. Supplied Open House Information is subject to change without notice. All information should be independently reviewed and verified for accuracy. Properties may or may not be listed by the office/agent presenting the information.
Last checked: 2026-11-21 11:03 PM UTC
MRED DMCA Copyright Information Copyright © 2026 Midwest Real Estate Data LLC. All rights reserved.

Neighborhood & Commute
Source: Walkscore
Save
Ask
Tour
Hide
Share