
7440 W 62nd PlaceSummit, IL60501
Due to the health concerns created by Coronavirus we are offering personal 1-1 online video walkthough tours where possible.
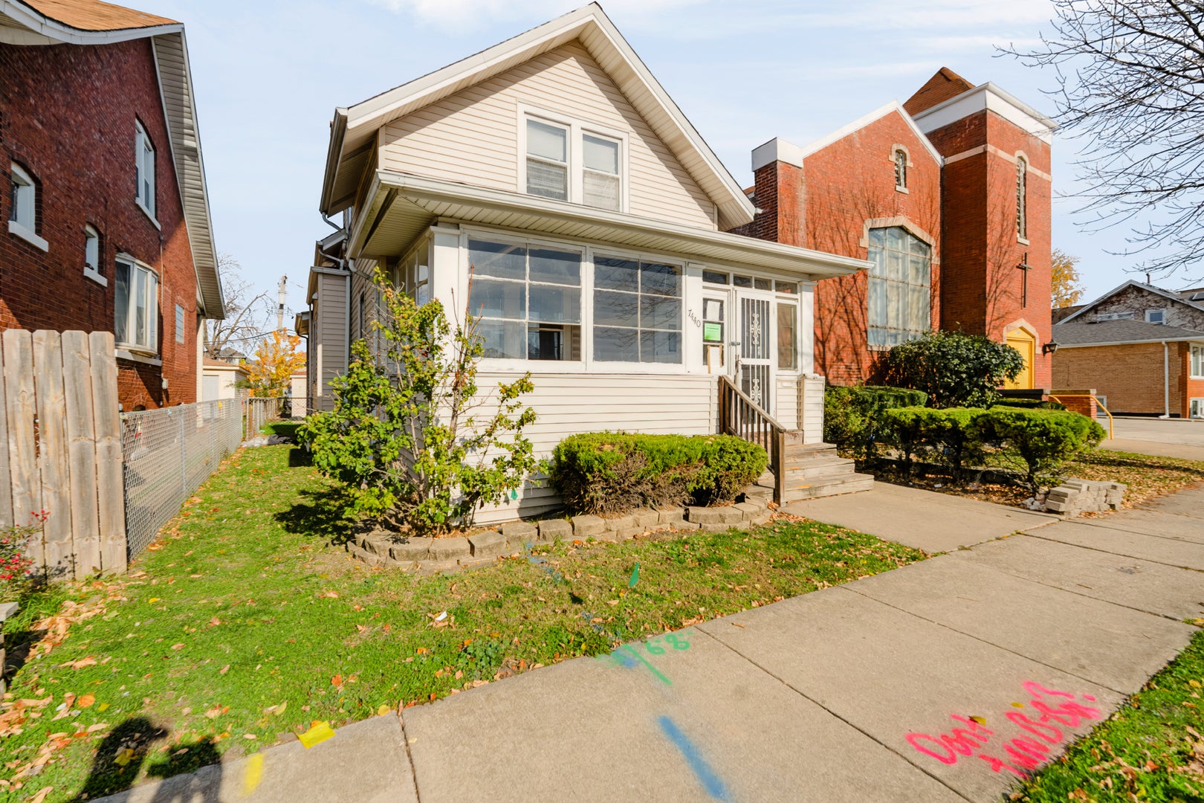
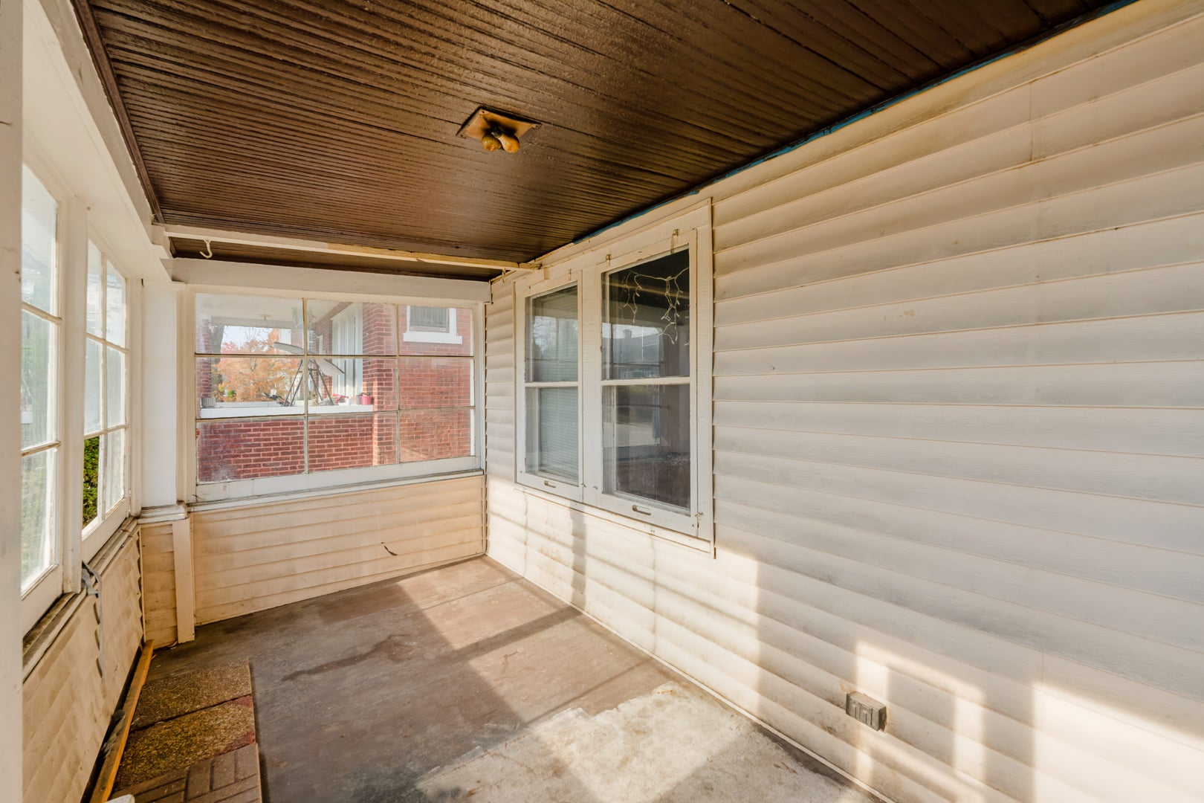
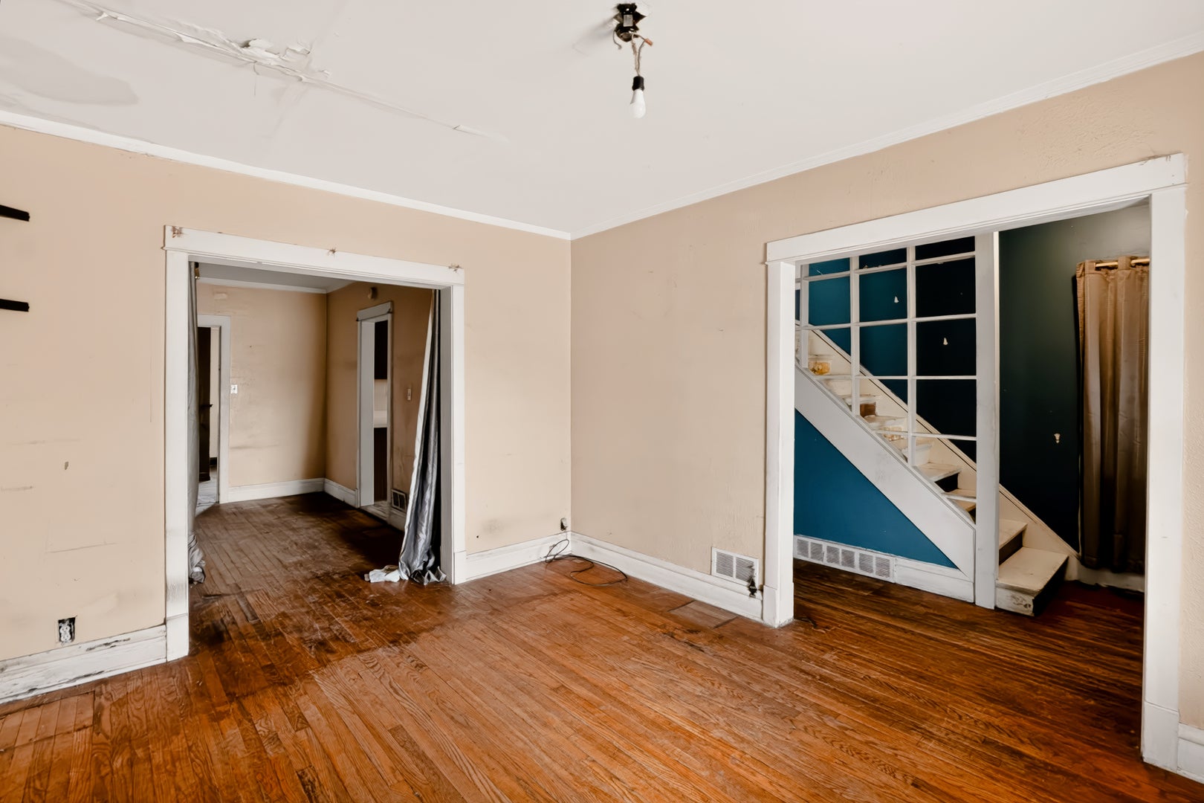
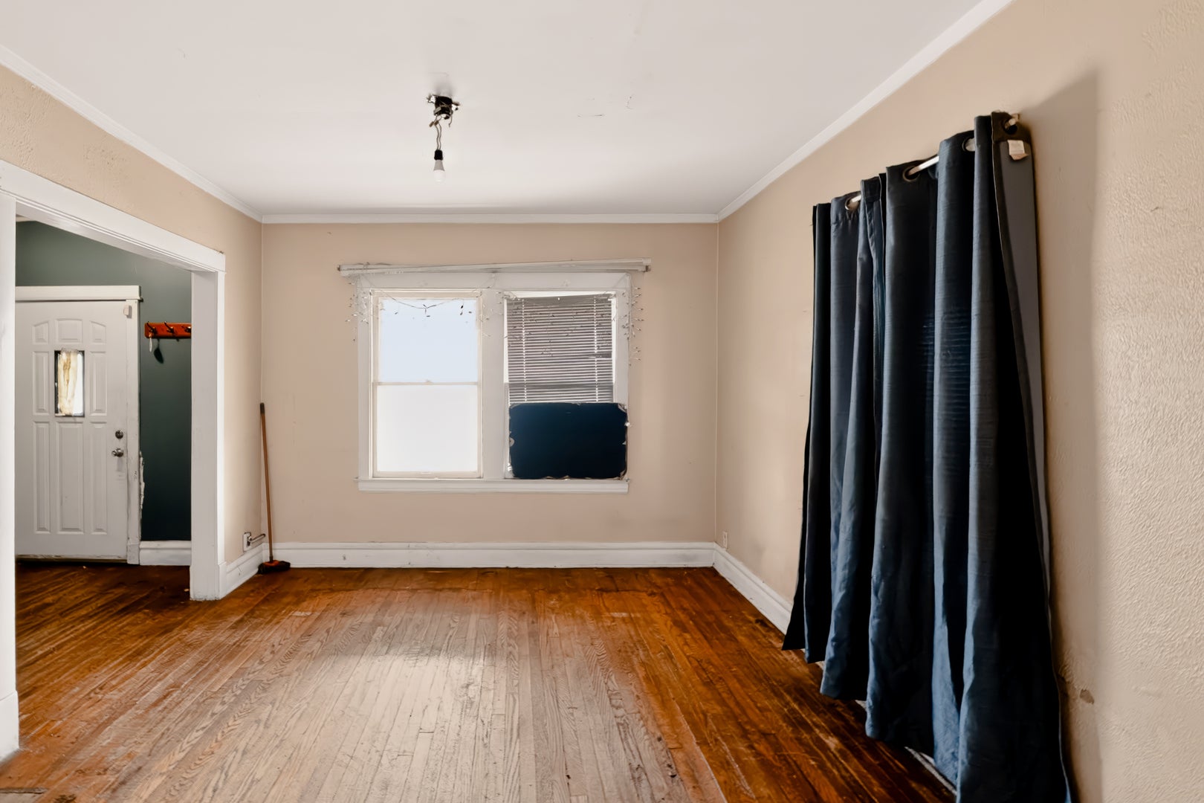
Situated in the heart of Summit, this charming two-story home features a great floor plan with solid bones just needs a little attention and vision to bring the home back to life! The home offers a lot of charming touches, such as the enclosed front porch, which is great for those summer nights, hardwood floors, wood trim along the stairs, full basement and a 2-car garage. The interior of the home offers a large sun filled living room which flows effortlessly into a formal dining room, there is a den off the dining room which has been used as a third bedroom. The second floor offers two very large bedrooms and a full bathroom. this location is highly sought after, close to Argo High School, close to I-55 and much more. Value add opportunities such as this do not come available often in this area and this home will not last long!
| 2 hours ago | Listing updated with changes from the MLS | |
| 2 hours ago | Listing first seen on site |

Based on information submitted to the MLS GRID as of 2026-11-20 09:57 PM UTC. All data is obtained from various sources and may not have been verified by broker or MLS GRID. Supplied Open House Information is subject to change without notice. All information should be independently reviewed and verified for accuracy. Properties may or may not be listed by the office/agent presenting the information.
Last checked: 2026-11-20 09:57 PM UTC
MRED DMCA Copyright Information Copyright © 2026 Midwest Real Estate Data LLC. All rights reserved.
Did you know? You can invite friends and family to your search. They can join your search, rate and discuss listings with you.