Save
Ask
Tour
Hide
Share
$515,000
New Listing

2286 Mccartney Drive
Naperville, IL60565

For Sale|Townhouse|Active
3
Beds
3
Total Baths
2
Full Baths
1
Partial Bath
1,934
SqFt
$266
/SqFt
1993
Built
Subdivision:
Townhomes of Winchester
County:
Will
Listing Courtesy of MRED as distributed by MLS Grid of Baird & Warner

Due to the health concerns created by Coronavirus we are offering personal 1-1 online video walkthough tours where possible.
Call Now: 708-308-1938
Is this the listing for you? We can help make it yours.
708-308-1938
Upcoming Open Houses
Due to COVID-19, we recommend you verify Open Houses before attending.
Sun, Nov 22, 2:00 PM - 4:00 PM
2286 Mccartney Drive2286 Mccartney Drive2286 Mccartney Drive2286 Mccartney Drive
Save
Ask
Tour
Hide
Share

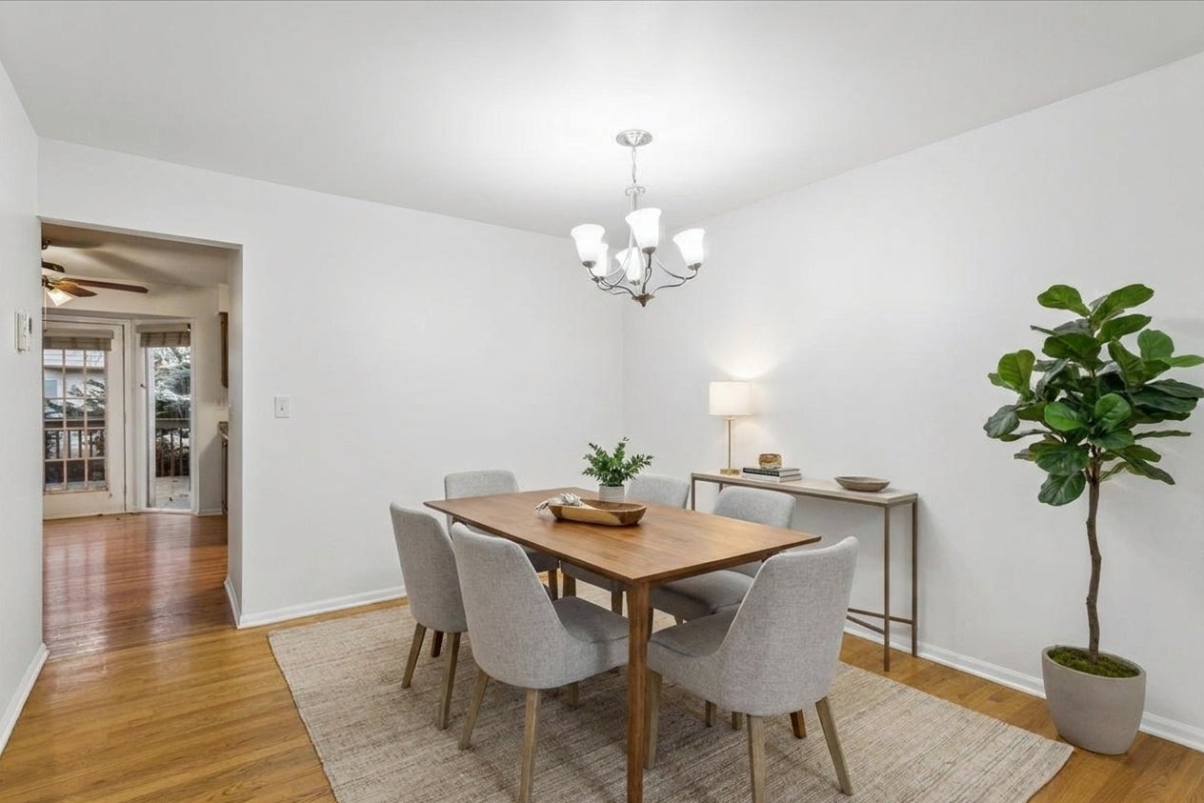
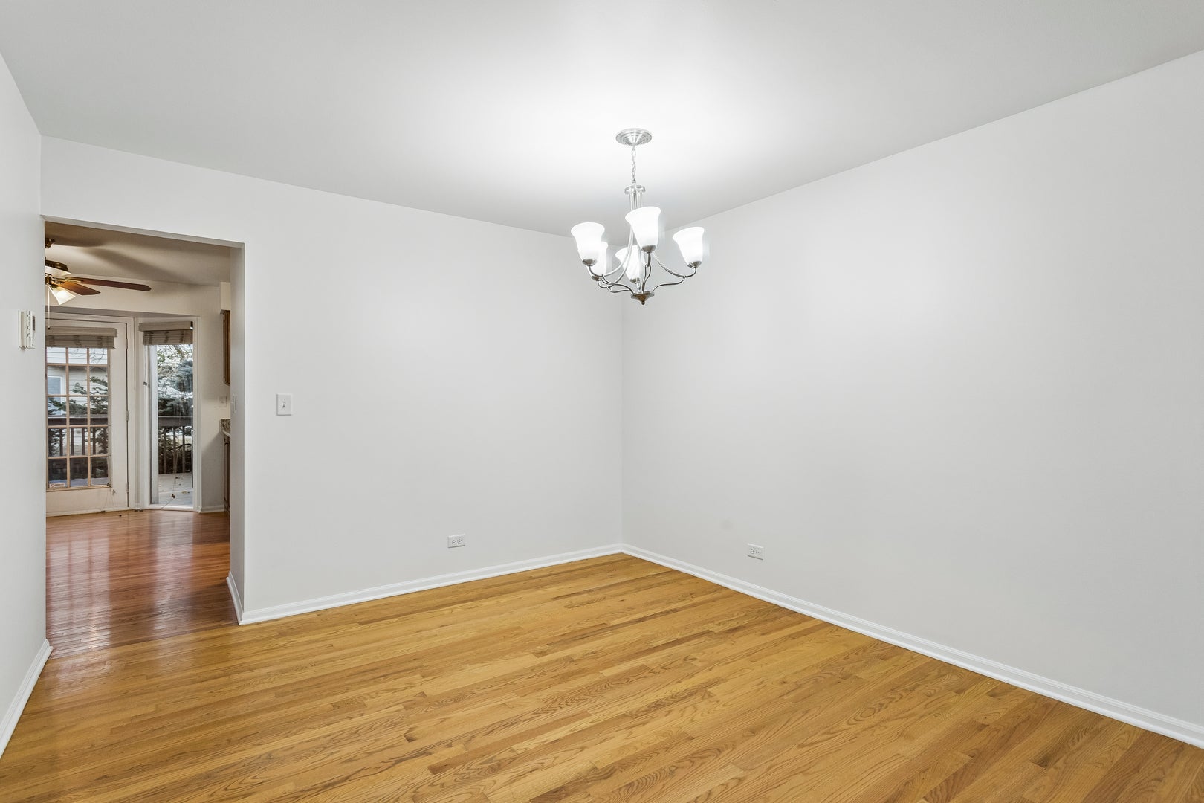
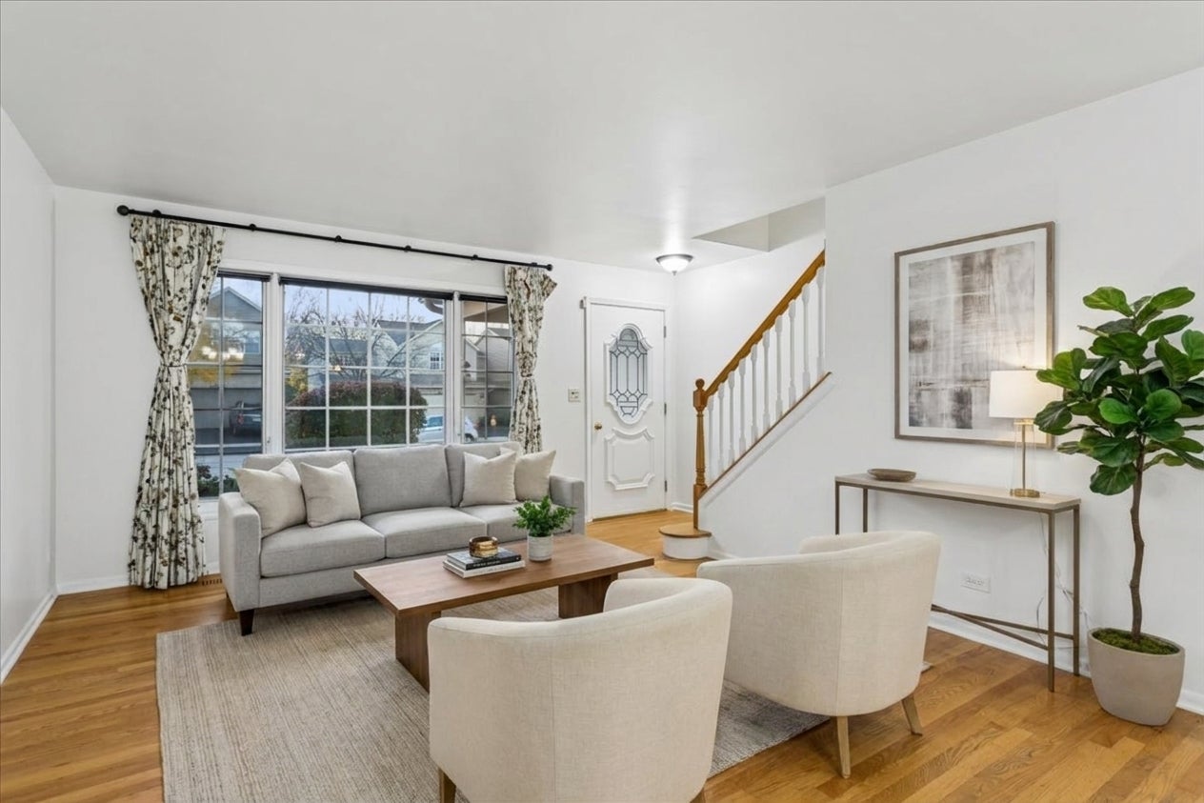
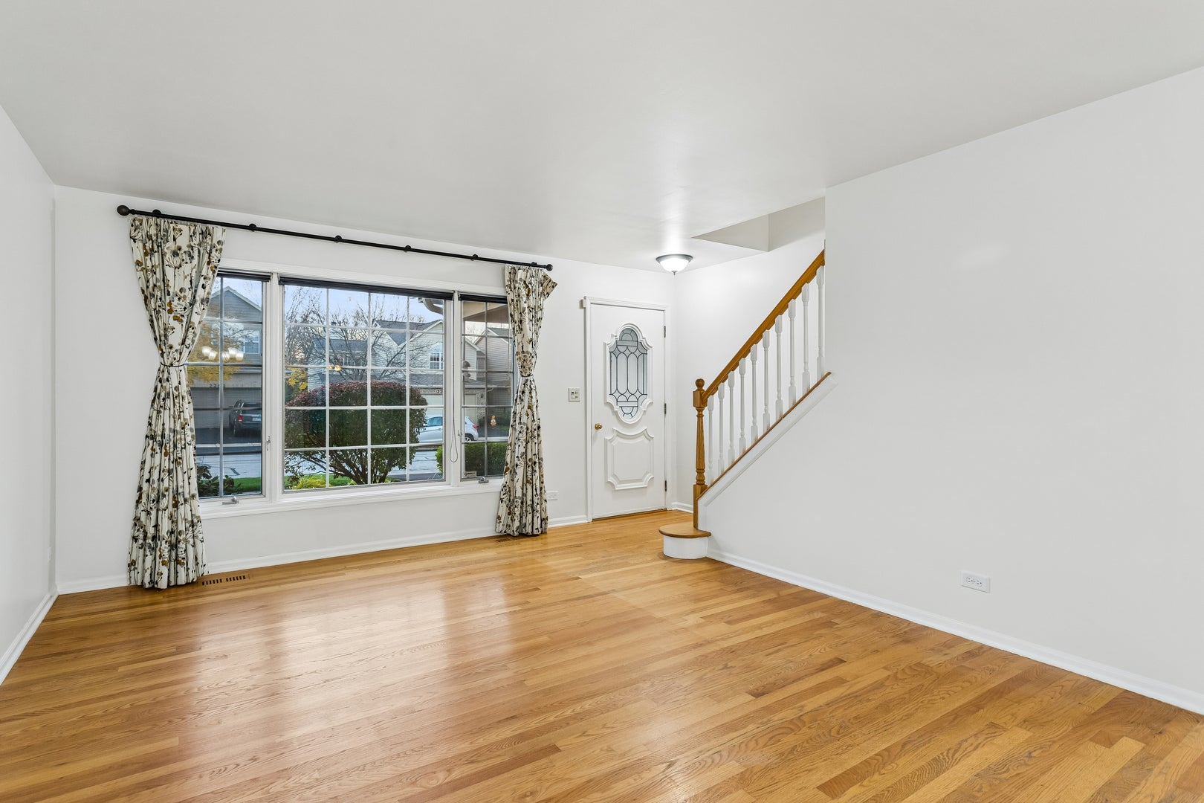
Three finished levels of living space and acclaimed Naperville District 203 schools define this sun-drenched 3-bedroom, 2.1-bath townhome. With rich hardwood flooring spanning both the main and upper levels and fresh paint throughout most of the home, this move-in-ready residence blends everyday comfort with effortless style. The main level welcomes you with a spacious living and dining room combination alongside an inviting family room anchored by a cozy gas fireplace. The updated kitchen features granite countertops, stainless steel appliances, and handsome cabinetry, opening to a bright eating area with direct door access to the back deck for easy grilling and low-maintenance outdoor enjoyment. A convenient first-floor laundry room and powder room complete the main level. Upstairs, soaring vaulted ceilings in all three generously sized bedrooms give the entire second floor an expansive, airy feel, which is highlighted by a serene primary suite offering a walk-in closet and private bath complete with a walk-in shower, an oversized sink vanity, and a separate dressing vanity. A second full bath on the upper level has also been remodeled, featuring granite counters and a garden tub for relaxation. Downstairs, the large finished basement adds tremendous versatility with a comfortable sitting area, open recreation space, and abundant extra storage. Rounded out by an attached 2-car garage featuring a dedicated bump-out for additional storage. All this plus convenient access to Naperville shopping and dining, this home checks every box.

Save
Ask
Tour
Hide
Share
Listing Snapshot
Price 
$515,000
Days On Site 
0 Days
Bedrooms 
3
Inside Area (SqFt) 
1,934 sqft
Total Baths 
3
Full Baths 
2
Partial Baths 
1
Lot Size 
N/A
Year Built 
1993
MLS Number 
12811328
Status 
Active
Property Tax 
$7,304
HOA/Condo/Coop Fees 
$355 monthly
Sq Ft Source 
Assessor
Friends & Family
Recent Activity
3 hours agoListing updated with changes from the MLS
3 hours agoListing first seen on site
General Features
Attached Garage 
Yes
Foundation 
Concrete Perimeter
Garage 
Yes
Garage Spaces 
2
Number Of Stories 
2
Parking 
AsphaltGarage Door OpenerAttachedGarage
Parking Spaces 
2
Pets 
Cats OKDogs OK
Property Sub Type 
Townhouse
Sewer 
Public Sewer
Interior Features
Appliances 
RangeMicrowaveDishwasherRefrigeratorWasherDryerDisposal
Basement 
Sump PumpFinishedFull
Cooling 
Ceiling Fan(s)Central Air
Fireplace 
Yes
Fireplace Features 
Family RoomGas LogGas Starter
Fireplaces 
1
Flooring 
Hardwood
Heating 
Forced Air
Interior 
Cathedral Ceiling(s)StorageWalk-In Closet(s)
Laundry Features 
Main LevelWasher Hookup
Window Features 
Skylight(s)
Bedroom 2 
Dimensions - 12X12Level - Second
Bedroom 3 
Dimensions - 15X11Level - Second
Bedroom 4 
Dining Room 
Dimensions - 11X11Level - Main
Eating Area 
Dimensions - 15X8Level - Main
Family Room 
Dimensions - 22X11Level - Main
Kitchen 
Dimensions - 12X8Level - MainDescription - Eating Area-Table Space
Laundry 
Dimensions - 7X6Level - Main
Living Room 
Dimensions - 17X13Level - Main
Master Bedroom 
Dimensions - 16X14Level - Second
Save
Ask
Tour
Hide
Share
Exterior Features
Construction Details 
BrickCedar
Patio And Porch 
Deck
Roof 
Asphalt
Windows/Doors 
Skylight(s)
Community Features
Association Fee 
$355.0
Association Fee Frequency 
Monthly
MLS Area 
Naperville
School District 
Naperville Central High School
Township 
DuPage
Schools
School District
Naperville Central High School
Elementary School
Kingsley Elementary School
Middle School
Lincoln Junior High School
High School
Naperville Central High School
Listing Courtesy of MRED as distributed by MLS Grid of Baird & Warner


Based on information submitted to the MLS GRID as of 2026-11-20 09:57 PM UTC. All data is obtained from various sources and may not have been verified by broker or MLS GRID. Supplied Open House Information is subject to change without notice. All information should be independently reviewed and verified for accuracy. Properties may or may not be listed by the office/agent presenting the information.
Last checked: 2026-11-20 09:57 PM UTC
MRED DMCA Copyright Information Copyright © 2026 Midwest Real Estate Data LLC. All rights reserved.

Neighborhood & Commute
Source: Walkscore
Save
Ask
Tour
Hide
Share