
3212 S May StreetChicago, IL60608
Due to the health concerns created by Coronavirus we are offering personal 1-1 online video walkthough tours where possible.
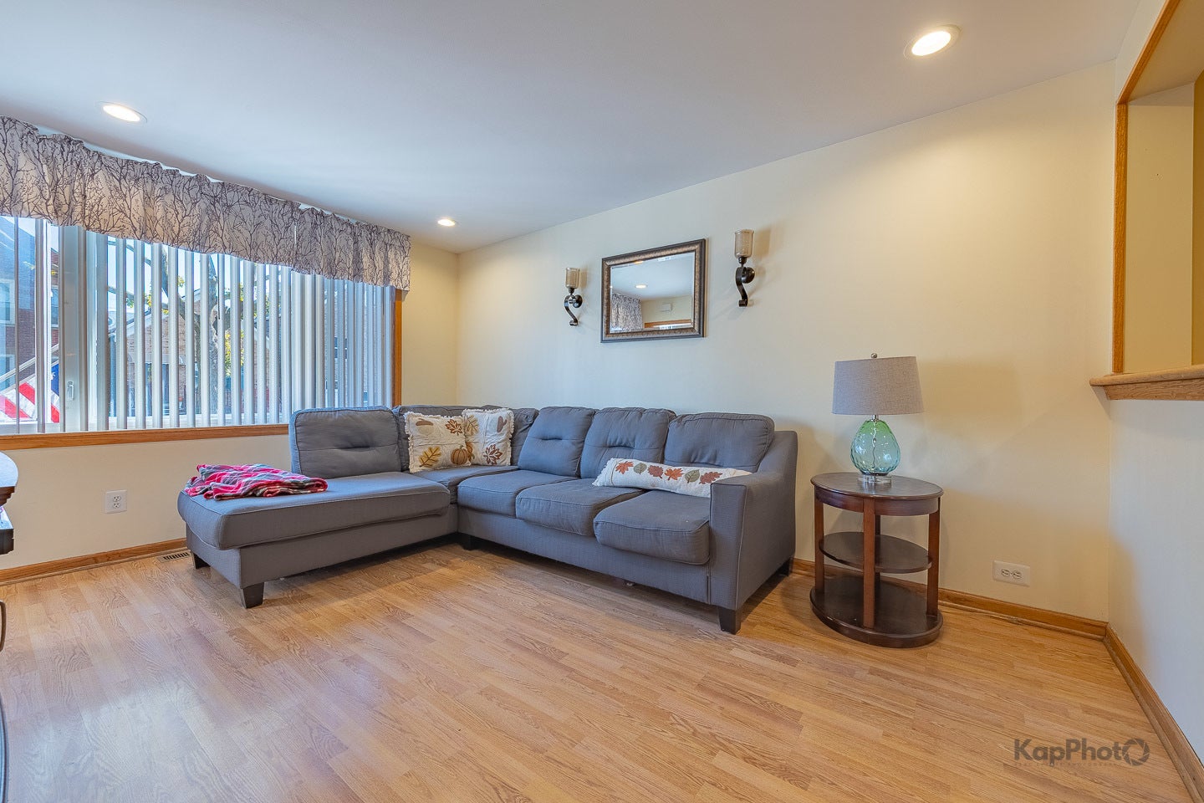
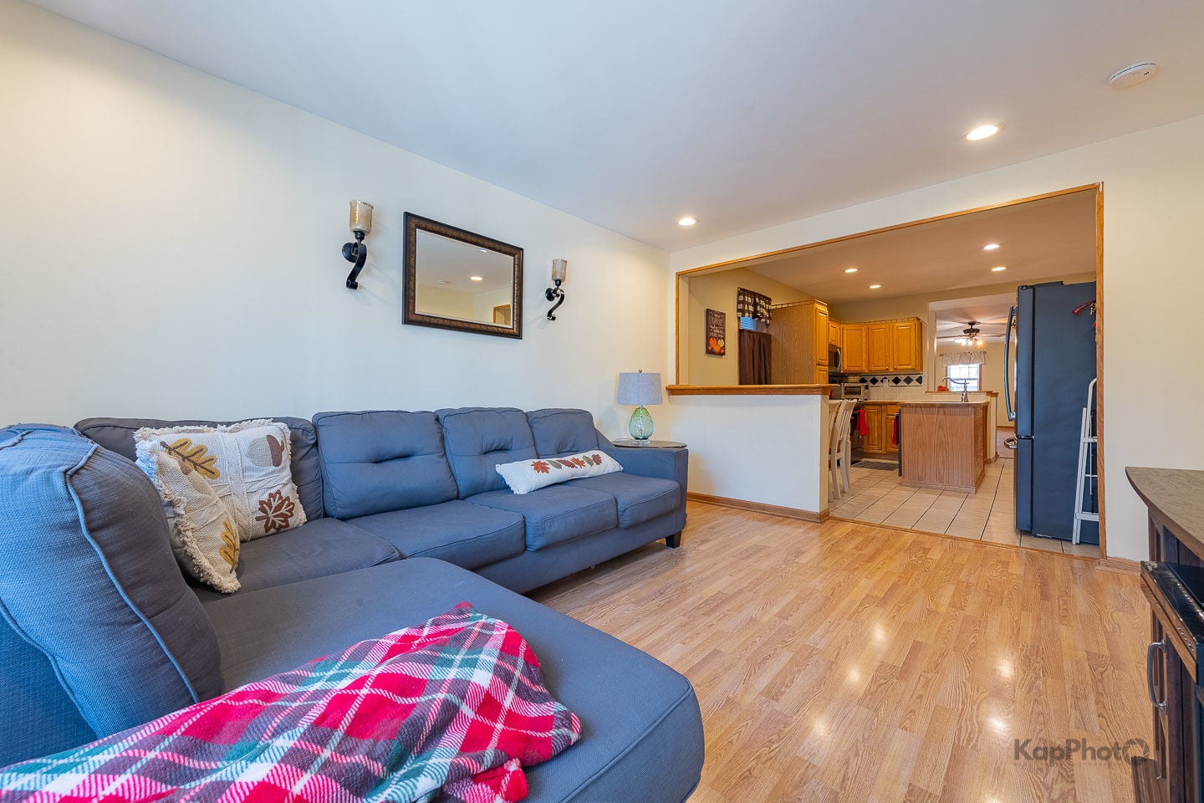
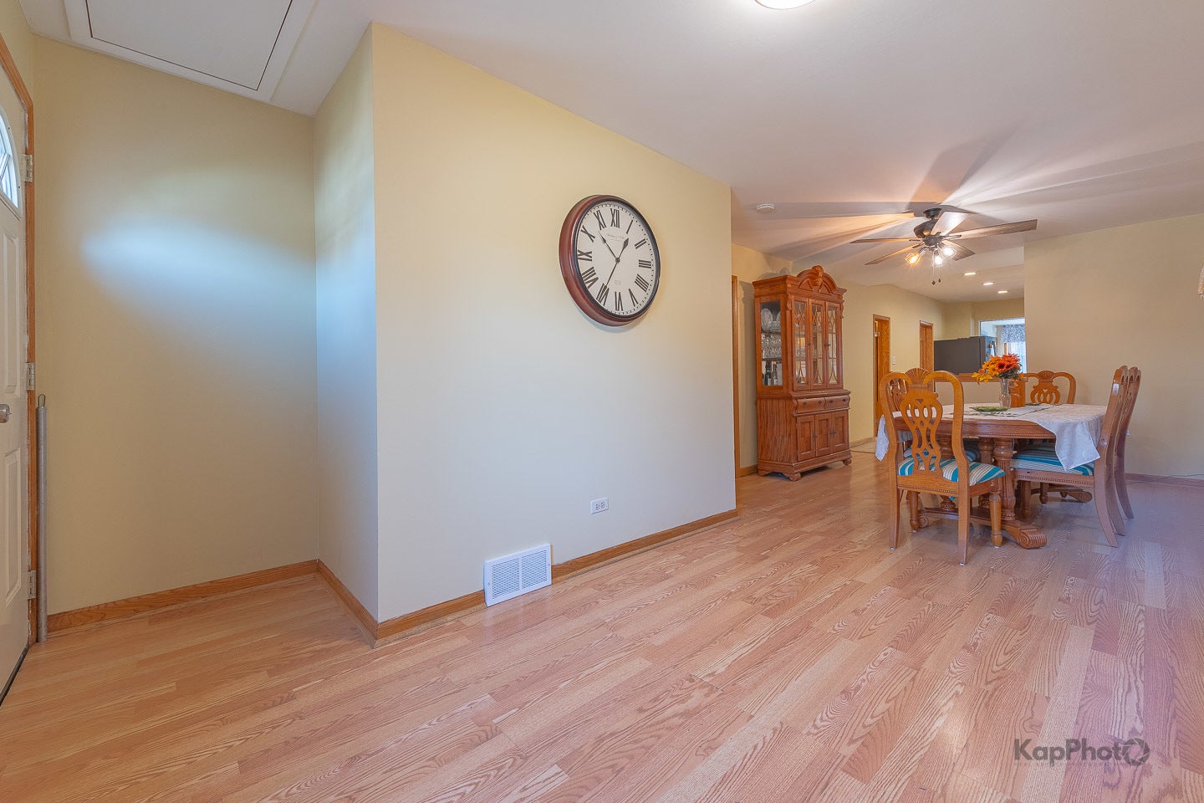
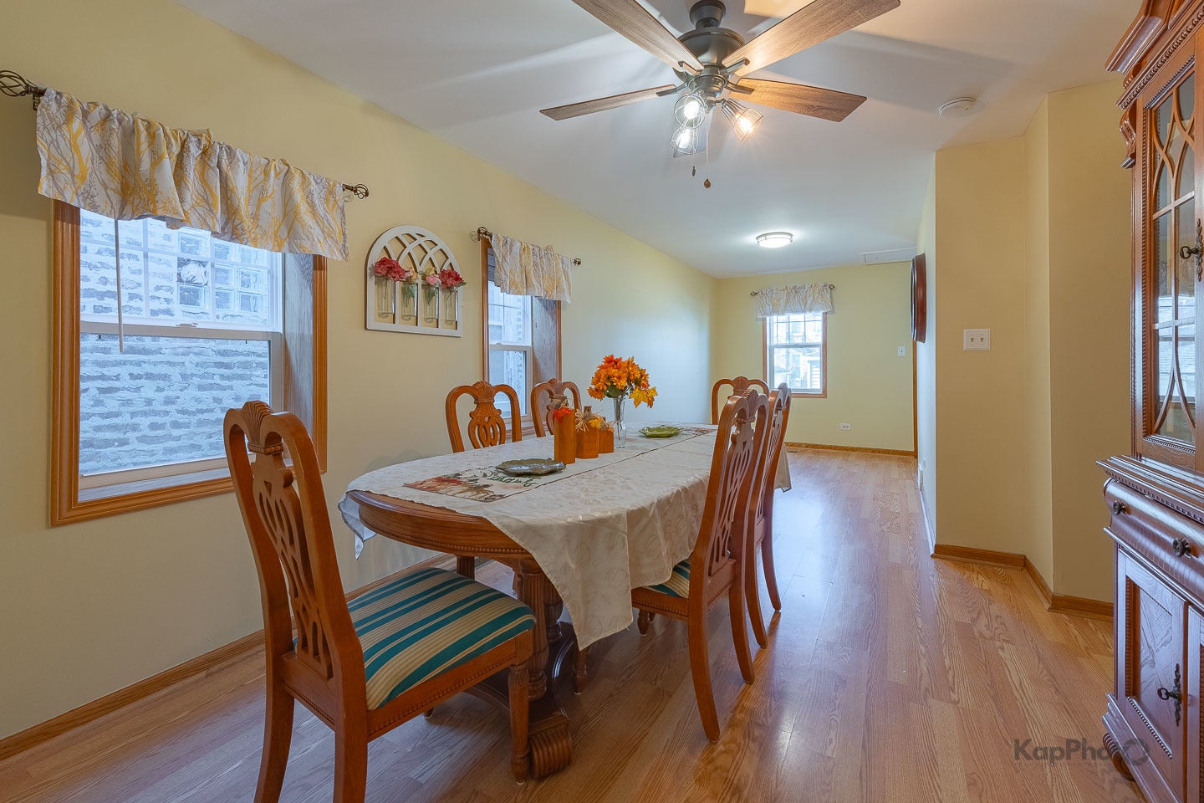
Welcome to this charming, meticulously-maintained single-family home in the heart of Bridgeport! Offering a wonderful blend of comfortable living spaces, thoughtful updates, and inviting areas for entertaining, this home has plenty to offer. The main level features a spacious, inviting living room with large windows and abundant natural light. The spacious eat-in kitchen is equipped with an oversized butcher-block island, commercial-grade sink, ample oak cabinetry, pantry, and upgraded black appliances. A cozy breakfast nook provides the perfect spot for casual dining, while the separate, oversized formal dining room offers plenty of space for hosting family and friends, with convenient access to the outdoor deck. The home offers 3 generously-sized bedrooms, including a primary bedroom featuring a custom walk-in closet. A spacious, updated full bathroom with a relaxing soaking tub completes the main living area. The finished basement provides exceptional additional living and entertaining space, featuring a spacious recreation room with a custom-built wood bar and illuminated display niches. Additional rooms offer flexibility for a home gym, office, hobby room, or potential guest bedrooms, along with a large utility and laundry area. Step outside to enjoy the elevated rear deck overlooking a private, fully-fenced backyard, perfect for outdoor gatherings and relaxation. Additional highlights include central heating/air conditioning, a detached two-car garage, and newer appliances, including a washer/dryer less than 1 year old. Ideally situated just 1 block from Wilson Park and within walking distance of the Halsted and Morgan business corridors, you will enjoy easy access to neighborhood shops, cafes, bars, Starbucks, restaurants, grocery stores, and Palmisano Park. Convenient access to public transportation, including Bus Route 31 and the Orange Line, as well as I-90/94 and I-55, makes commuting a breeze. Updates: hot water tank (2026), washer/dryer (2025), stove and fridge (3 years new), furnace about 8 years. Property is being sold "as-is."
| 3 hours ago | Listing updated with changes from the MLS | |
| 3 hours ago | Listing first seen on site |

Based on information submitted to the MLS GRID as of 2026-11-20 09:57 PM UTC. All data is obtained from various sources and may not have been verified by broker or MLS GRID. Supplied Open House Information is subject to change without notice. All information should be independently reviewed and verified for accuracy. Properties may or may not be listed by the office/agent presenting the information.
Last checked: 2026-11-20 09:57 PM UTC
MRED DMCA Copyright Information Copyright © 2026 Midwest Real Estate Data LLC. All rights reserved.