
14561 Crystal Tree DriveOrland Park, IL60462
Due to the health concerns created by Coronavirus we are offering personal 1-1 online video walkthough tours where possible.
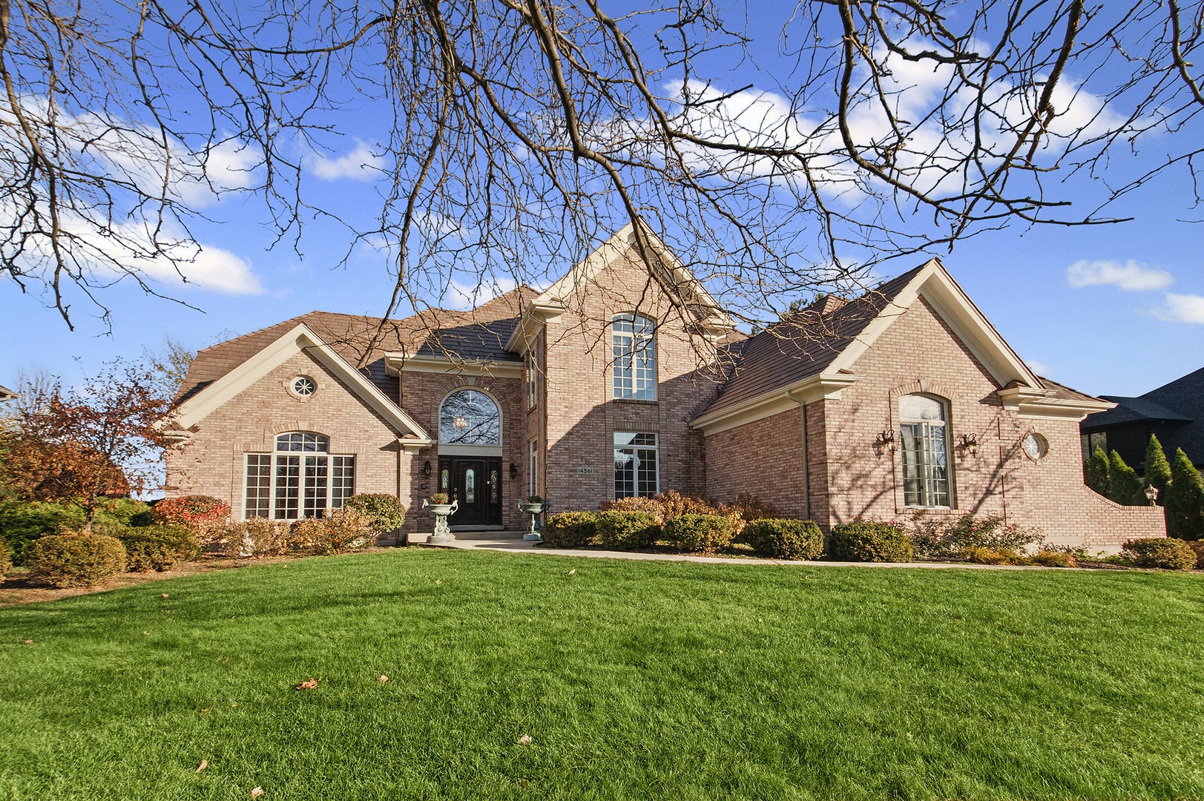
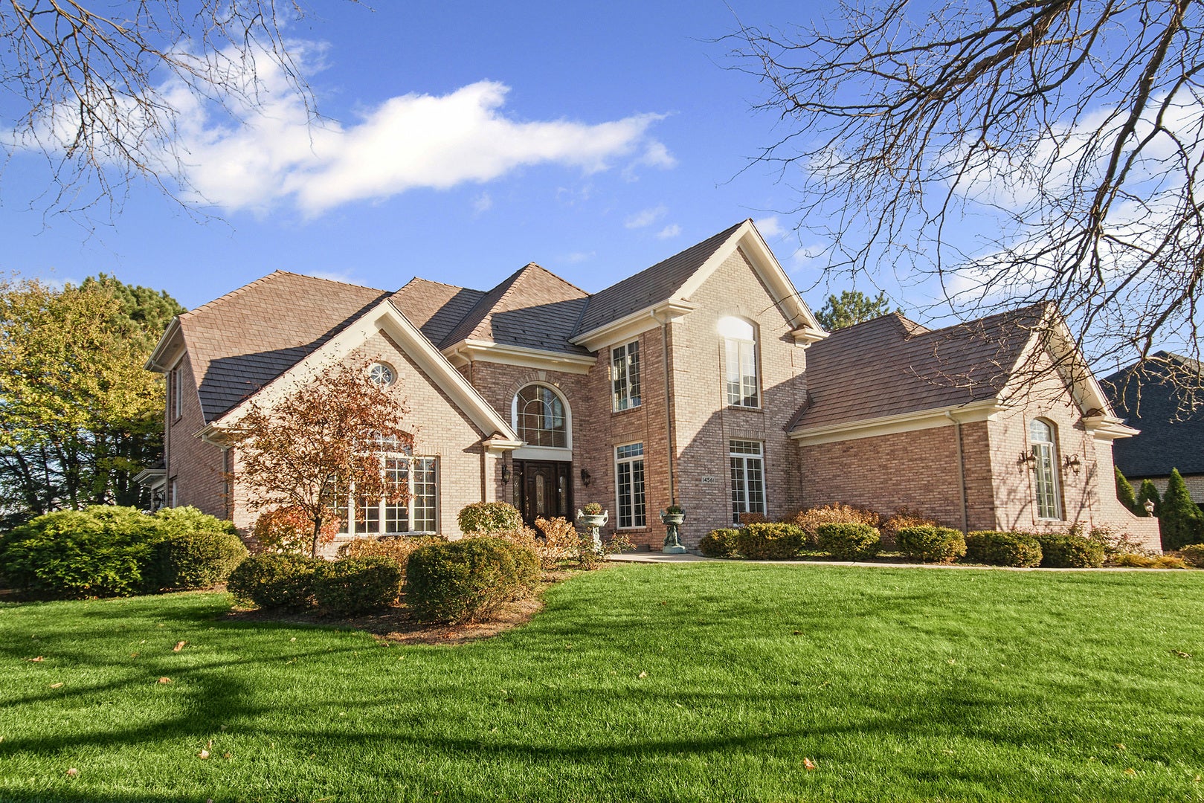
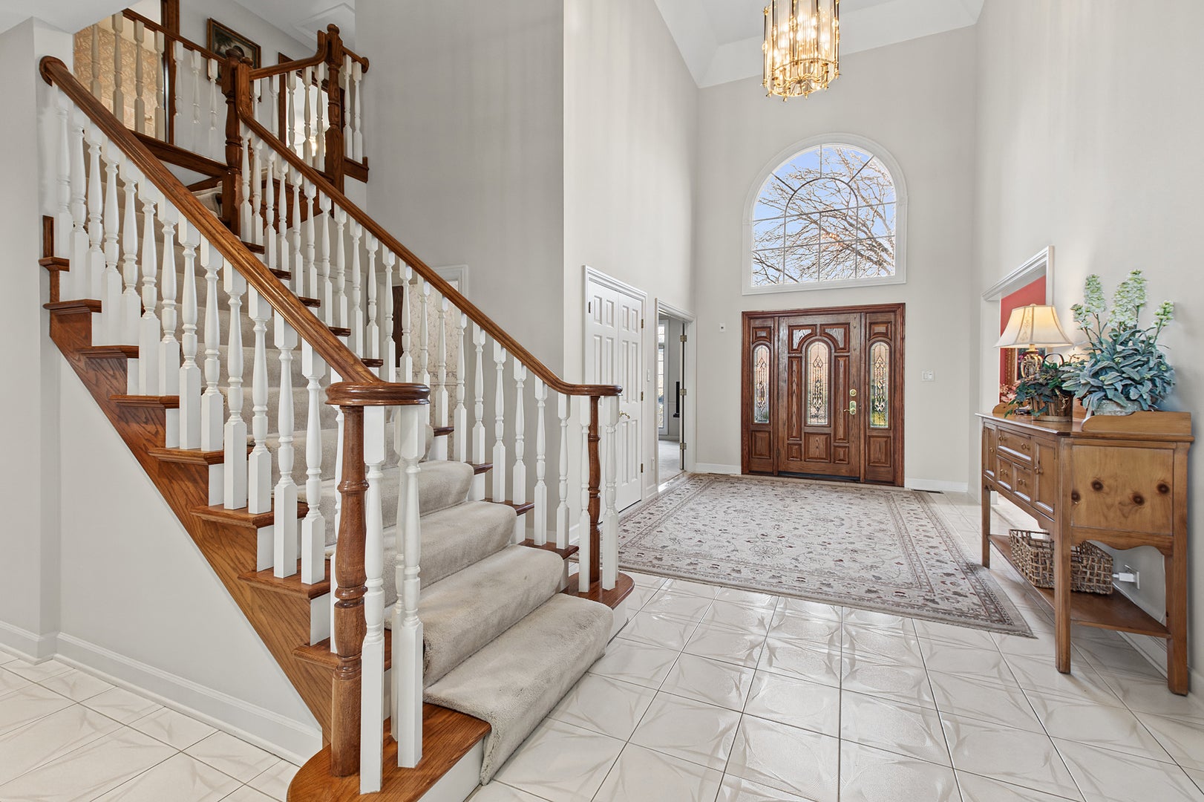
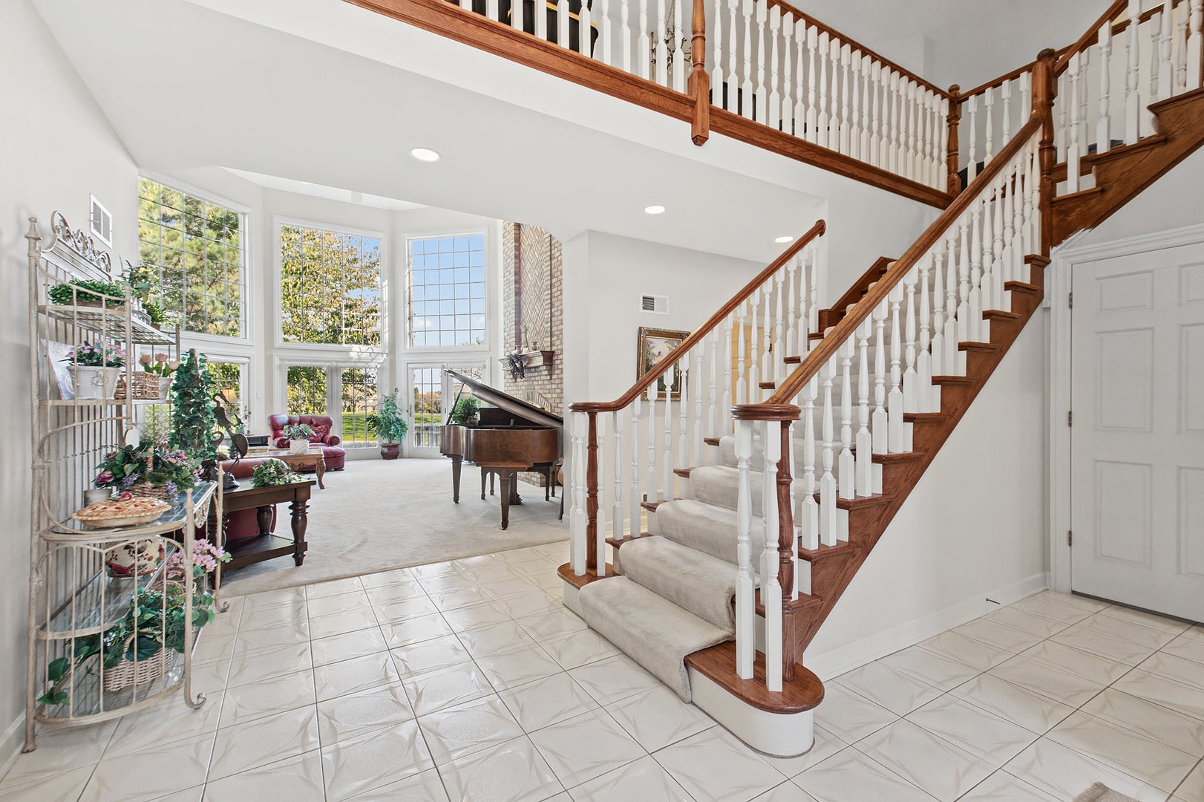
The Crystal Tree Community is Private, convenient and located in the heart of Orland Park. This spacious home, located on a premium golf course lot, boasts a first floor Primary Suite with a cozy Fireplace for those chilly nights, Luxury bath and Walk-in closet. First floor Laundry adds to the convenience of every day living. 3 additional bedrooms upstairs with 2 full baths and a generous sized Loft to relax, read or have for kids to study. Upon entering, the 23' Foyer is impressive and brings you into the 2-story Living Room. Your attention immediately is taken to a dramatic stone fireplace that sets the tone with a wet bar and a wall of windows bringing the breathtaking view into your new home. The spacious Kitchen is the heart of the home awaiting the hussle & bussle of a family to prepare meals and enjoy the eating area that is surrounded by windows. The finished Lower Level with a full bath and fireplace for that cozy feeling, can be a game room, or additional entertaining space. There is plenty of storage space in the lower level for all your extras. The deck in the rear of the home is another area to entertain or relax at the end of the day. The home is rounded out with a 3-car garage and there is a new "Davinci" shake roof! Come take a look and consider this exceptional opportunity.
| 14 hours ago | Listing updated with changes from the MLS | |
| yesterday | Listing first seen on site |

Based on information submitted to the MLS GRID as of 2026-11-21 11:03 PM UTC. All data is obtained from various sources and may not have been verified by broker or MLS GRID. Supplied Open House Information is subject to change without notice. All information should be independently reviewed and verified for accuracy. Properties may or may not be listed by the office/agent presenting the information.
Last checked: 2026-11-21 11:03 PM UTC
MRED DMCA Copyright Information Copyright © 2026 Midwest Real Estate Data LLC. All rights reserved.
Did you know? You can invite friends and family to your search. They can join your search, rate and discuss listings with you.