
16421 BEVERLY AvenueTinley Park, IL60477
Due to the health concerns created by Coronavirus we are offering personal 1-1 online video walkthough tours where possible.
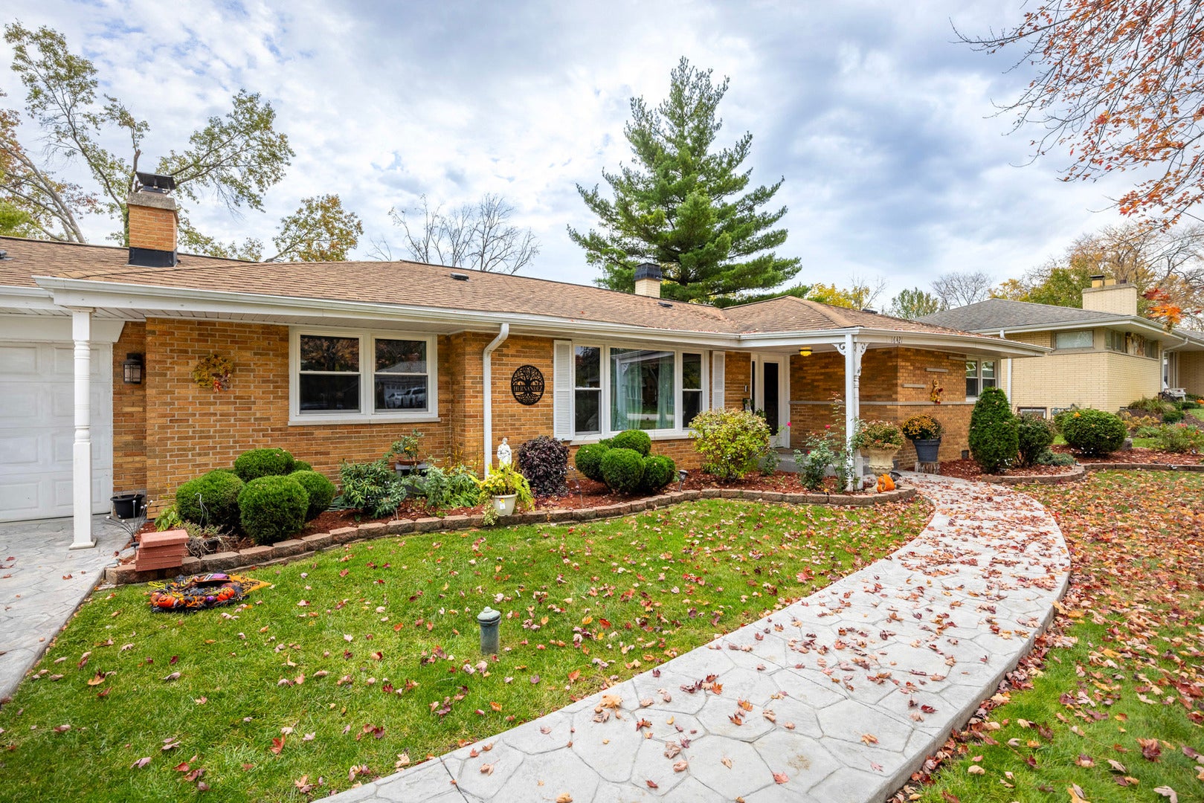
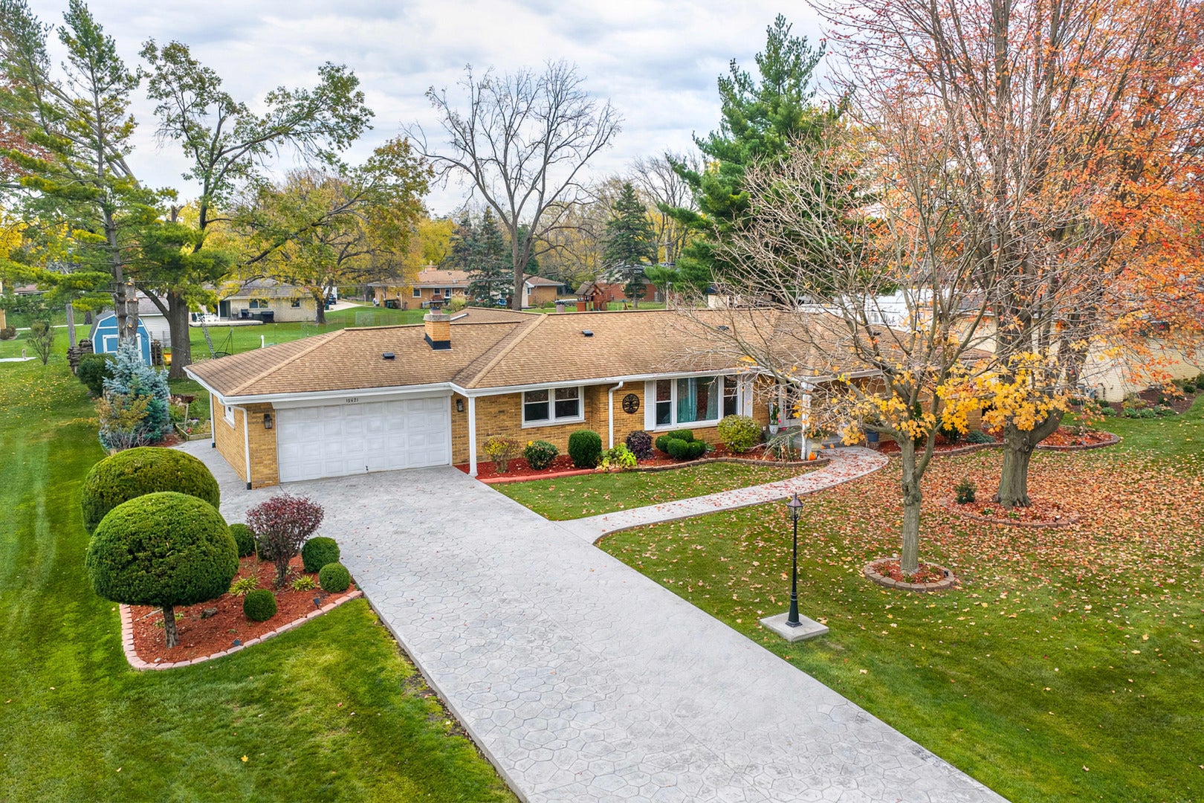
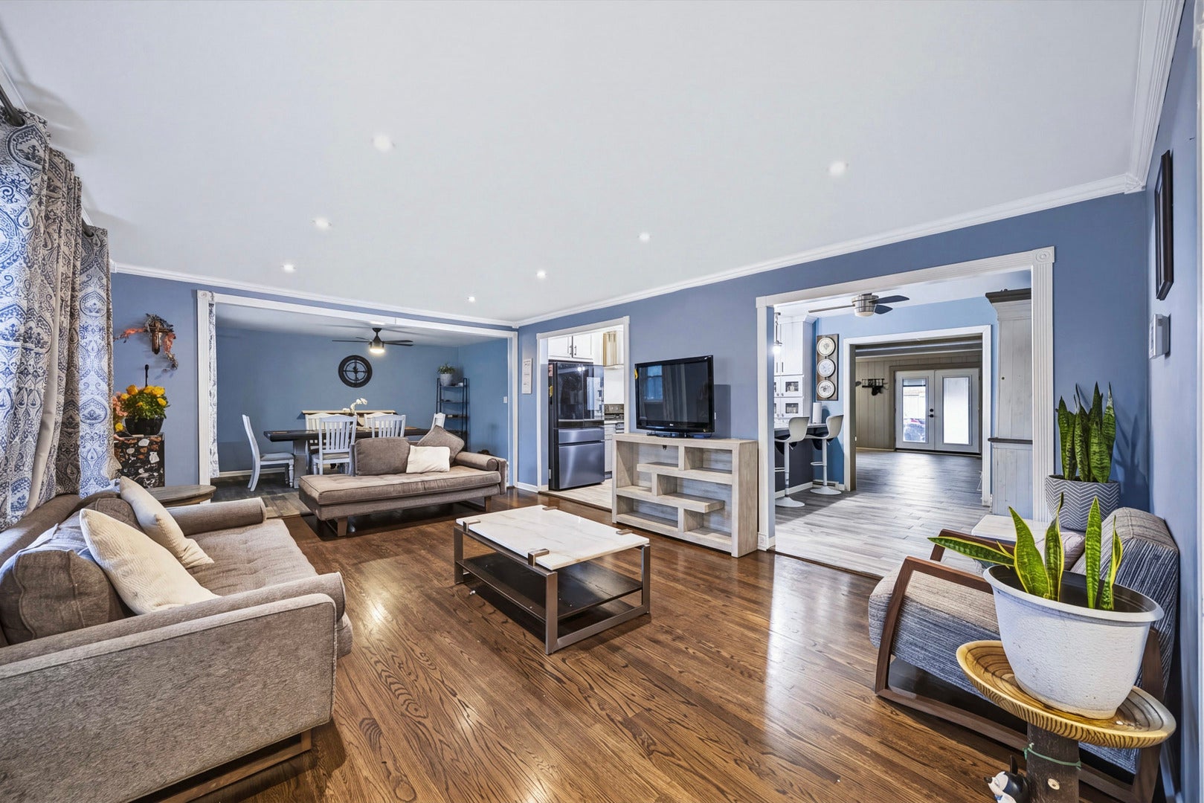
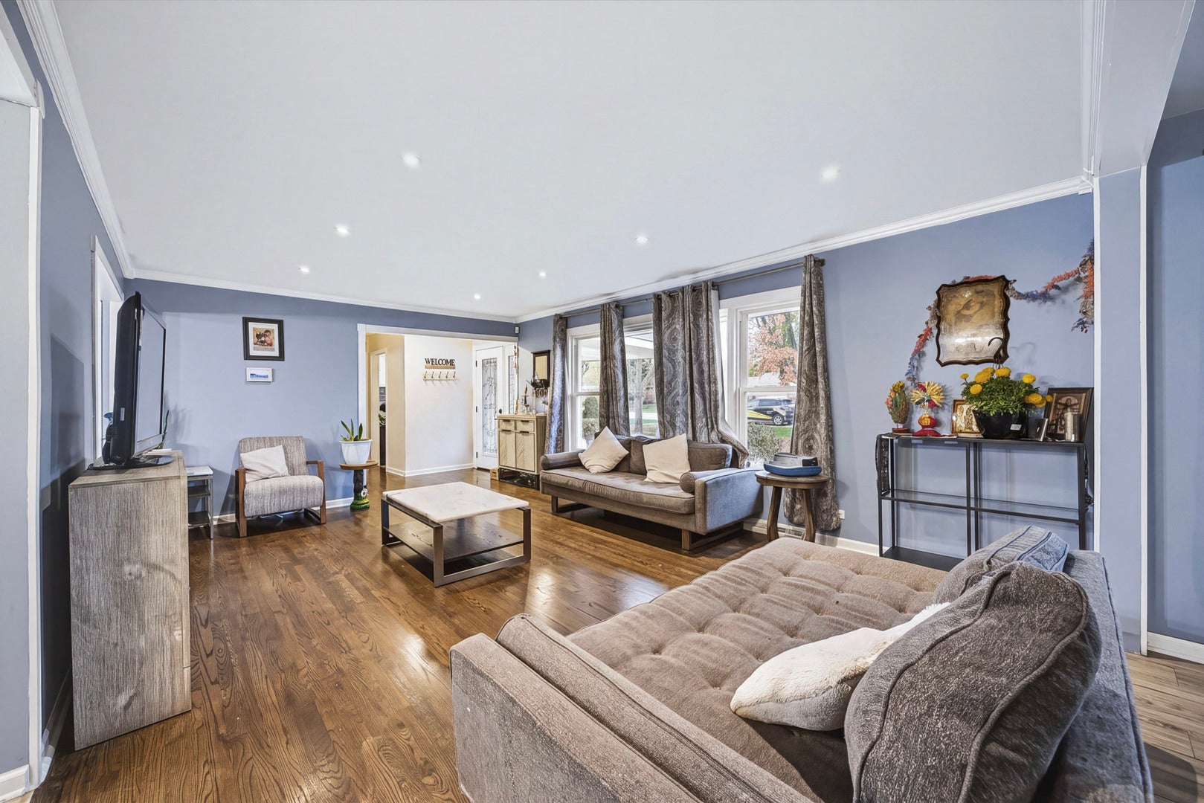
WELCOME HOME TO 16421 BEVERLY AVENUE! This beautifully maintained and thoughtfully updated brick ranch offers an exceptional combination of charm, comfort, and modern conveniences in Tinley Park! From the moment you arrive, you'll be impressed by the outstanding curb appeal, mature trees, beautifully maintained landscaping, and NEW stamped concrete driveway and walkways that wrap around the home to the backyard patio! Step inside and discover spacious, inviting living areas featuring newer flooring throughout, fresh paint in the main living spaces, recessed lighting, and beautiful architectural details.THE UPDATED KITCHEN IS SURE TO IMPRESS! Featuring gorgeous white cabinetry with contrasting lower cabinets, elegant countertops with a waterfall-style edge, stainless steel appliances, a farmhouse sink, modern lighting, and a convenient breakfast bar, this kitchen combines style and functionality! One of the home's standout features is the spacious FAMILY ROOM ADDITION, complete with a stunning floor-to-ceiling stone fireplace, exposed ceiling beams, and French doors providing convenient access to the outdoor living areas. This incredible space is perfect for entertaining, relaxing, or enjoying cozy evenings by the fire! The main bathroom has been updated with a walk-in shower, while an additional powder room adds everyday convenience. You'll also appreciate the main-level laundry room, generous living spaces, and attached two-car garage. Additional improvements include a NEW sump pump, fresh interior paint, and numerous thoughtful updates throughout. **STEP OUTSIDE TO YOUR OWN BACKYARD RETREAT!** Enjoy the expansive yard, mature trees, beautiful landscaping, and concrete patio. Adding to the outdoor charm is a collection of fruit trees planted just two years ago, including plum, peach, apple, pear, and cherry varieties! Whether you enjoy gardening, entertaining, or simply relaxing outdoors, this backyard offers something special. With its spacious ranch-style layout, impressive updates, beautiful outdoor spaces, and desirable Tinley Park location, this home truly has so much to offer! DON'T MISS YOUR OPPORTUNITY TO MAKE THIS WONDERFUL HOME YOUR OWN! Schedule your private showing today!
| 4 hours ago | Listing updated with changes from the MLS | |
| 16 hours ago | Listing first seen on site |

Based on information submitted to the MLS GRID as of 2026-11-19 11:58 AM UTC. All data is obtained from various sources and may not have been verified by broker or MLS GRID. Supplied Open House Information is subject to change without notice. All information should be independently reviewed and verified for accuracy. Properties may or may not be listed by the office/agent presenting the information.
Last checked: 2026-11-19 11:58 AM UTC
MRED DMCA Copyright Information Copyright © 2026 Midwest Real Estate Data LLC. All rights reserved.
Did you know? You can invite friends and family to your search. They can join your search, rate and discuss listings with you.