
1232 Wildflower CircleShorewood, IL60404
Due to the health concerns created by Coronavirus we are offering personal 1-1 online video walkthough tours where possible.
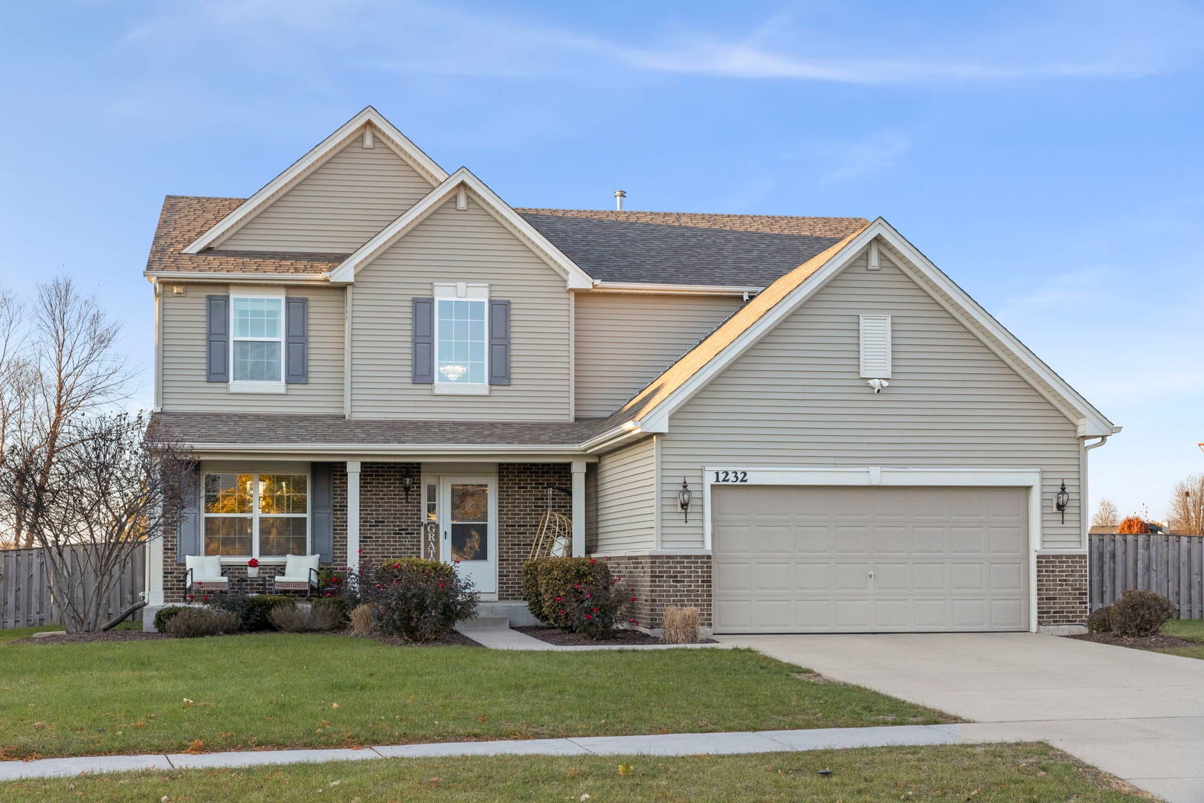
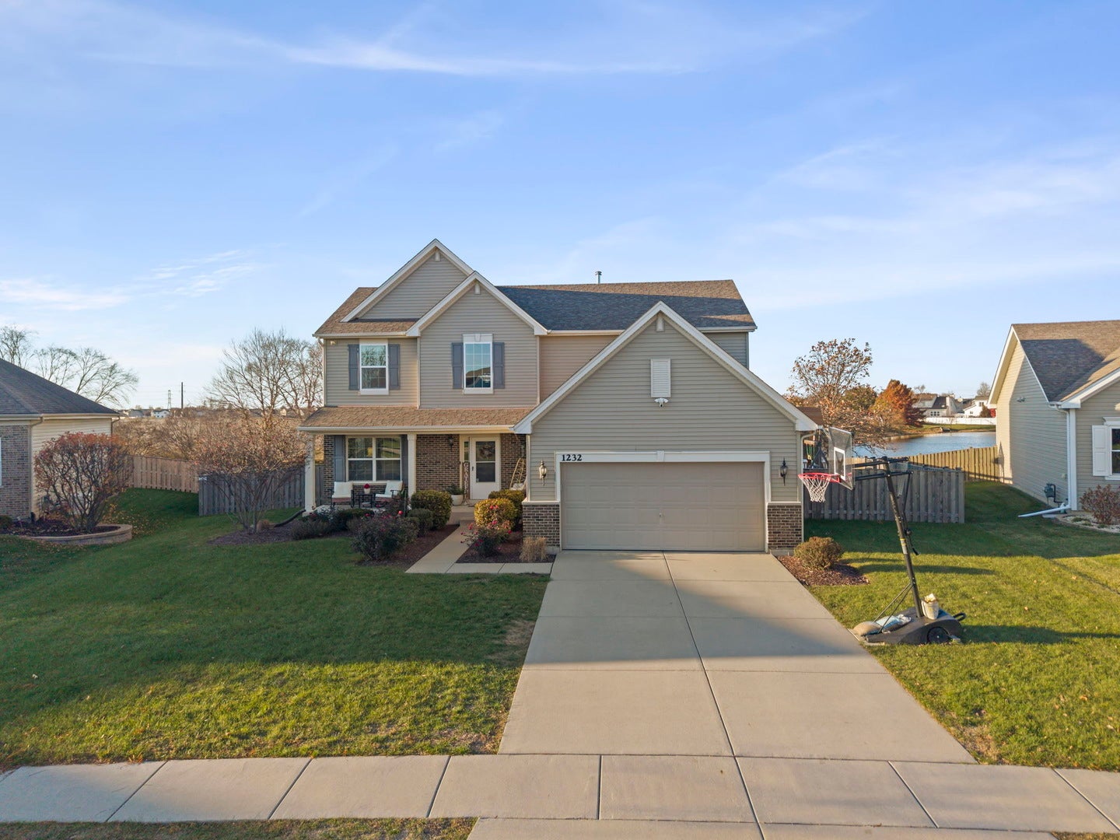
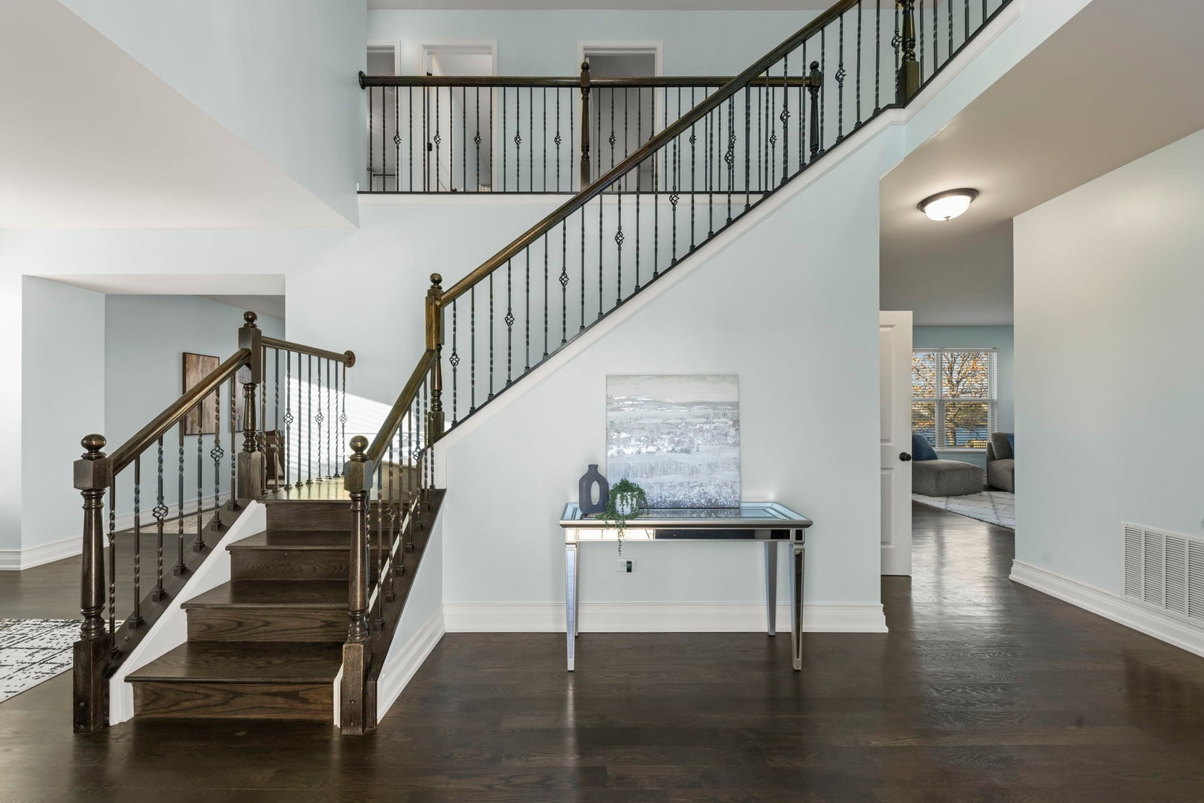
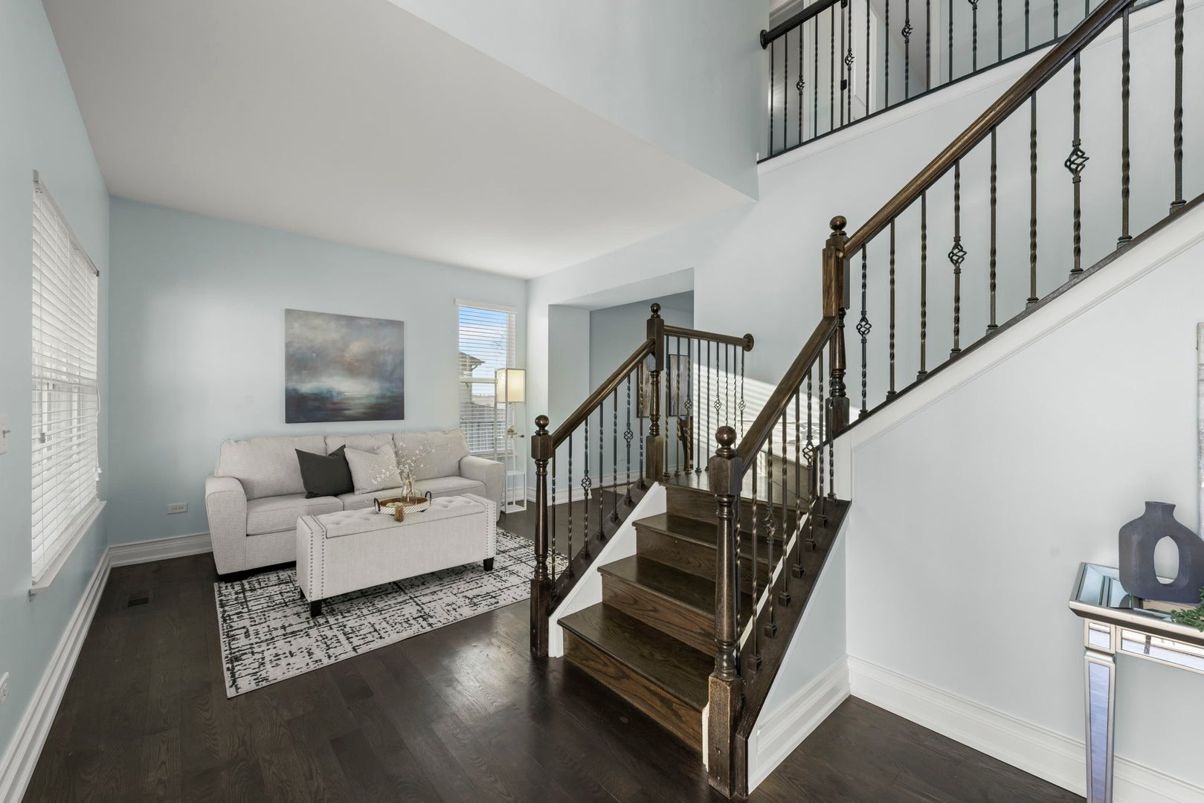
Incredible 4BR, 3.5BA in Fields of Shorewood. Lush landscaping (the roses are still in bloom!) and an expansive front porch make the perfect first impression. The soaring two-story foyer welcomes you in, and 9-ft ceilings throughout main floor and basement add to the airy sense of openness. Gorgeous sun-filled living room sets the tone for this charming and thoughtfully designed home. The beautifully updated kitchen features quartz countertops, island with roll-out drawer storage AND seating, double ovens, and generous 42-inch cabinetry. Enjoy the stunning water views throughout kitchen, lovely family room, and separate dining room. Don't miss the first floor office, tucked around the corner for extra privacy, and powder room, convenient to everything. Upstairs, you'll find four bedrooms and much coveted second-floor laundry. Lovely primary suite boasts walk-in closet and private bath; double vanities, a walk-in shower, and soaking tub make this the ultimate place to relax and unwind. An additional full bath down the hall adds to the functional layout. Need even more space? The finished basement delivers! A large recreation room with dry bar, separate area currently serving as a home gym, and beautiful, full bathroom make this level perfect for entertaining, relaxing, or pursuing your favorite hobbies. It's even prewired for surround sound! The finishing touches are just as impressive, with fresh paint (2025), updated lighting, a sparkling crystal foyer chandelier, new fencing, landscaping, and a reverse-osmosis water filtration system. Thoughtful extras like dimmer switches and USB outlets throughout add a little bit of everyday luxury. And perhaps the best feature of all: this home sits on a premium lot overlooking a picturesque pond. The fully fenced backyard is perfect for everything from quiet morning coffee to fun evenings around the built-in fire pit. A gorgeous two-tier stamped concrete patio, mature trees, playset, and cedar 8x8 garden bed create an outdoor space that's as special as the interior.
| 4 hours ago | Listing updated with changes from the MLS | |
| 4 hours ago | Listing first seen on site |

Based on information submitted to the MLS GRID as of 2026-11-20 10:02 PM UTC. All data is obtained from various sources and may not have been verified by broker or MLS GRID. Supplied Open House Information is subject to change without notice. All information should be independently reviewed and verified for accuracy. Properties may or may not be listed by the office/agent presenting the information.
Last checked: 2026-11-20 10:02 PM UTC
MRED DMCA Copyright Information Copyright © 2026 Midwest Real Estate Data LLC. All rights reserved.
Did you know? You can invite friends and family to your search. They can join your search, rate and discuss listings with you.