Save
Ask
Tour
Hide
Share
$549,000
New Listing

Roselle, IL60172

For Sale|Single Family Residence|Active
4
Beds
3
Total Baths
2
Full Baths
1
Partial Bath
2,273
SqFt
$242
/SqFt
1972
Built
Subdivision:
The Trails
County:
Cook
Listing Courtesy of MRED as distributed by MLS Grid of Amazon Properties

Due to the health concerns created by Coronavirus we are offering personal 1-1 online video walkthough tours where possible.
Call Now: 708-308-1938
Is this the listing for you? We can help make it yours.
708-308-1938
Save
Ask
Tour
Hide
Share

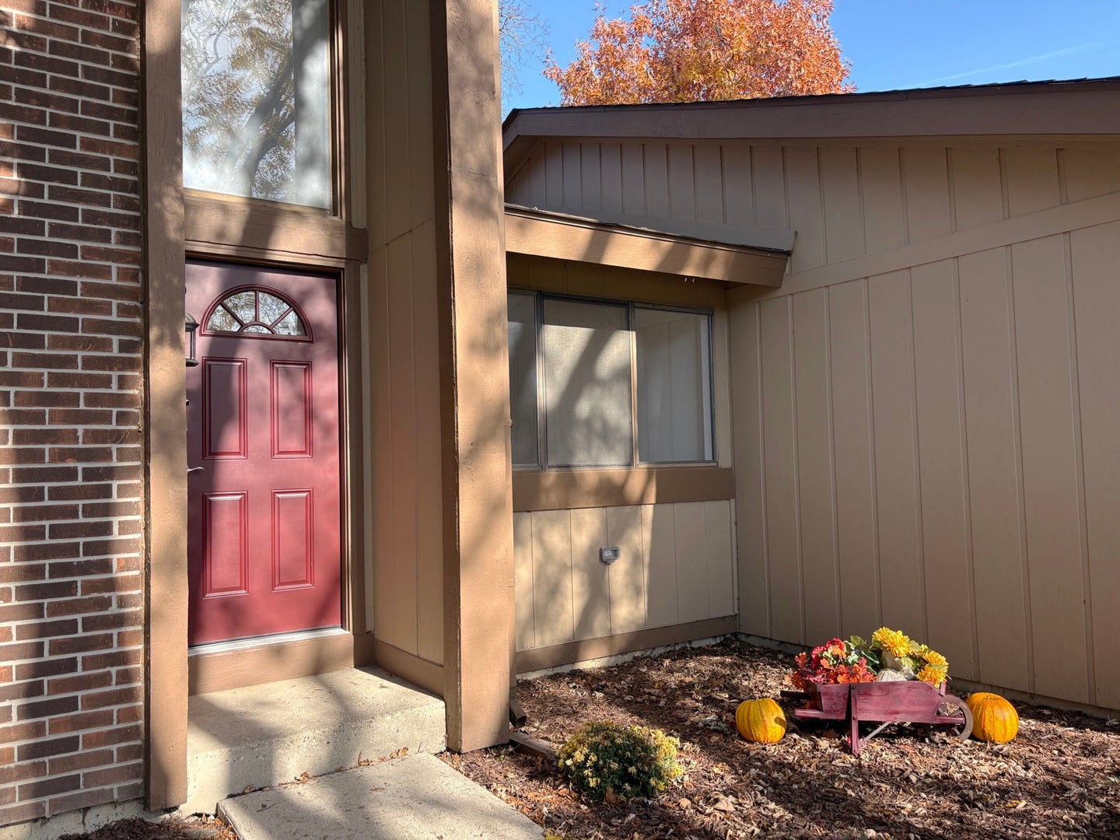
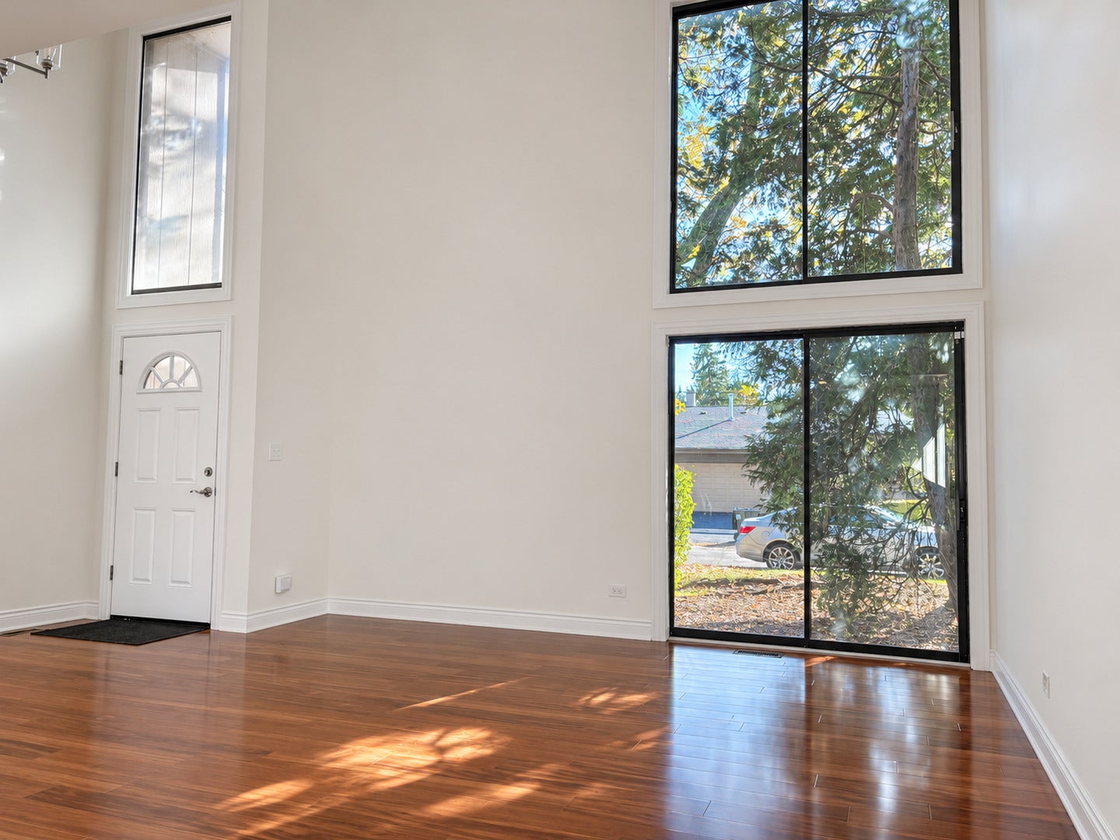
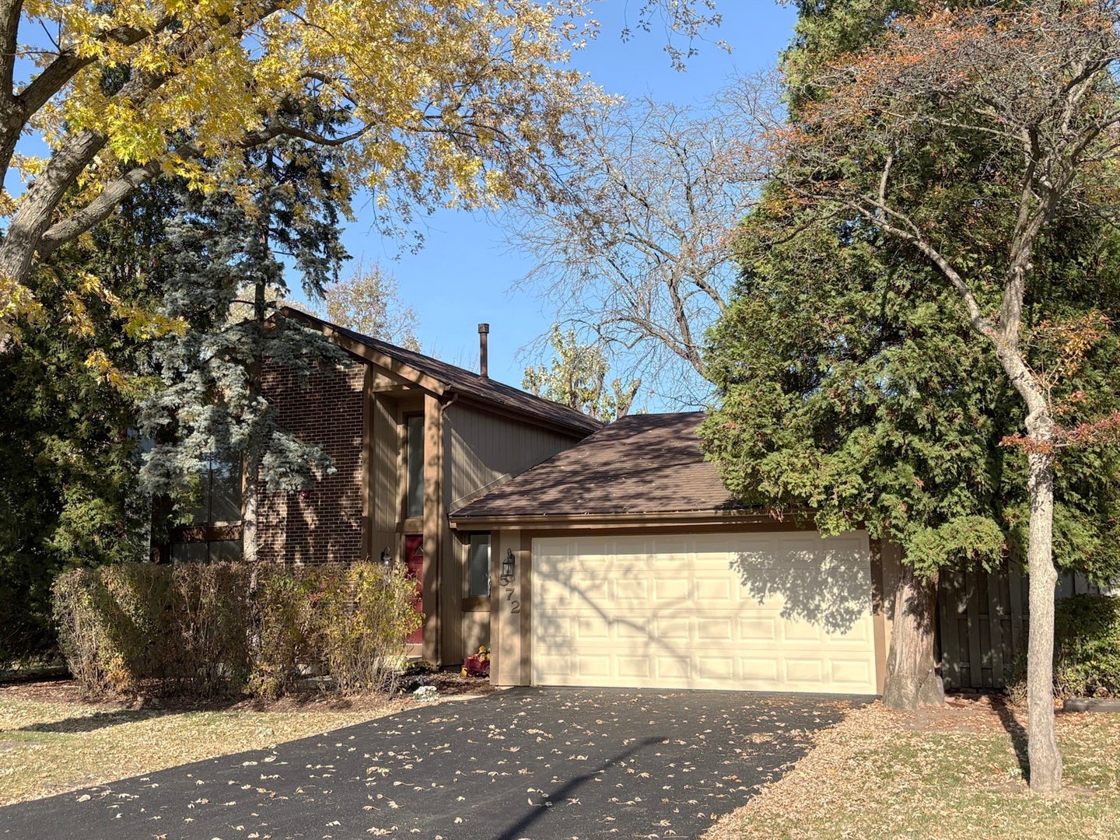
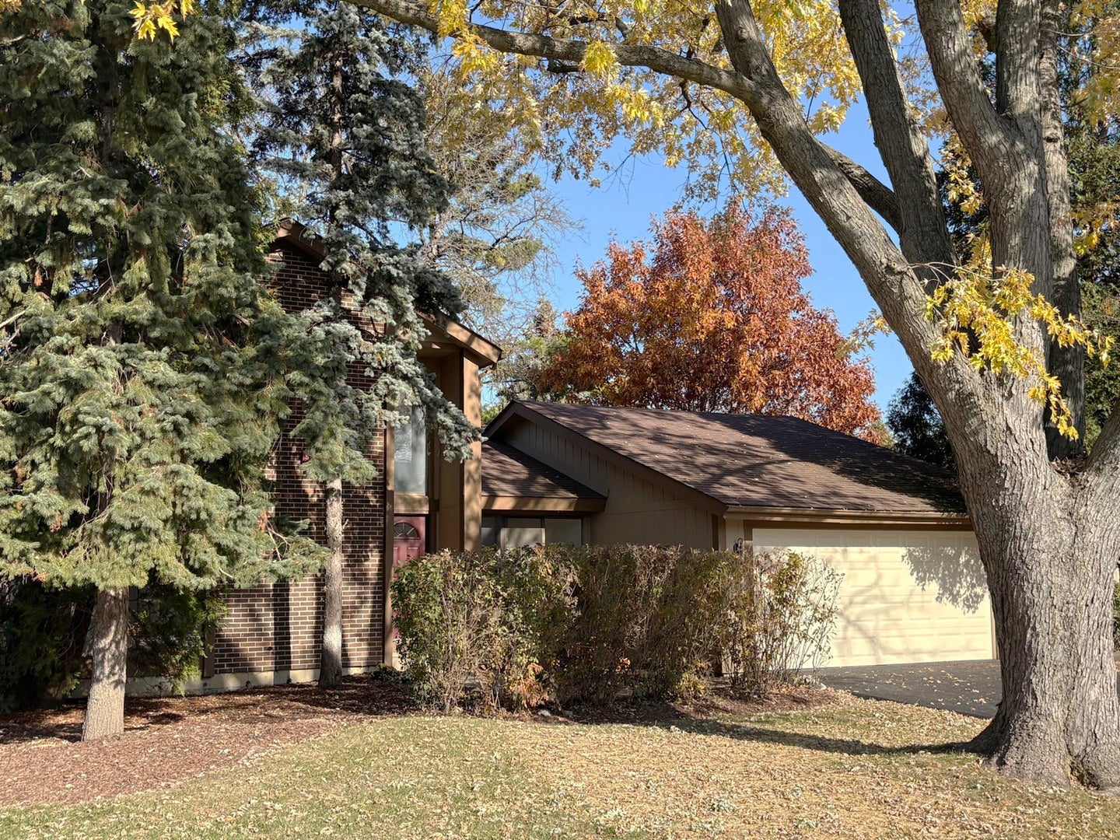
Completely remodeled and full of light, this home in "The Trails" offers four bedrooms, plus an office, and 21/2 baths. Vaulted ceilings and generous windows bring in natural light, engineered hardwood floors add warmth, and the remodeled kitchen shines with granite countertops and all-new Whirlpool stainless steel appliances. Recessed lighting throughout the home adds a touch of class. The laundry room offers new stainless front-loader washer and dryer, lots of cabinet storage and a granite folding counter. Step onto the brand-new deck for morning coffee or dinner outdoors, and make the partially finished basement your movie room, gym, or hobby space. Peace of mind is yours with new interior fire sprinklers throughout, exterior fire alerts, a brand-new furnace, and a brand-new water heater. As a resident of The Trails, you can also enjoy the clubhouse party room, a swim in the community pool, a match on the tennis courts, a workout in the exercise room, or bring the kids for a playground play date. All that's left to do is move in!

Save
Ask
Tour
Hide
Share
Listing Snapshot
Price 
$549,000
Days On Site 
0 Days
Bedrooms 
4
Inside Area (SqFt) 
2,273 sqft
Total Baths 
3
Full Baths 
2
Partial Baths 
1
Lot Size 
N/A
Year Built 
1972
MLS Number 
12812076
Status 
Active
Property Tax 
$13,111.78
HOA/Condo/Coop Fees 
$160 monthly
Sq Ft Source 
Assessor
Friends & Family
Recent Activity
3 hours agoListing updated with changes from the MLS
3 hours agoListing first seen on site
General Features
Attached Garage 
Yes
Foundation 
Concrete Perimeter
Garage 
Yes
Garage Spaces 
2.5
Parking 
AsphaltGarage Door OpenerAttachedGarage
Parking Spaces 
2.5
Property Sub Type 
Single Family Residence
Sewer 
Public Sewer
Interior Features
Appliances 
RangeMicrowaveDishwasherRefrigeratorWasherDryerDisposalStainless Steel Appliance(s)
Basement 
Partially FinishedPartial
Cooling 
Central Air
Flooring 
Hardwood
Interior 
Vaulted Ceiling(s)Cathedral Ceiling(s)Walk-In Closet(s)Granite Counters
Laundry Features 
Main LevelGas Dryer HookupIn Unit
Window Features 
Screens
Bedroom 2 
Dimensions - 12X10Level - Second
Bedroom 3 
Dimensions - 15X13Level - Main
Bedroom 4 
Dimensions - 10X9Level - Main
Dining Room 
Dimensions - 14X9Level - Main
Family Room 
Dimensions - 20X11Level - Main
Kitchen 
Dimensions - 12X8Level - MainDescription - Galley
Laundry 
Dimensions - 9X7Level - Main
Living Room 
Dimensions - 20X14Level - Main
Master Bedroom 
Dimensions - 15X13Level - Second
Office 
Dimensions - 12X10Level - Main
Save
Ask
Tour
Hide
Share
Exterior Features
Fencing 
Fenced
Patio And Porch 
Deck
Roof 
Asphalt
Windows/Doors 
Screens
Community Features
Association Fee 
$160.0
Association Fee Frequency 
Monthly
Community Features 
ClubhouseParkPoolTennis Court(s)CurbsSidewalksStreet Lights
MLS Area 
Keeneyville / Roselle
School District 
211
Township 
Schaumburg
Schools
School District
211
Elementary School
Unknown
Middle School
Unknown
High School
Unknown
Listing Courtesy of MRED as distributed by MLS Grid of Amazon Properties


Based on information submitted to the MLS GRID as of 2026-11-20 09:57 PM UTC. All data is obtained from various sources and may not have been verified by broker or MLS GRID. Supplied Open House Information is subject to change without notice. All information should be independently reviewed and verified for accuracy. Properties may or may not be listed by the office/agent presenting the information.
Last checked: 2026-11-20 09:57 PM UTC
MRED DMCA Copyright Information Copyright © 2026 Midwest Real Estate Data LLC. All rights reserved.

Neighborhood & Commute
Source: Walkscore
Save
Ask
Tour
Hide
Share