
10900 S KEATING Avenue 4-BOak Lawn, IL60453
Due to the health concerns created by Coronavirus we are offering personal 1-1 online video walkthough tours where possible.
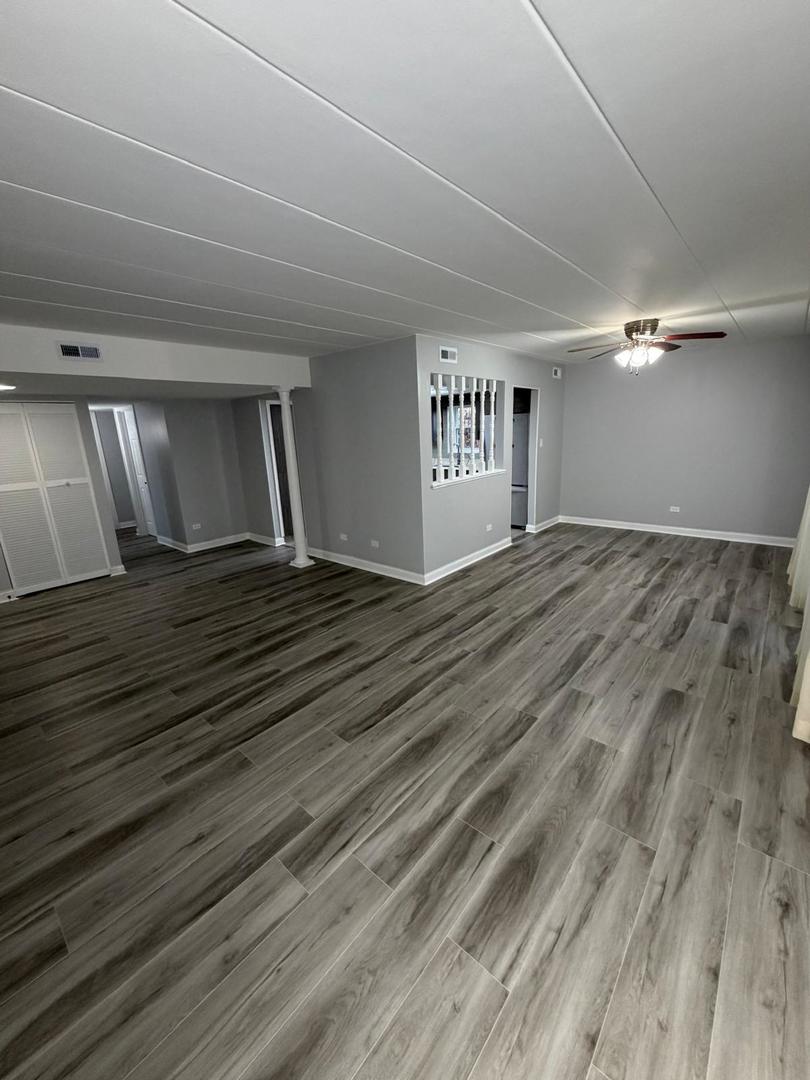
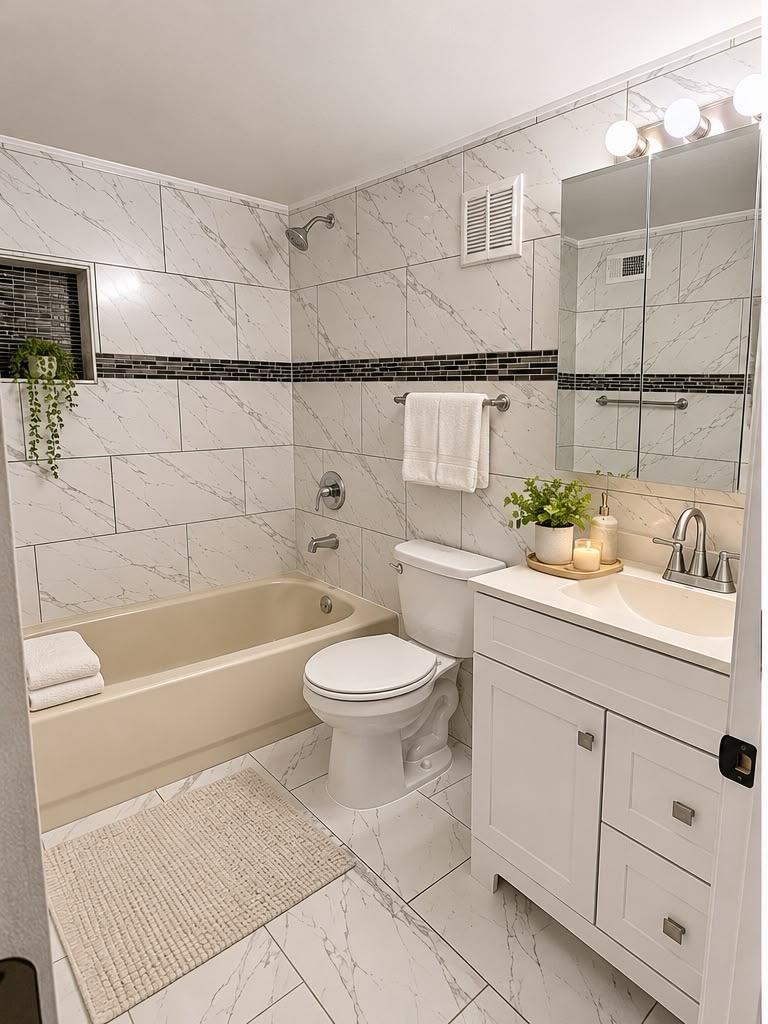
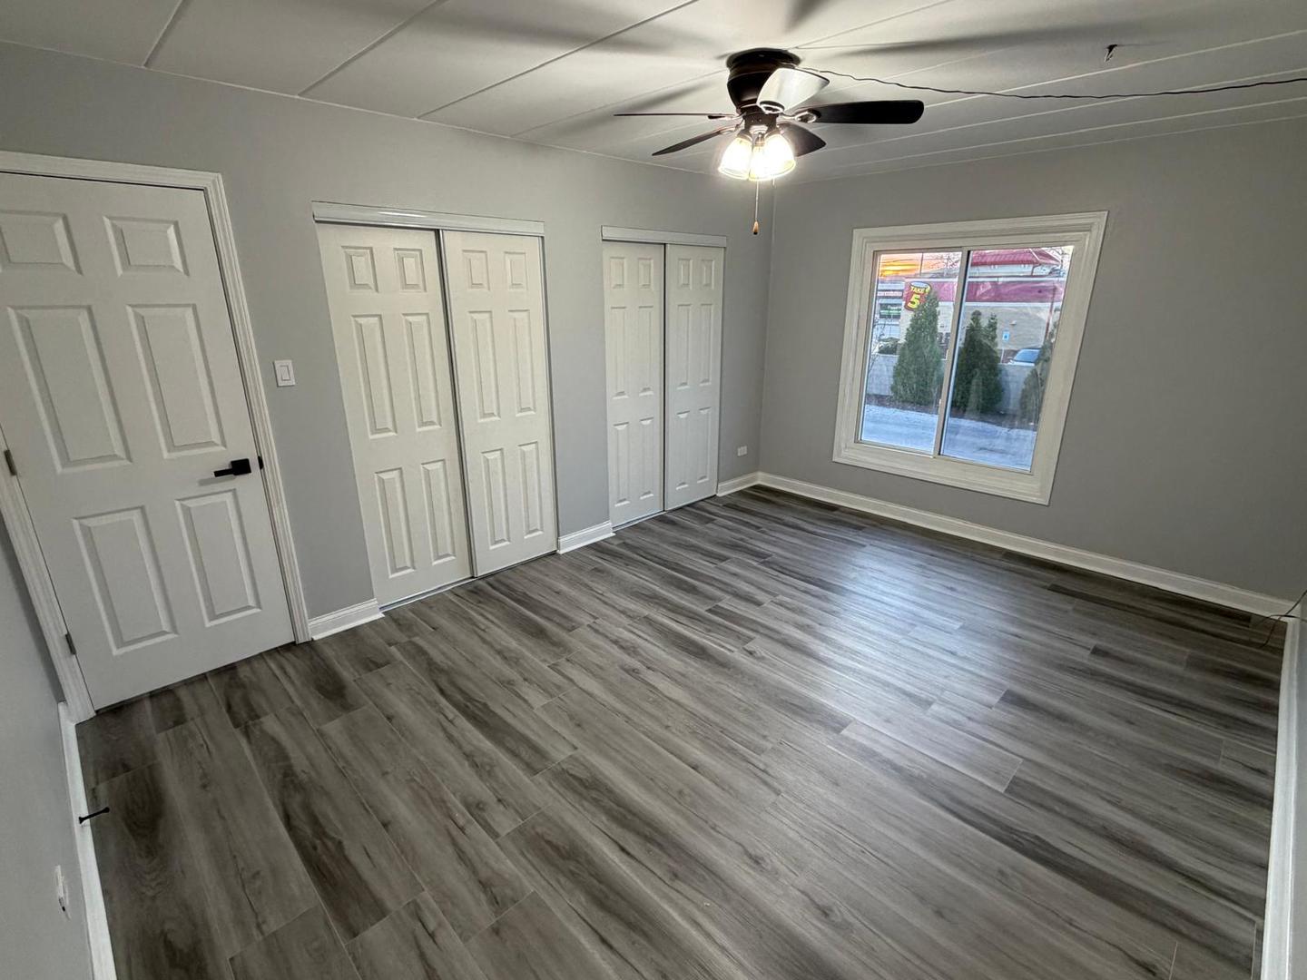
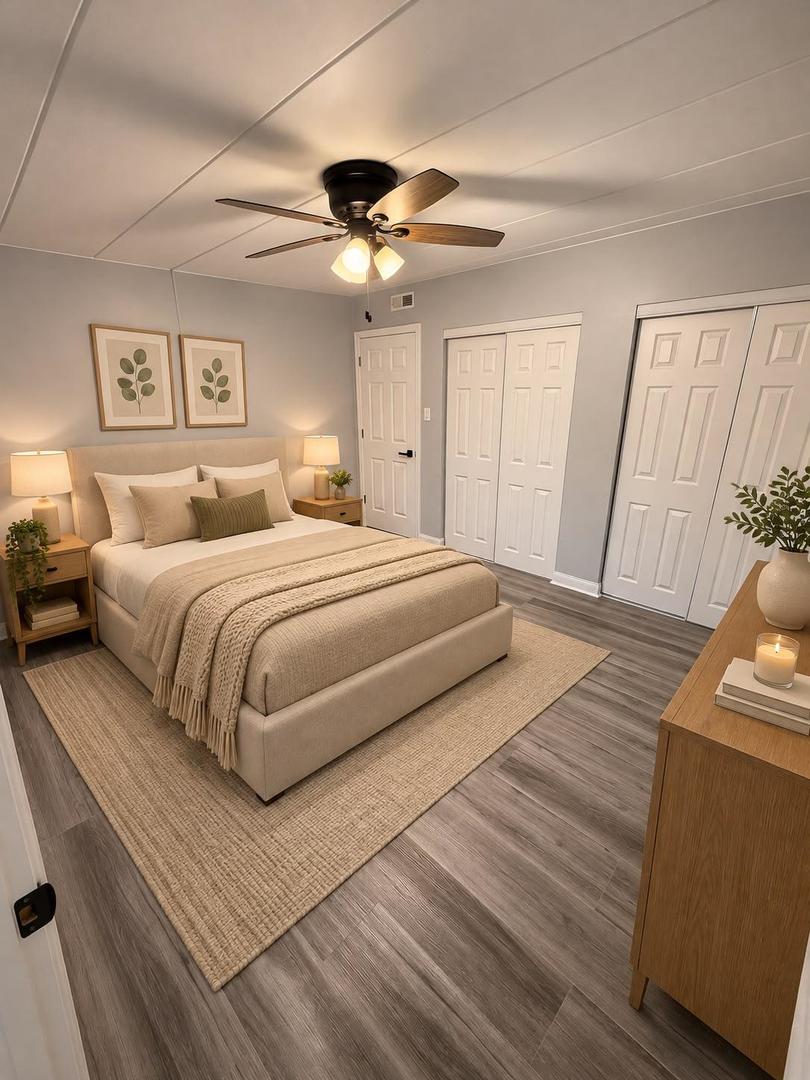
Welcome to 10900 S Keating Avenue, Unit 4B, a beautifully renovated 2-bedroom, 2-bathroom condo offering approximately 1,100 sq. ft. of living space on the second floor. This well-maintained home features a fully remodeled kitchen with stainless steel appliances, two updated bathrooms, modern flooring, replacement windows, an updated A/C system and water heater, and fresh contemporary finishes throughout. Additional highlights include concrete ceilings, a private balcony, in-unit laundry, two parking spaces, and a low monthly maintenance fee. Privately owned since 2016 and never used as a rental, this home has been carefully maintained and extensively updated for comfortable living. Conveniently located near shopping, restaurants, parks, and everyday amenities. Move-in ready with major updates already completed!
| yesterday | Listing updated with changes from the MLS | |
| yesterday | Listing first seen on site |

Based on information submitted to the MLS GRID as of 2026-11-21 11:03 PM UTC. All data is obtained from various sources and may not have been verified by broker or MLS GRID. Supplied Open House Information is subject to change without notice. All information should be independently reviewed and verified for accuracy. Properties may or may not be listed by the office/agent presenting the information.
Last checked: 2026-11-21 11:03 PM UTC
MRED DMCA Copyright Information Copyright © 2026 Midwest Real Estate Data LLC. All rights reserved.
Did you know? You can invite friends and family to your search. They can join your search, rate and discuss listings with you.