
330 W Diversey Parkway 409Chicago, IL60657
Due to the health concerns created by Coronavirus we are offering personal 1-1 online video walkthough tours where possible.
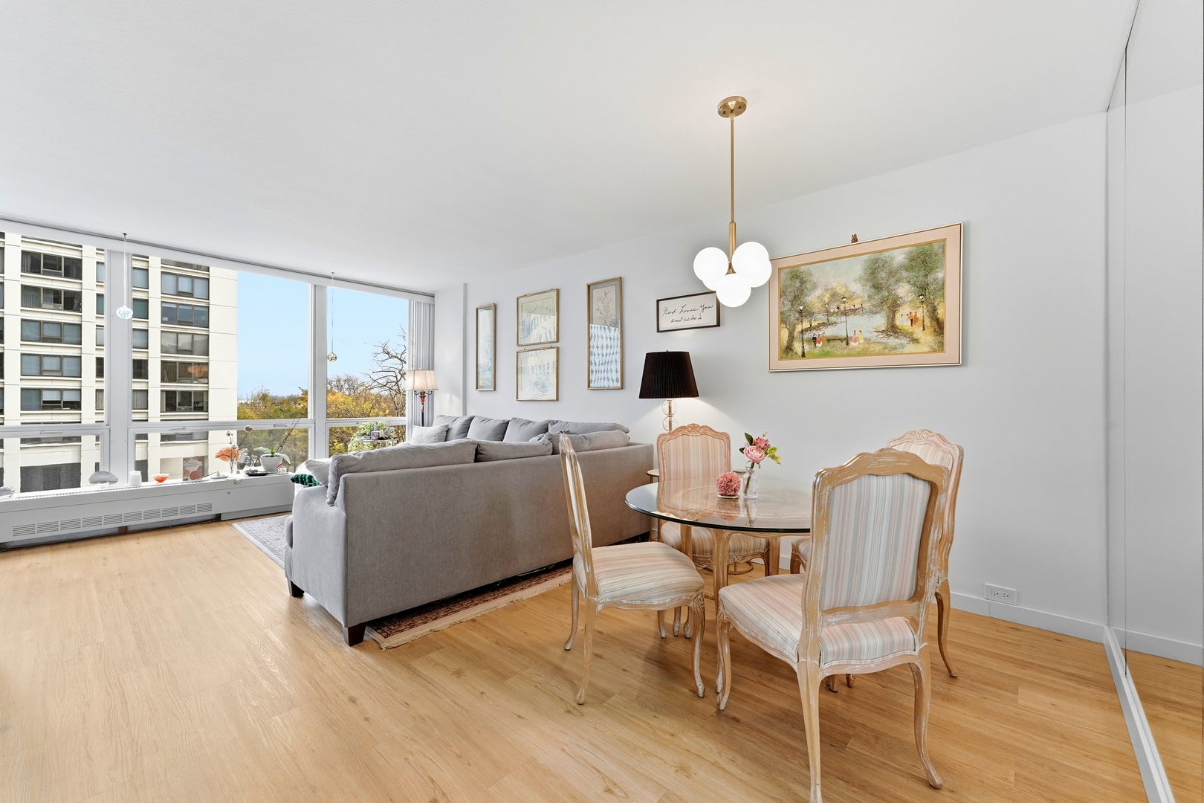
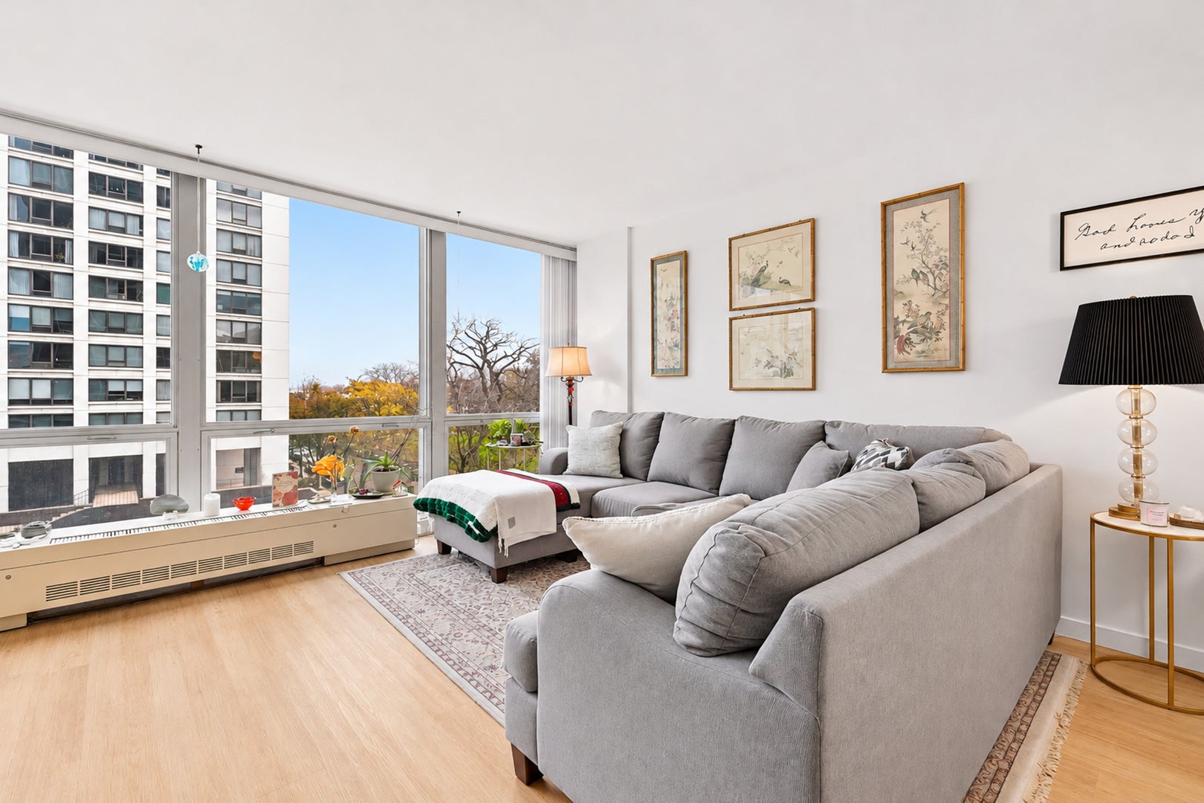
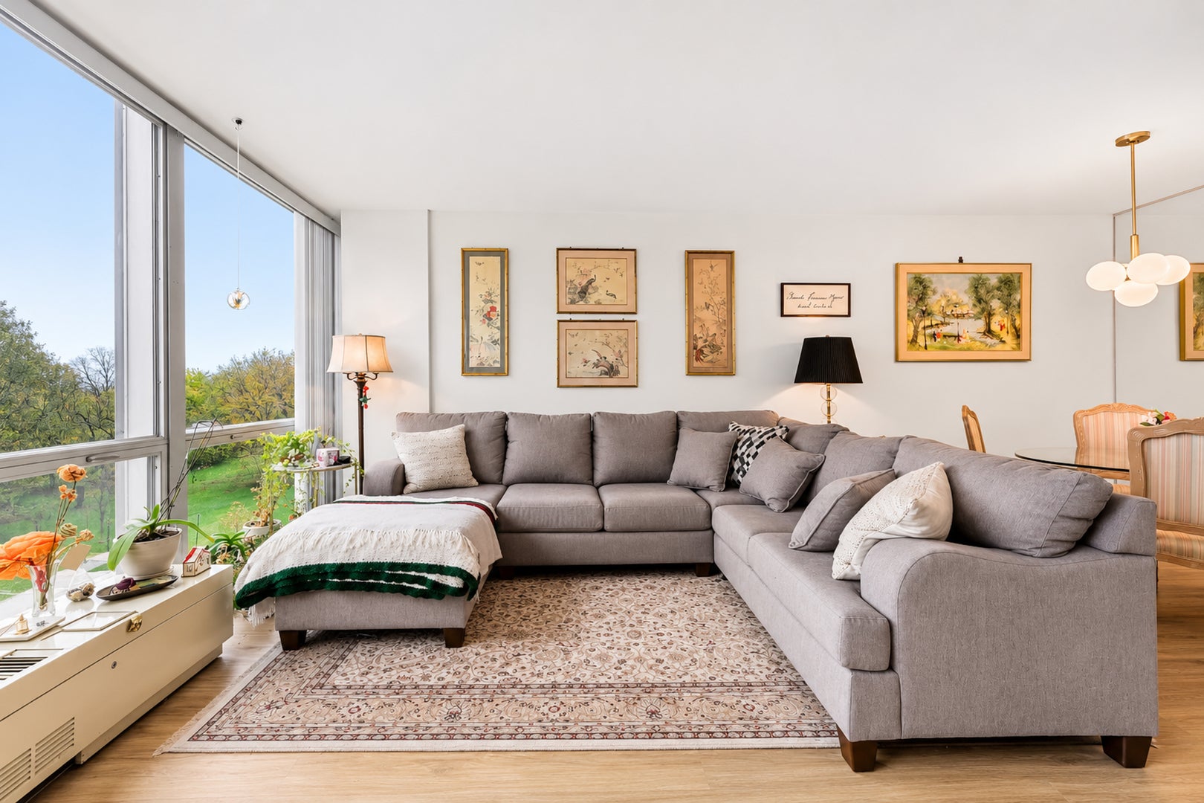
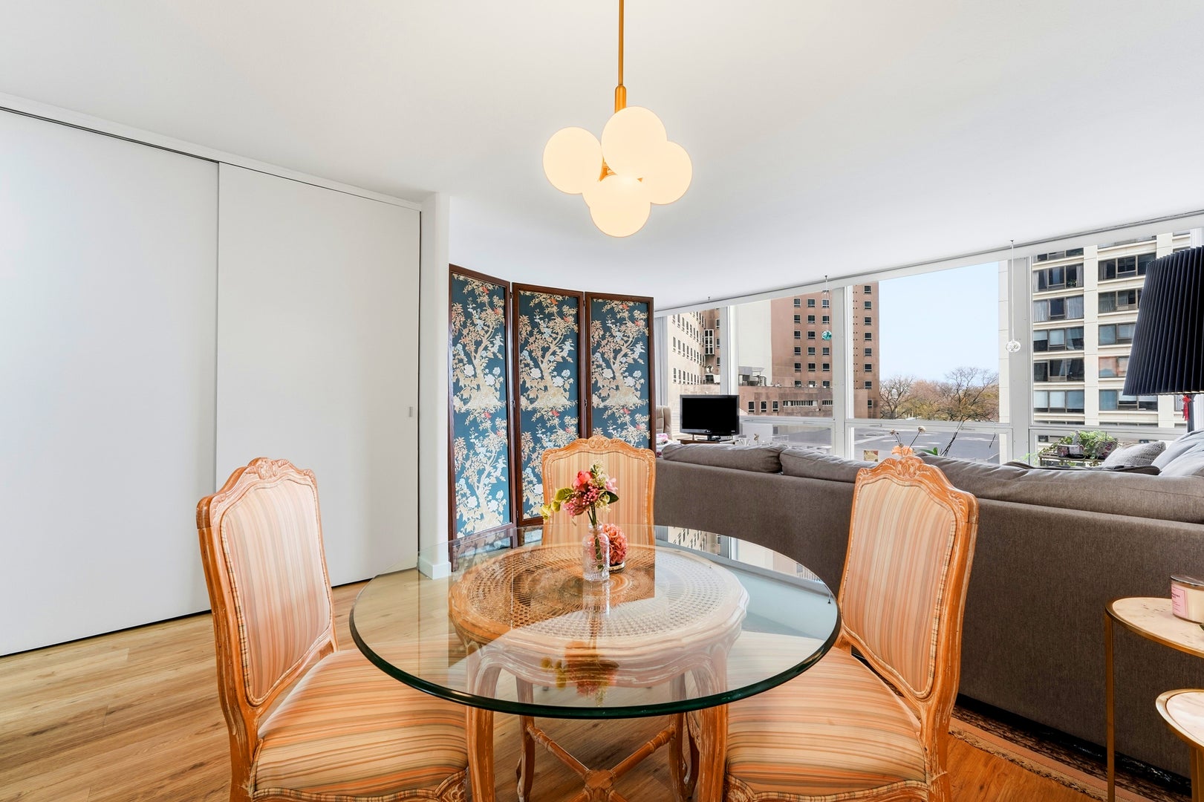
Enjoy beautiful sunrise views, abundant natural light, and picturesque park views from this spacious and inviting condo at Commonwealth Plaza, an iconic Mies van der Rohe-designed building in the heart of East Lakeview! Floor-to-ceiling windows showcase sweeping views of Lincoln Park, with seasonal glimpses of Diversey Harbor and Lake Michigan, along with the beautiful stained-glass chapel windows of nearby St. Joseph Hospital. The thoughtfully designed floor plan maximizes space and functionality, while the mirrored dining area reflects natural light and creates an even more open, airy feel. The kitchen and bathroom retain their original Mies van der Rohe design, offering timeless architectural character and an opportunity to customize to your taste. The kitchen also offers potential to be opened up, subject to building approval. Recent improvements include laminate flooring, fresh paint, updated blinds, and lighting fixtures. Laundry is conveniently located just one floor below. Commonwealth Plaza offers fantastic amenities, including a recently renovated outdoor swimming pool and barbecue area, exercise room, hospitality suite, doorman, and valet parking. Investor-friendly building with no rental cap and a 12-month minimum lease requirement. Monthly assessments include heat, air conditioning, water, cable, internet, and more! Unbeatable location directly across from Lincoln Park, with easy access to the lakefront, Diversey Harbor, Lincoln Park Zoo, walking and biking trails, restaurants, shopping, and public transportation. A wonderful opportunity to enjoy iconic Chicago architecture, beautiful views, and an exceptional lakefront lifestyle! Explore the property in 3D! Click the 3D button to take a virtual tour and walk through every detail.
| 4 hours ago | Listing updated with changes from the MLS | |
| 4 hours ago | Listing first seen on site |

Based on information submitted to the MLS GRID as of 2026-11-20 10:02 PM UTC. All data is obtained from various sources and may not have been verified by broker or MLS GRID. Supplied Open House Information is subject to change without notice. All information should be independently reviewed and verified for accuracy. Properties may or may not be listed by the office/agent presenting the information.
Last checked: 2026-11-20 10:02 PM UTC
MRED DMCA Copyright Information Copyright © 2026 Midwest Real Estate Data LLC. All rights reserved.