Save
Ask
Tour
Hide
Share
$485,000
New Listing

1427 Volkamer Trail
Elk Grove Village, IL60007

For Sale|Single Family Residence|Active
3
Beds
2
Total Baths
2
Full Baths
1,163
SqFt
$417
/SqFt
1974
Built
County:
Cook
Listing Courtesy of MRED as distributed by MLS Grid of Redfin Corporation

Due to the health concerns created by Coronavirus we are offering personal 1-1 online video walkthough tours where possible.
Call Now: 708-308-1938
Is this the listing for you? We can help make it yours.
708-308-1938
Upcoming Open Houses
Due to COVID-19, we recommend you verify Open Houses before attending.
Sun, Nov 22, 11:00 AM - 1:00 PM
1427 Volkamer Trail1427 Volkamer Trail1427 Volkamer Trail1427 Volkamer Trail
Save
Ask
Tour
Hide
Share

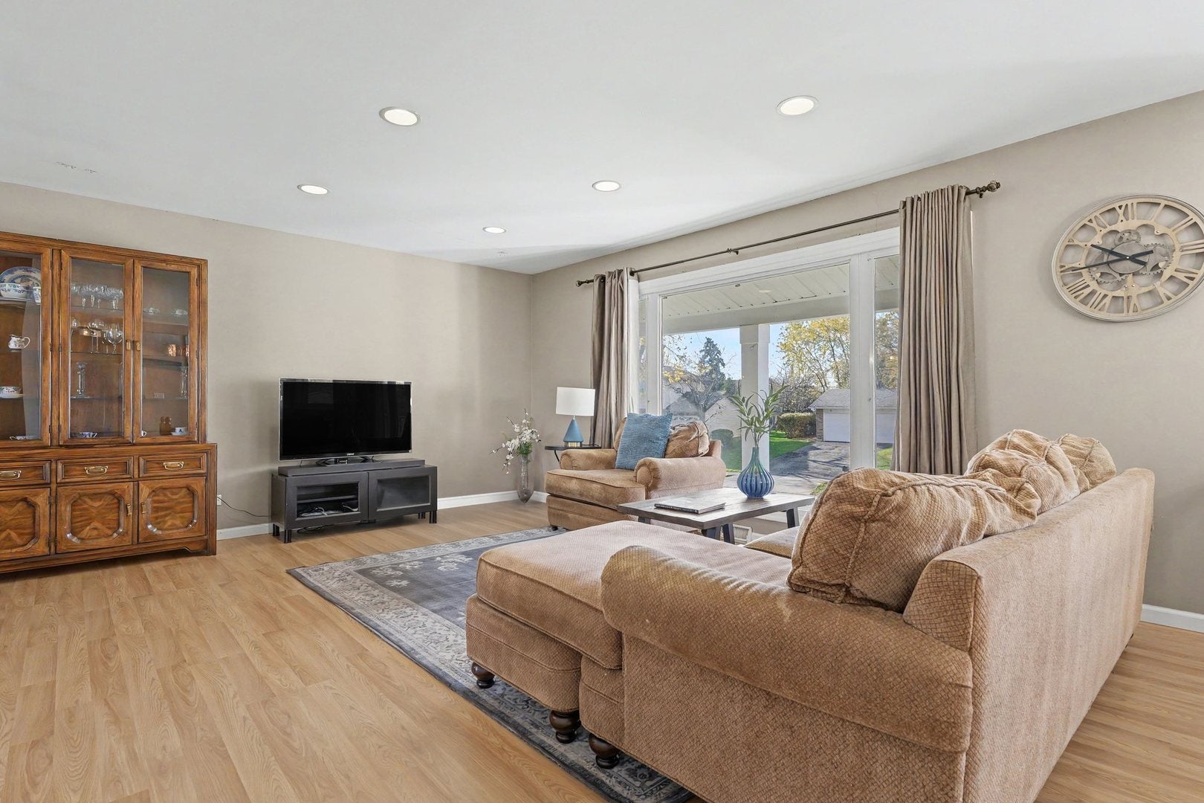
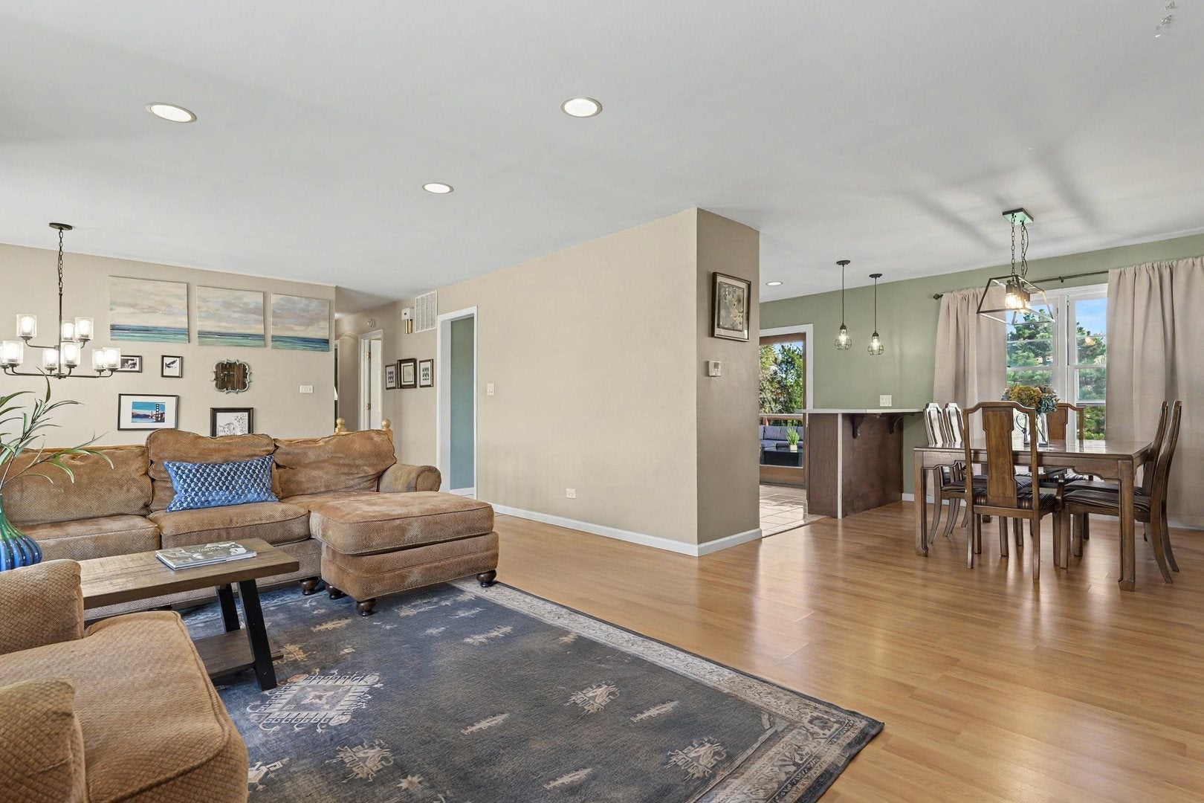
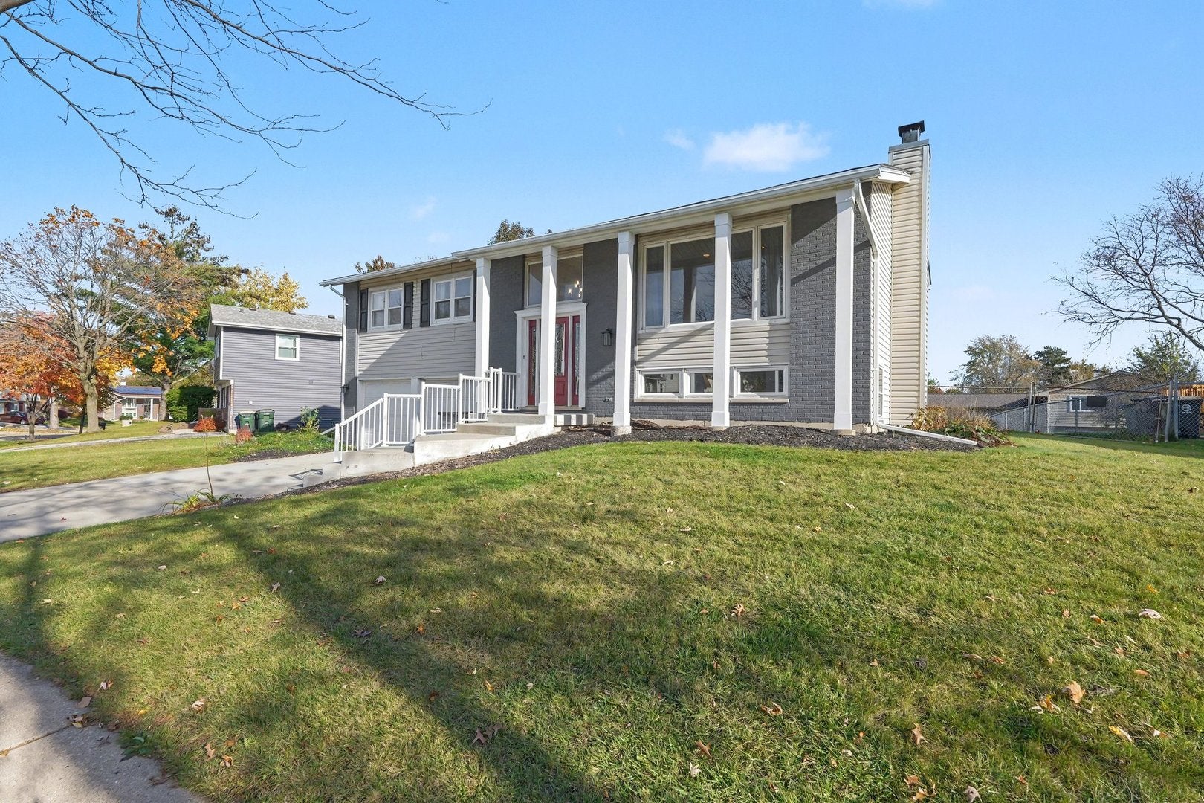
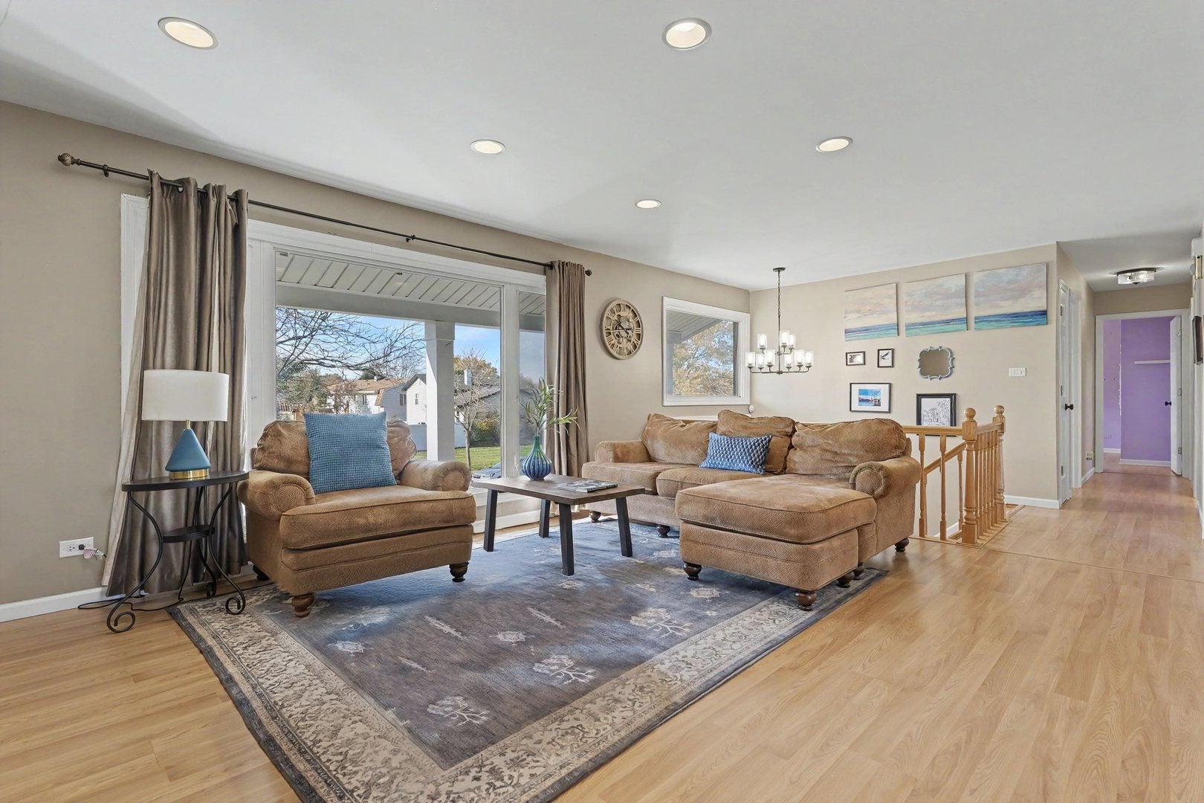
Welcome home to 1427 Volkamer Trail in Elk Grove Village! This inviting 3-bedroom, 2-bath home offers a wonderful blend of comfort, charm, and thoughtful updates. The beautifully updated kitchen provides a fresh, welcoming space for everyday living, while the updated bathroom features timeless subway tile for a clean, classic finish. At the heart of the home, the spacious family room offers the perfect place to gather, unwind, or entertain, complete with a stunning full masonry fireplace that adds warmth and character. Step outside and discover even more to love! The expansive deck overlooks a beautifully landscaped backyard, creating an ideal setting for summer barbecues, outdoor dining, morning coffee, or simply relaxing and enjoying the outdoors. Situated on a desirable interior lot, this home offers a lovely neighborhood setting while keeping you conveniently close to shopping, dining, and major expressways. With its inviting living spaces, charming details, and convenient location, this is a wonderful place to call home!

Save
Ask
Tour
Hide
Share
Listing Snapshot
Price 
$485,000
Days On Site 
0 Days
Bedrooms 
3
Inside Area (SqFt) 
1,163 sqft
Total Baths 
2
Full Baths 
2
Partial Baths 
N/A
Lot Size 
0.224 Acres
Year Built 
1974
MLS Number 
12812476
Status 
Active
Property Tax 
$8,725.31
HOA/Condo/Coop Fees 
N/A
Sq Ft Source 
Assessor
Friends & Family
Recent Activity
an hour agoListing updated with changes from the MLS
an hour agoListing first seen on site
General Features
Acres 
0.224
Attached Garage 
Yes
Garage 
Yes
Garage Spaces 
2
Parking 
AttachedGarage
Parking Spaces 
2
Property Sub Type 
Single Family Residence
Sewer 
Public Sewer
Interior Features
Appliances 
Double OvenMicrowaveDishwasherRefrigeratorWasherDryerDisposalCooktopRange Hood
Basement 
Sump PumpNone
Cooling 
Ceiling Fan(s)Central Air
Fireplace 
Yes
Fireplace Features 
Family RoomWood Burning
Fireplaces 
1
Flooring 
Laminate
Heating 
Forced Air
Laundry Features 
Electric Dryer HookupIn Unit
Window Features 
Screens
Bedroom 2 
Dimensions - 10X14Level - Main
Bedroom 3 
Dimensions - 10X10Level - Main
Bedroom 4 
Dining Room 
Dimensions - 11X14Level - Main
Family Room 
Dimensions - 17X25Level - Lower
Kitchen 
Dimensions - 14X11Level - MainDescription - Eating Area-Breakfast Bar,Pantry-Closet
Laundry 
Dimensions - 7X6Level - Lower
Living Room 
Dimensions - 25X14Level - Main
Master Bedroom 
Dimensions - 15X12Level - Main
Save
Ask
Tour
Hide
Share
Exterior Features
Construction Details 
Vinyl SidingBrick
Patio And Porch 
DeckPorch
Windows/Doors 
Screens
Community Features
Community Features 
CurbsSidewalksStreet Lights
MLS Area 
Elk Grove Village
School District 
J B Conant High School
Township 
Schaumburg
Schools
School District
J B Conant High School
Elementary School
Adlai Stevenson Elementary Schoo
Middle School
Margaret Mead Junior High School
High School
J B Conant High School
Listing Courtesy of MRED as distributed by MLS Grid of Redfin Corporation


Based on information submitted to the MLS GRID as of 2026-11-20 10:02 PM UTC. All data is obtained from various sources and may not have been verified by broker or MLS GRID. Supplied Open House Information is subject to change without notice. All information should be independently reviewed and verified for accuracy. Properties may or may not be listed by the office/agent presenting the information.
Last checked: 2026-11-20 10:02 PM UTC
MRED DMCA Copyright Information Copyright © 2026 Midwest Real Estate Data LLC. All rights reserved.

Neighborhood & Commute
Source: Walkscore
Save
Ask
Tour
Hide
Share