Save
Ask
Tour
Hide
Share
$474,900
New Listing

17071 Waterford Drive
Lansing, IL60438

For Sale|Single Family Residence|Active
4
Beds
4
Total Baths
3
Full Baths
1
Partial Bath
3,195
SqFt
$149
/SqFt
2004
Built
County:
Cook
Listing Courtesy of MRED as distributed by MLS Grid of Kale Realty

Due to the health concerns created by Coronavirus we are offering personal 1-1 online video walkthough tours where possible.
Call Now: 708-308-1938
Is this the listing for you? We can help make it yours.
708-308-1938
17071 Waterford Drive17071 Waterford Drive17071 Waterford Drive17071 Waterford Drive
Save
Ask
Tour
Hide
Share

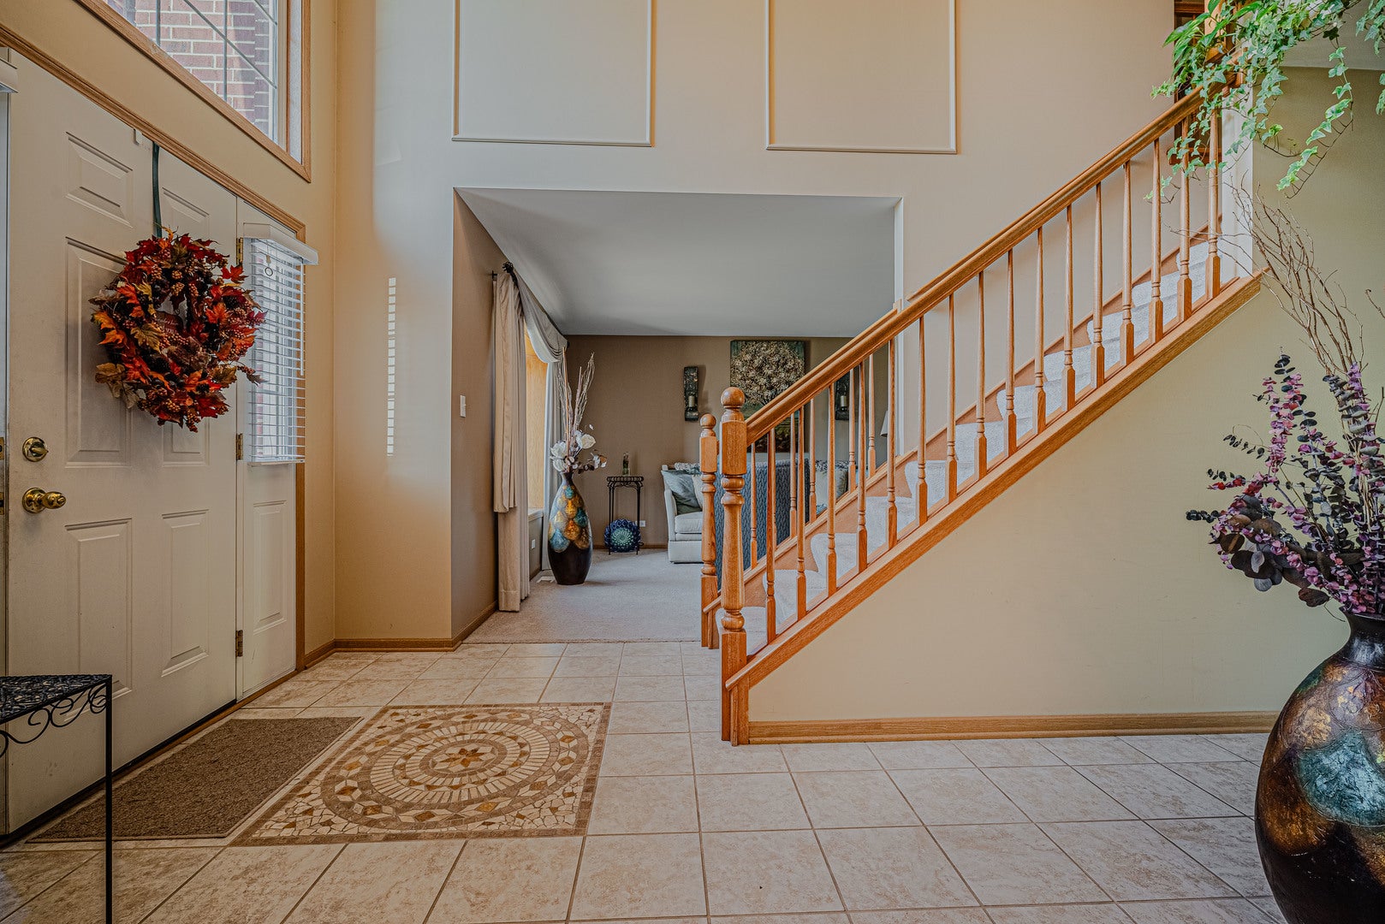
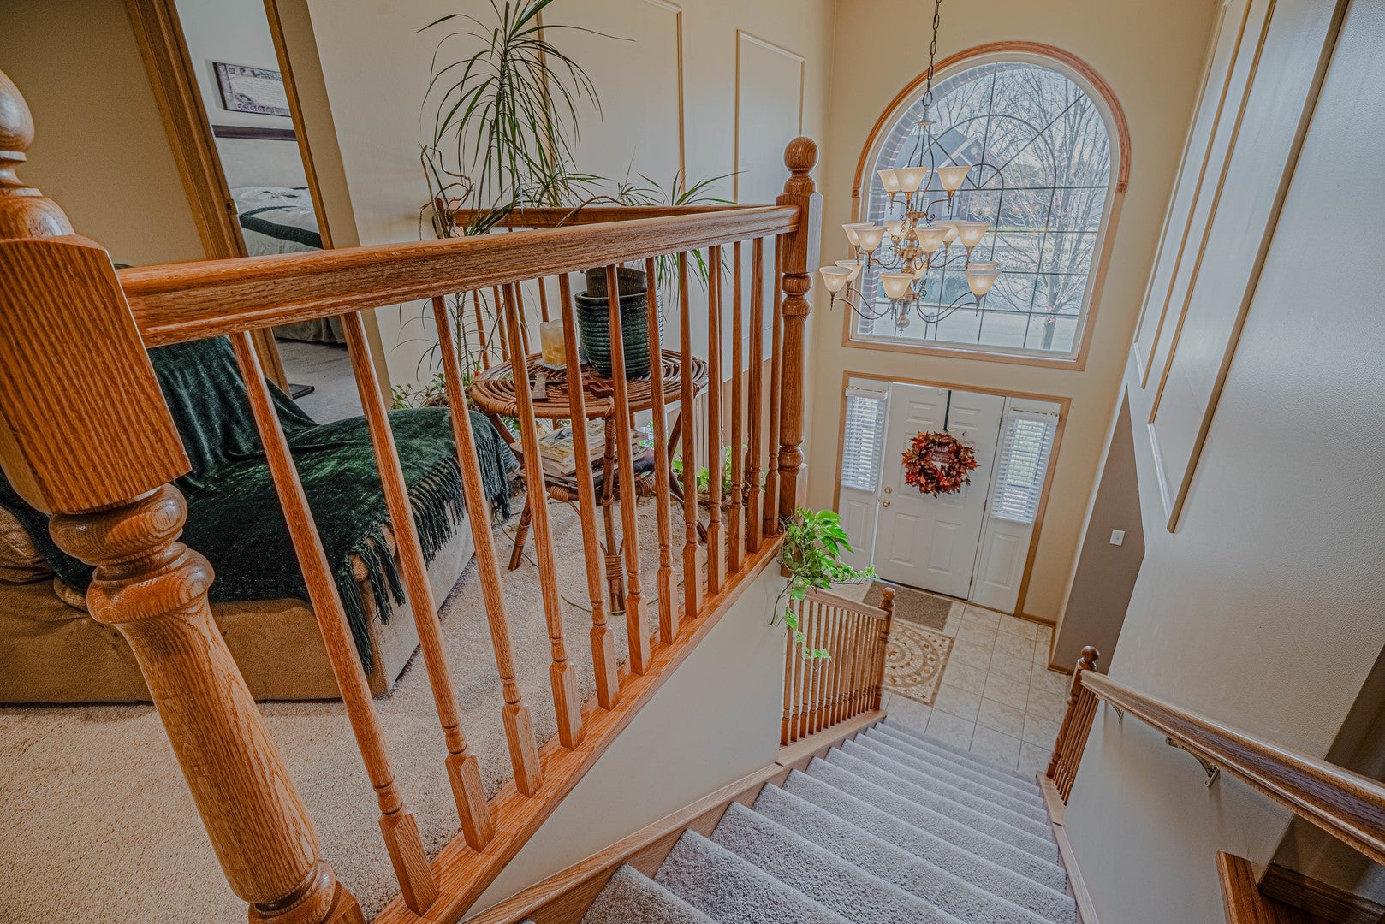
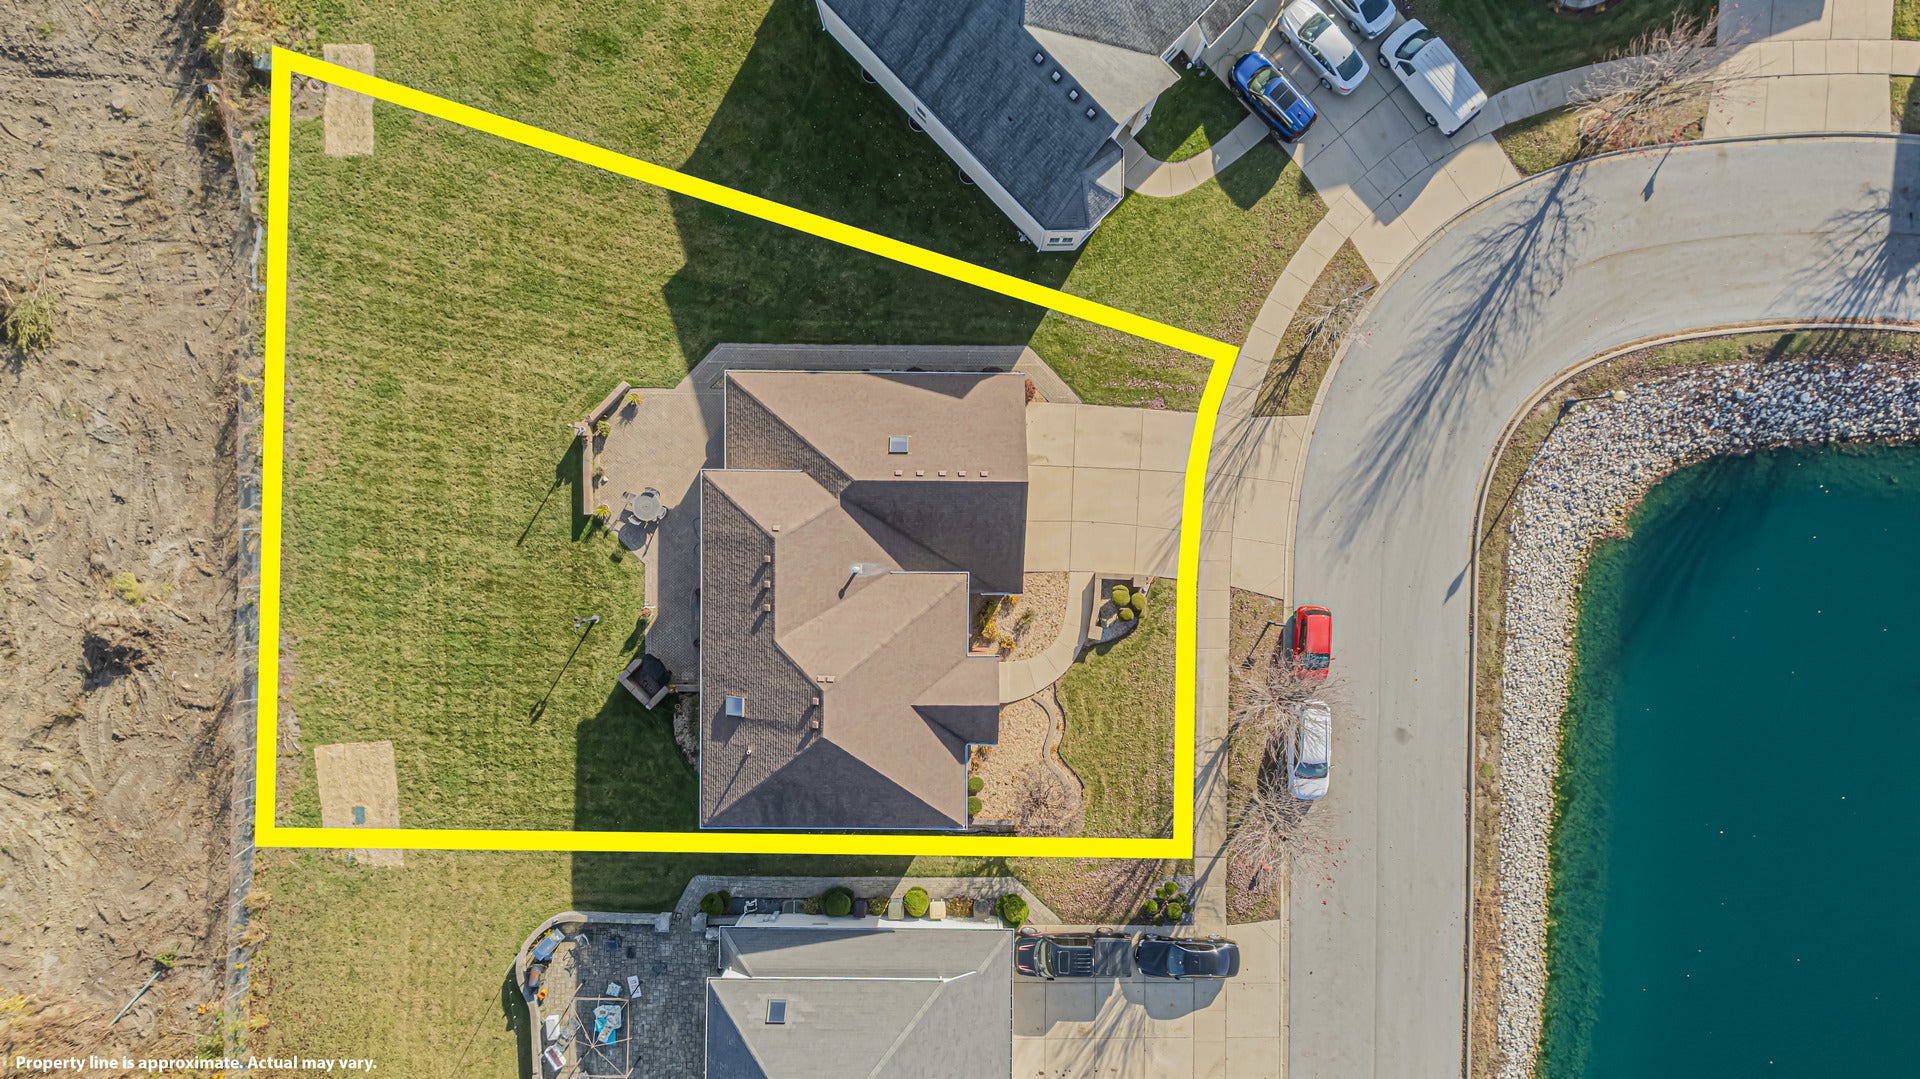
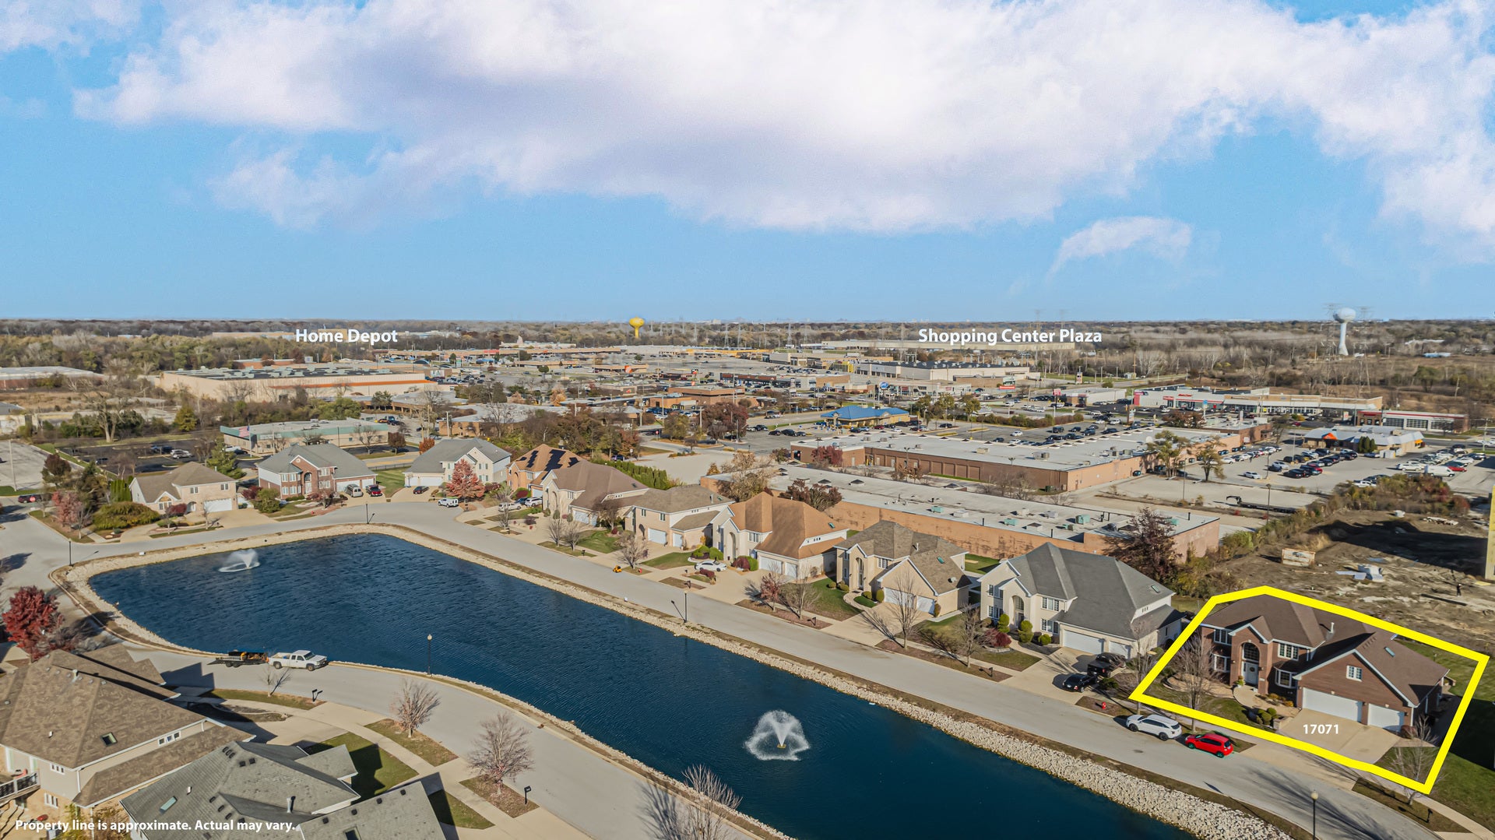
Welcome home to this beautiful home in sought after Waterford Estates. Truly this elegant and impressive home offering 3200 sq ft and 2 story entry way filled with amazing natural light. This amazing home offers 4 bedrooms, 3.5 bathrooms, a private den, office, blending luxury and comfort. Designed for both everyday living and entertaining, the home features two fireplaces, including a beautiful fireplace in the primary bedroom suite, creating a warm and inviting private retreat. The spacious primary suite is complemented by a walk-in closet and a sitting room, offering the comfort and convenience today's buyers desire. The partially finished basement provides additional living and recreation space, complete with a full bathroom, making it ideal for entertaining, guests, or creating your own private retreat. With generous living areas, flexible spaces, and thoughtful amenities throughout, this home offers room to live, work, relax, and entertain in style. Do not miss out on this wonderful custom built home in a beautiful neighborhood.

Save
Ask
Tour
Hide
Share
Listing Snapshot
Price 
$474,900
Days On Site 
0 Days
Bedrooms 
4
Inside Area (SqFt) 
3,195 sqft
Total Baths 
4
Full Baths 
3
Partial Baths 
1
Lot Size 
N/A
Year Built 
2004
MLS Number 
12812789
Status 
Active
Property Tax 
$12,351
HOA/Condo/Coop Fees 
$41.67 monthly
Sq Ft Source 
Builder
Friends & Family
Recent Activity
3 hours agoListing updated with changes from the MLS
4 hours agoListing first seen on site
General Features
Attached Garage 
Yes
Direction Faces 
West
Garage 
Yes
Garage Spaces 
3
Parking 
ConcreteAttachedGarage
Parking Spaces 
3
Property Sub Type 
Single Family Residence
Sewer 
Public Sewer
Interior Features
Appliances 
RangeMicrowaveDishwasherRefrigeratorWasherDryerStainless Steel Appliance(s)Gas Cooktop
Basement 
Partially FinishedFull
Cooling 
Central Air
Electric 
Circuit Breakers
Fireplace 
Yes
Fireplace Features 
Family RoomMaster BedroomElectricHeatilatorCirculating
Fireplaces 
2
Flooring 
Carpet
Heating 
Forced Air
Interior 
Walk-In Closet(s)Entrance FoyerVaulted Ceiling(s)Dry BarOpen Floorplan
Laundry Features 
In Unit
Window Features 
DrapesInsulated WindowsScreensWindow Treatments
Bedroom 2 
Dimensions - 12X16Level - Second
Bedroom 3 
Dimensions - 11X10Level - Second
Bedroom 4 
Dimensions - 11X10Level - Second
Breakfast Room 
Dimensions - 11X12Level - Main
Den 
Dimensions - 14X20Level - Main
Dining Room 
Dimensions - 13X15Level - Main
Exercise Room 
Dimensions - 10X9Level - Basement
Family Room 
Dimensions - 22X17Level - Main
Family Room - Down 
Dimensions - 31X33Level - Basement
Foyer 
Dimensions - 8X9Level - Main
Kitchen 
Dimensions - 14X12Level - MainDescription - Pantry-Closet,Breakfast Room,Granite Counters
Laundry 
Dimensions - 8X7Level - Main
Living Room 
Dimensions - 12X16Level - Main
Master Bedroom 
Dimensions - 21X19Level - Second
Office 
Dimensions - 10X15Level - Basement
Suite 
Dimensions - 14X13Level - Second
Utility Room-Lower Level 
Dimensions - 11X10Level - Basement
Walk In Closet 
Dimensions - 10X9Level - Second
Save
Ask
Tour
Hide
Share
Exterior Features
Construction Details 
Brick
View 
Water
Waterfront 
Yes
Waterview 
Water
Windows/Doors 
DrapesInsulated WindowsScreensWindow Treatments
Community Features
Accessibility Features 
Therapeutic Whirlpool
Association Fee 
$500.0
Association Fee Frequency 
Annually
MLS Area 
Lansing
School District 
215
Township 
Thornton
Schools
School District
215
Elementary School
Unknown
Middle School
Unknown
High School
Unknown
Listing Courtesy of MRED as distributed by MLS Grid of Kale Realty


Based on information submitted to the MLS GRID as of 2026-11-20 09:57 PM UTC. All data is obtained from various sources and may not have been verified by broker or MLS GRID. Supplied Open House Information is subject to change without notice. All information should be independently reviewed and verified for accuracy. Properties may or may not be listed by the office/agent presenting the information.
Last checked: 2026-11-20 09:57 PM UTC
MRED DMCA Copyright Information Copyright © 2026 Midwest Real Estate Data LLC. All rights reserved.

Neighborhood & Commute
Source: Walkscore
Save
Ask
Tour
Hide
Share