Save
Ask
Tour
Hide
Share
$599,000
New Listing

1801 W Thomas Street 12
Chicago, IL60622

For Sale|Condominium|Active
2
Beds
2
Total Baths
2
Full Baths
1914
Built
County:
Cook
Listing Courtesy of MRED as distributed by MLS Grid of Jameson Sotheby's Intl Realty

Due to the health concerns created by Coronavirus we are offering personal 1-1 online video walkthough tours where possible.
Call Now: 708-308-1938
Is this the listing for you? We can help make it yours.
708-308-1938
1801 W Thomas Street 121801 W Thomas Street 121801 W Thomas Street 121801 W Thomas Street 12
Save
Ask
Tour
Hide
Share

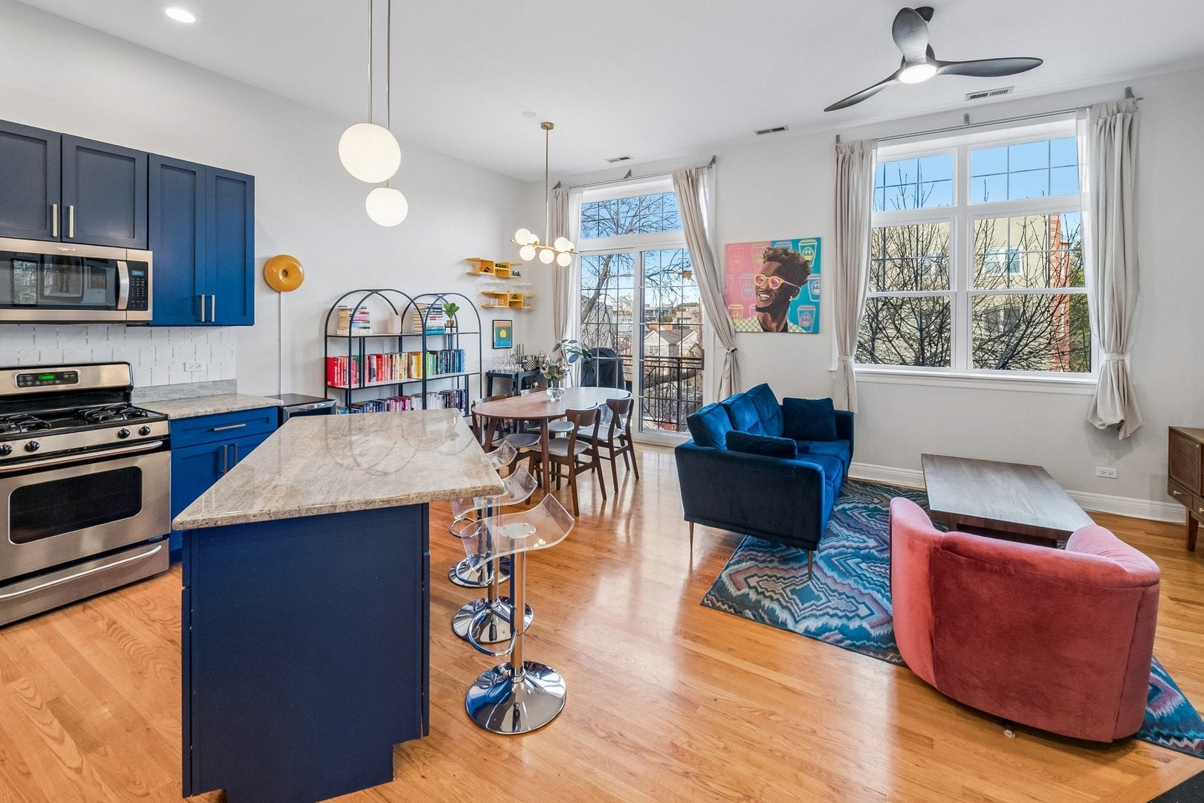
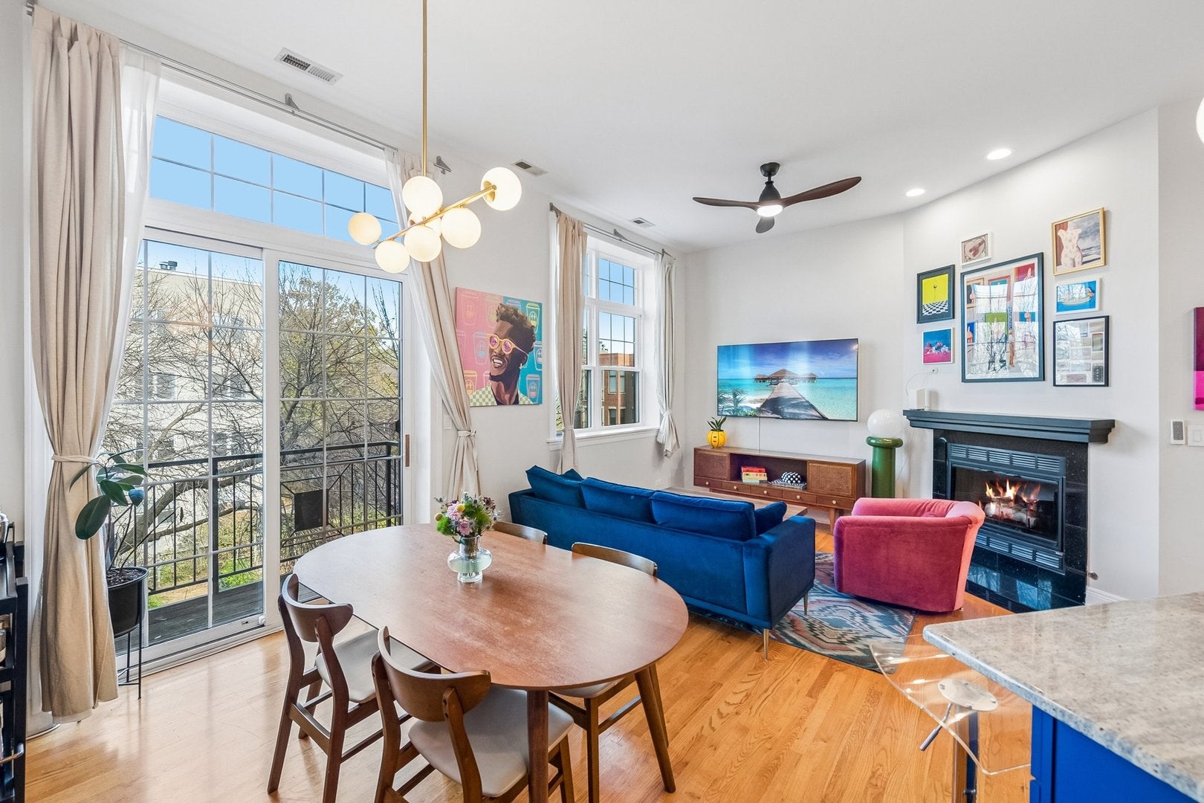
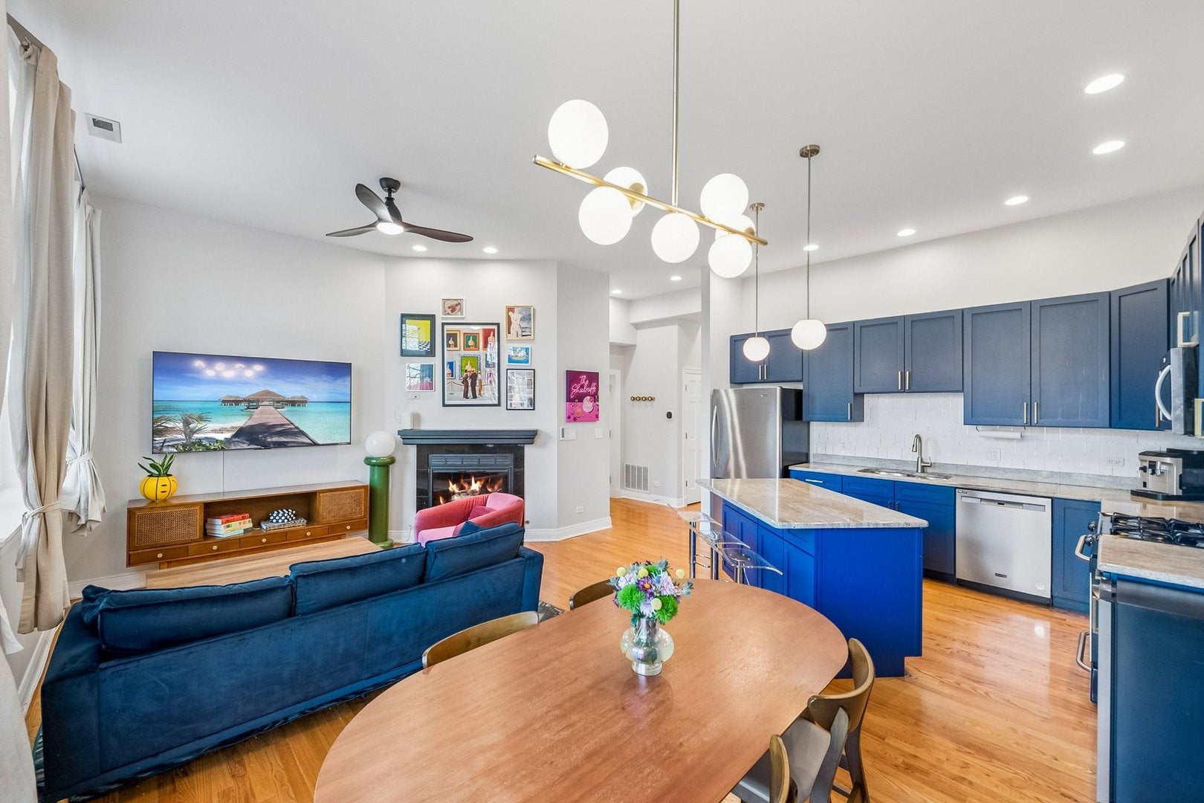
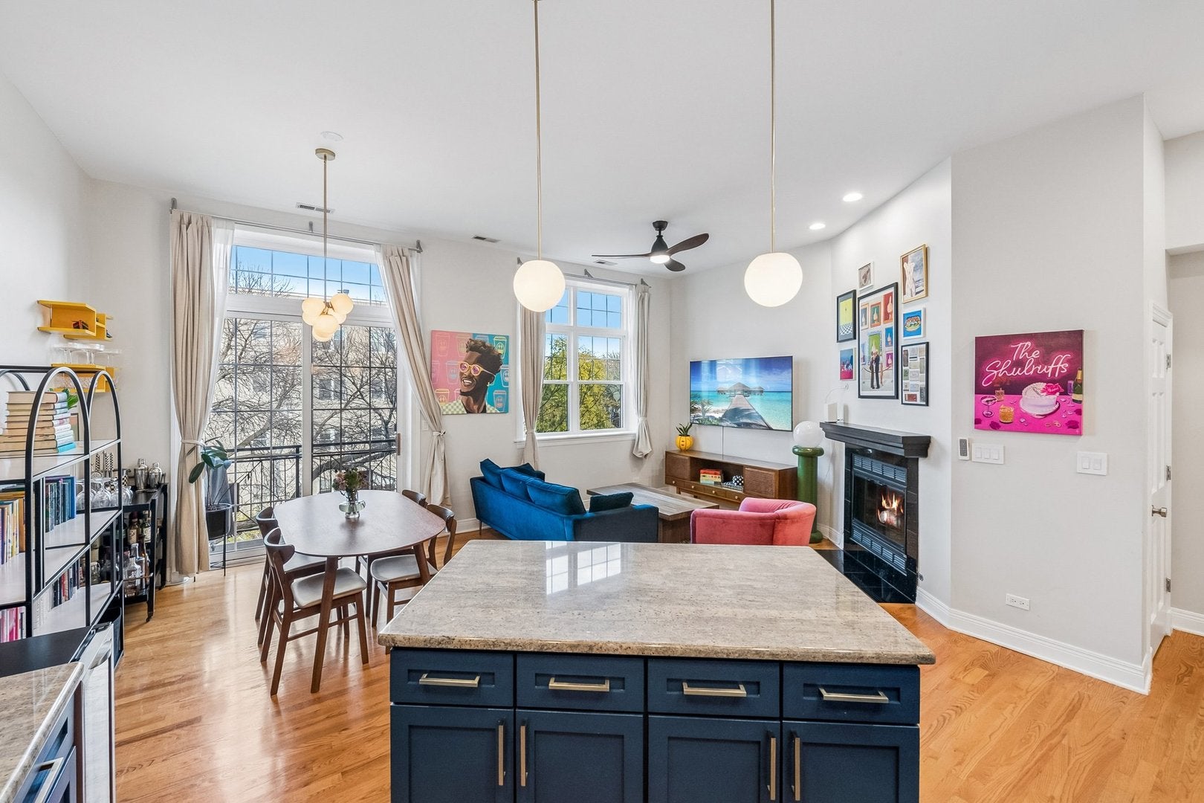
Beautiful top-floor 2-bed, 2-bath condo on a tree-lined street in the heart of Wicker Park. The open floor plan has high ceilings, hardwood floors, a fireplace, and a lovely balcony right off the kitchen and living room. The cook's kitchen comes with stainless steel appliances, granite countertops, an island with plenty of prep space, and great storage. The primary suite fits a king-size bed and has a custom walk-in closet and en-suite bath. It's move-in ready, with new windows (August 2026), brand-new heating and air conditioning, and new light fixtures. An attached garage parking space, an extra storage locker, and a newly redone rooftop deck with composite decking, furniture, grills, and stunning city views are all included. It's an unbeatable Wicker Park location, steps from restaurants, shopping, parks, schools, and public transportation, with easy highway access.

Save
Ask
Tour
Hide
Share
Listing Snapshot
Price 
$599,000
Days On Site 
0 Days
Bedrooms 
2
Inside Area (SqFt) 
N/A
Total Baths 
2
Full Baths 
2
Partial Baths 
N/A
Lot Size 
N/A
Year Built 
1914
MLS Number 
12812812
Status 
Active
Property Tax 
$8,464.17
HOA/Condo/Coop Fees 
$291 monthly
Sq Ft Source 
N/A
Friends & Family
Recent Activity
43 minutes agoListing updated with changes from the MLS
53 minutes agoListing first seen on site
General Features
Attached Garage 
Yes
Direction Faces 
North
Garage 
Yes
Garage Spaces 
1
Number Of Stories 
3
Parking 
Garage Door OpenerAttachedGarage
Parking Spaces 
1
Pets 
Cats OKDogs OK
Property Sub Type 
Condominium
Sewer 
Public Sewer
Interior Features
Appliances 
RangeMicrowaveDishwasherWasherDryer
Basement 
None
Cooling 
Central Air
Electric 
Circuit Breakers100 Amp Service
Fireplace 
Yes
Fireplace Features 
Living RoomGas Log
Fireplaces 
1
Flooring 
Hardwood
Heating 
Forced Air
Interior 
StorageWalk-In Closet(s)High CeilingsOpen FloorplanGranite Counters
Laundry Features 
Washer HookupIn Unit
Balcony/Porch/Lanai 
Dimensions - 8X5Level - Main
Bedroom 2 
Dimensions - 13X12Level - Main
Bedroom 3 
Bedroom 4 
Dining Room 
Dimensions - COMBOLevel - Main
Family Room 
Kitchen 
Dimensions - 16X9Level - MainDescription - Island,Granite Counters
Laundry 
Dimensions - 4X4Level - Main
Living Room 
Dimensions - 20X13Level - Main
Master Bedroom 
Dimensions - 15X12Level - Main
Save
Ask
Tour
Hide
Share
Exterior Features
Construction Details 
Brick
Exterior 
Balcony
Lot Features 
Corner Lot
Community Features
Association Amenities 
Storage
Association Fee 
$291.0
Association Fee Frequency 
Monthly
MLS Area 
CHI - West Town
School District 
Wells Community Academy Senior H
Township 
West Chicago
Schools
School District
Wells Community Academy Senior H
Elementary School
Pritzker Elementary School
Middle School
Pritzker Elementary School
High School
Wells Community Academy Senior H
Listing Courtesy of MRED as distributed by MLS Grid of Jameson Sotheby's Intl Realty


Based on information submitted to the MLS GRID as of 2026-11-20 09:57 PM UTC. All data is obtained from various sources and may not have been verified by broker or MLS GRID. Supplied Open House Information is subject to change without notice. All information should be independently reviewed and verified for accuracy. Properties may or may not be listed by the office/agent presenting the information.
Last checked: 2026-11-20 09:57 PM UTC
MRED DMCA Copyright Information Copyright © 2026 Midwest Real Estate Data LLC. All rights reserved.

Neighborhood & Commute
Source: Walkscore
Save
Ask
Tour
Hide
Share