
16203 S Peerless DrivePlainfield, IL60586
Due to the health concerns created by Coronavirus we are offering personal 1-1 online video walkthough tours where possible.
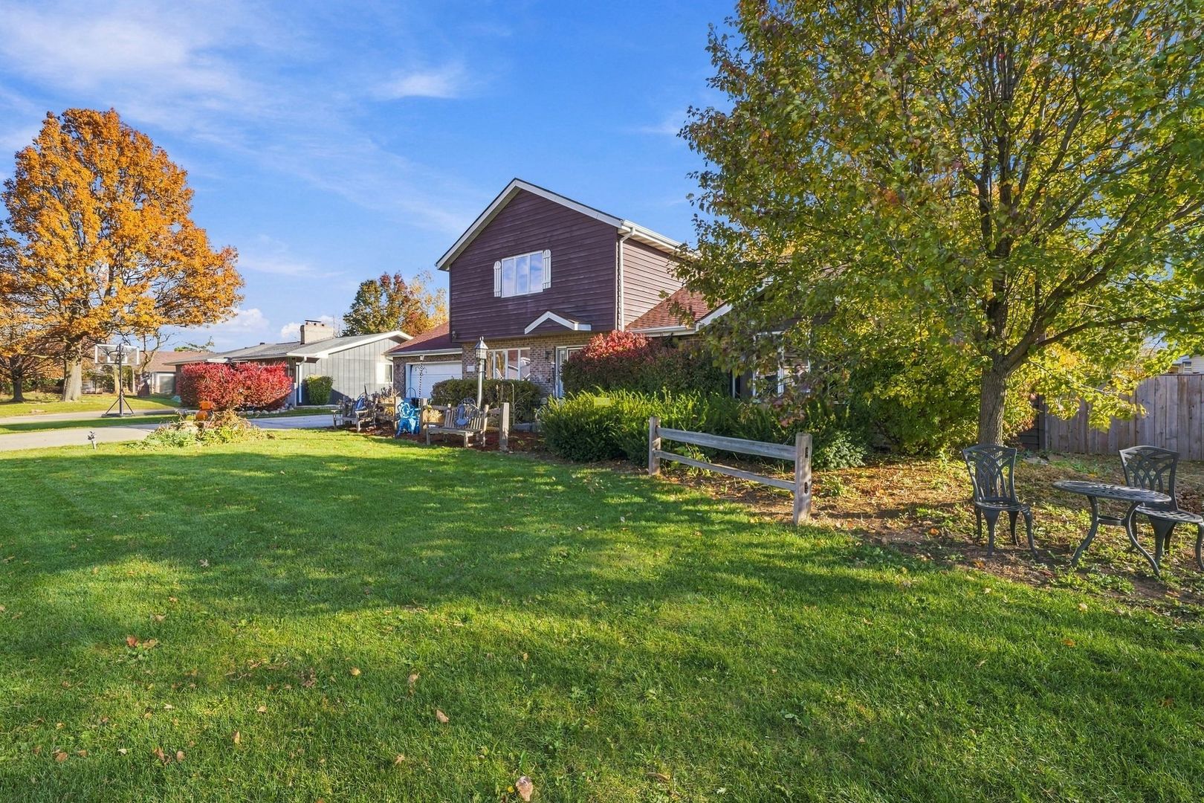
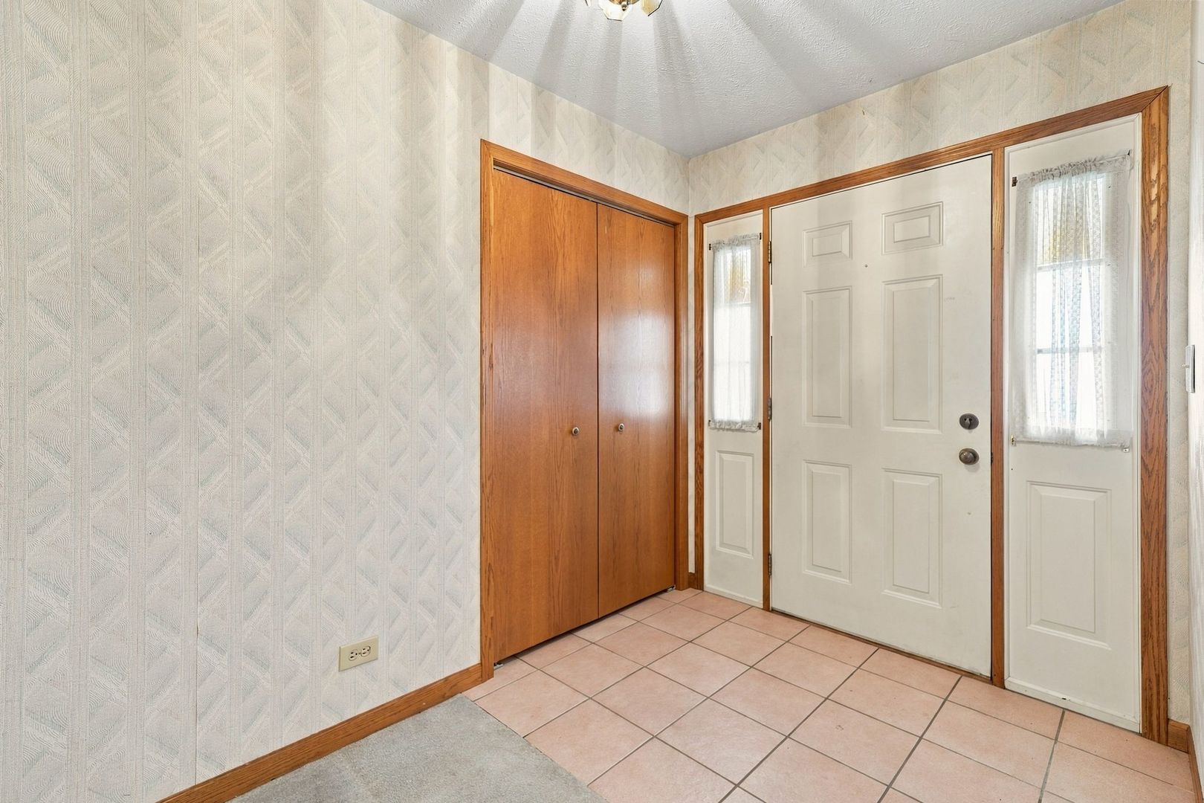
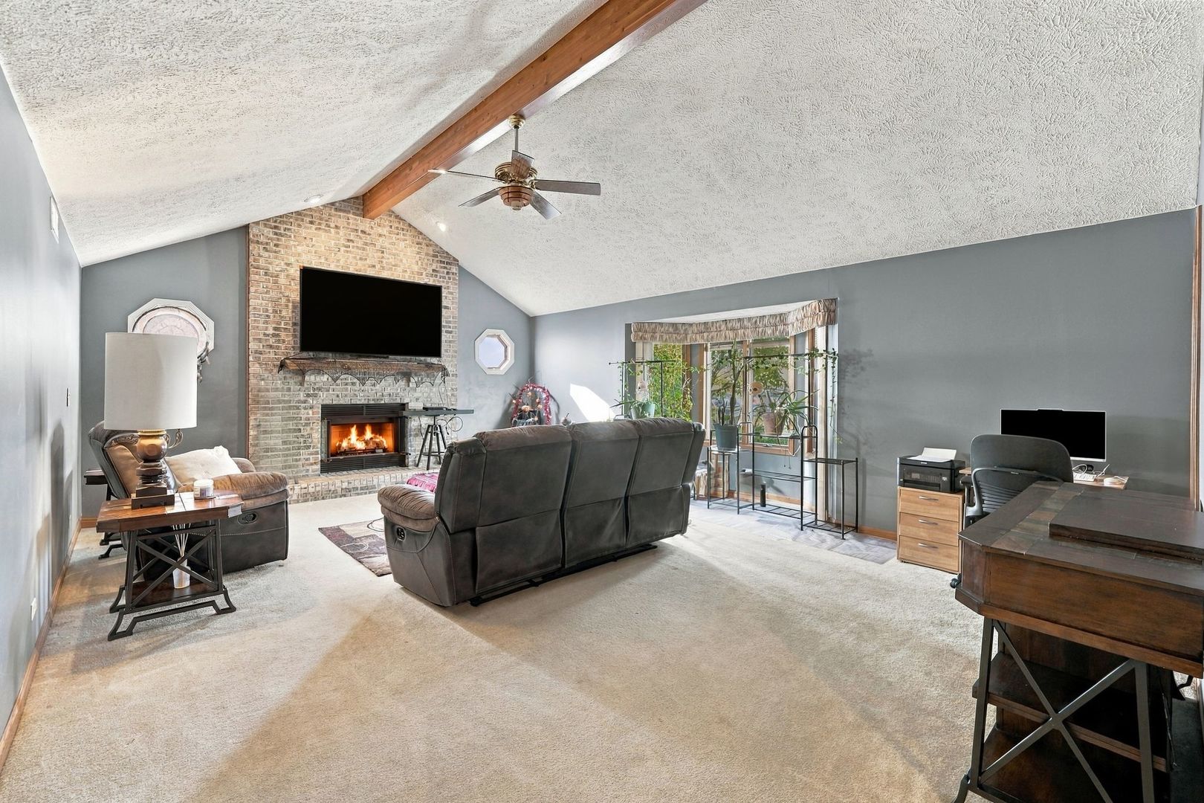
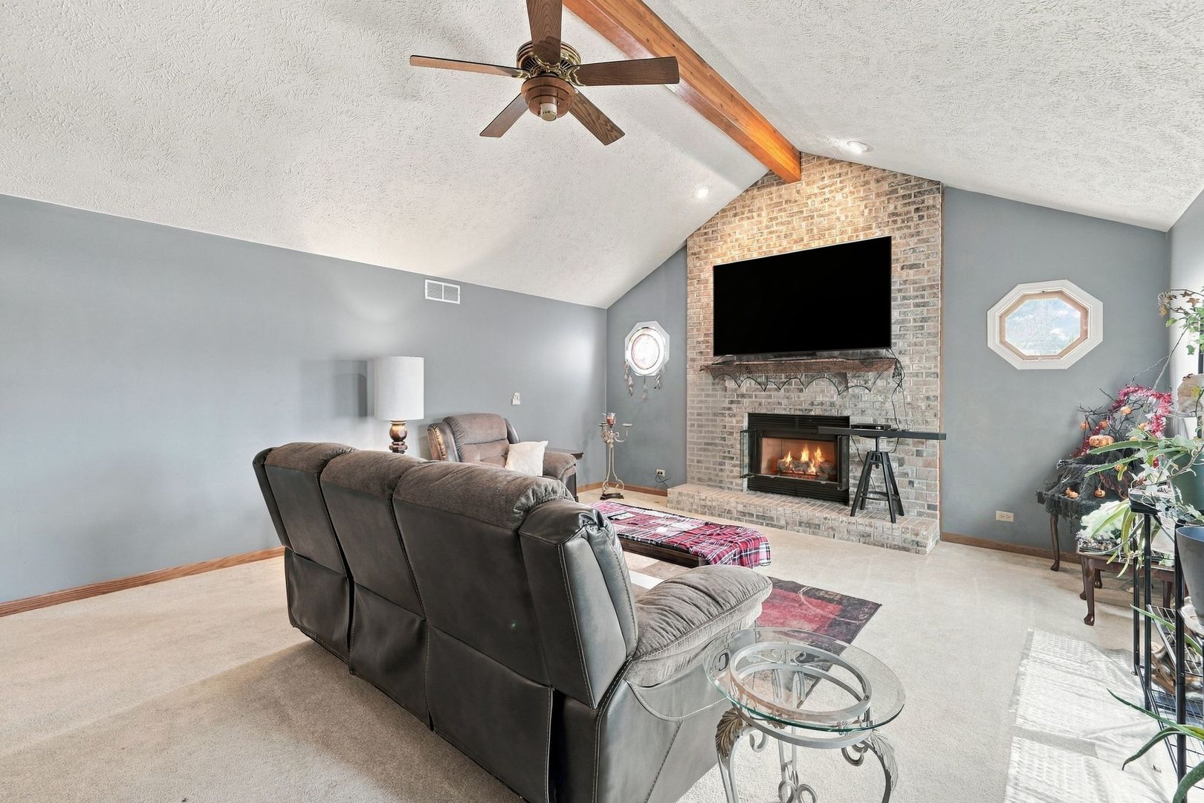
Welcome to 16203 S Peerless Avenue in Plainfield! Situated on nearly HALF AN ACRE in a quiet, established neighborhood of unincorporated Plainfield, this beautifully updated 3-bedroom home offers an incredible combination of modern upgrades, spacious living areas, and unique features throughout! Step inside to discover a MASSIVE living room featuring soaring vaulted ceilings, a skylight, and a cozy gas fireplace that was recently inspected and found to be in excellent condition! The main level features a spacious primary suite complete with a private full bathroom and walk-in closet, while the two additional generously sized bedrooms each offer their own walk-in closets and a convenient Jack-and-Jill bathroom configuration with a shared shower and separate toilet areas. The showstopper of this home is the FULLY REMODELED eat-in kitchen, featuring brand-new cabinetry, countertops, TWO pantries, and an impressive suite of commercial-grade FORNO appliances, including an 8-burner stove, MASSIVE 72-cubic-foot refrigerator/freezer combination, and wine cooler! New luxury vinyl plank flooring extends throughout the kitchen and main-floor laundry area, while updated ceiling fans and light fixtures can be found throughout the home. Major improvements include a NEW furnace and A/C in 2024, updated plumbing at the primary bathroom vanity, and a 3-filter reverse osmosis water filtration system. Head downstairs to the completely REVAMPED finished basement, offering incredible additional living and entertaining space with new flooring, walls, fresh paint, and 21 newly installed recessed lights with updated electrical work! An additional recreation room features a BRAND-NEW two-person sauna, making it the perfect space for a home gym, private office, wellness retreat, or relaxation room! Outside, enjoy the expansive 20x30 deck featuring replaced boards and new outdoor carpeting, overlooking the spacious backyard enclosed by a BRAND-NEW cedar fence! Additional improvements include recently leveled driveway concrete. Conveniently located just minutes from vibrant Downtown Plainfield, shopping, dining, and nearby walking trails, this home truly offers the best of both space and convenience. With extensive updates, an incredible chef-inspired kitchen, flexible living spaces, and your very own private sauna, this is one you won't want to miss! Schedule your showing today!
| 49 minutes ago | Listing updated with changes from the MLS | |
| 52 minutes ago | Listing first seen on site |

Based on information submitted to the MLS GRID as of 2026-11-20 09:57 PM UTC. All data is obtained from various sources and may not have been verified by broker or MLS GRID. Supplied Open House Information is subject to change without notice. All information should be independently reviewed and verified for accuracy. Properties may or may not be listed by the office/agent presenting the information.
Last checked: 2026-11-20 09:57 PM UTC
MRED DMCA Copyright Information Copyright © 2026 Midwest Real Estate Data LLC. All rights reserved.
Did you know? You can invite friends and family to your search. They can join your search, rate and discuss listings with you.