Save
Ask
Tour
Hide
Share
$1,150,000
New Listing

1099 Linda Lane
Glencoe, IL60022

For Sale|Single Family Residence|Active
3
Beds
3
Total Baths
3
Full Baths
2,000
SqFt
$575
/SqFt
1954
Built
County:
Cook
Listing Courtesy of MRED as distributed by MLS Grid of HomeSmart Connect LLC

Due to the health concerns created by Coronavirus we are offering personal 1-1 online video walkthough tours where possible.
Call Now: 708-308-1938
Is this the listing for you? We can help make it yours.
708-308-1938
1099 Linda Lane1099 Linda Lane1099 Linda Lane1099 Linda Lane
Save
Ask
Tour
Hide
Share

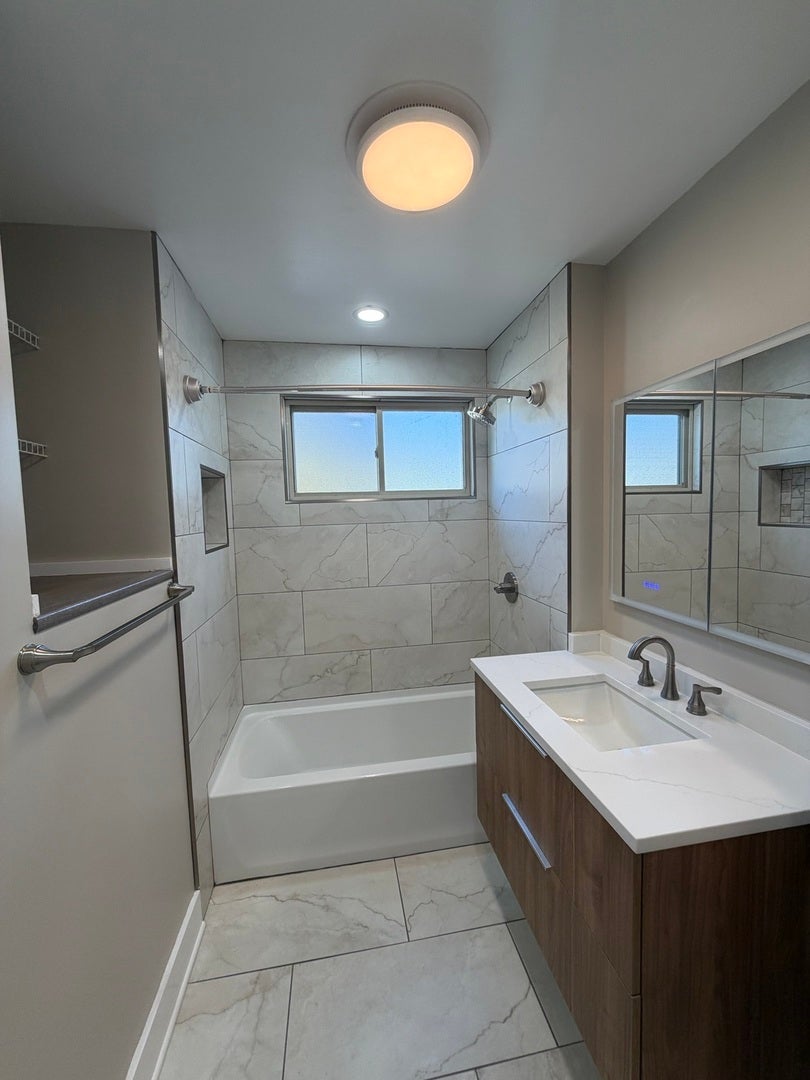
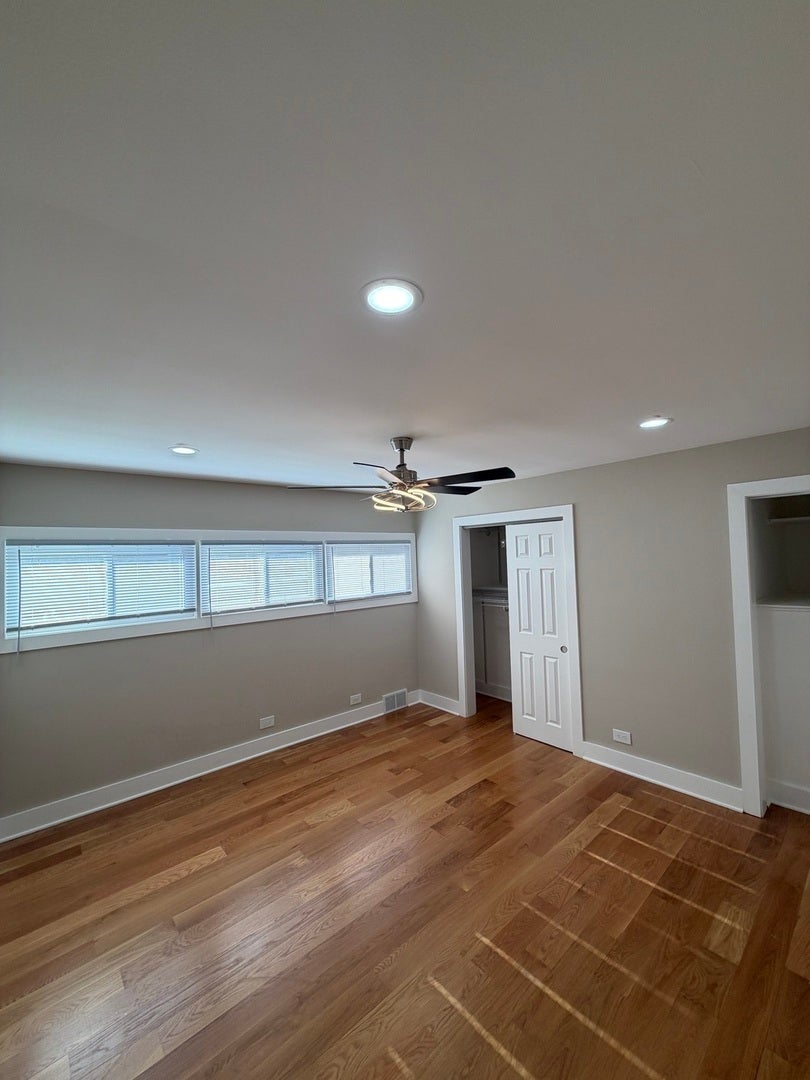
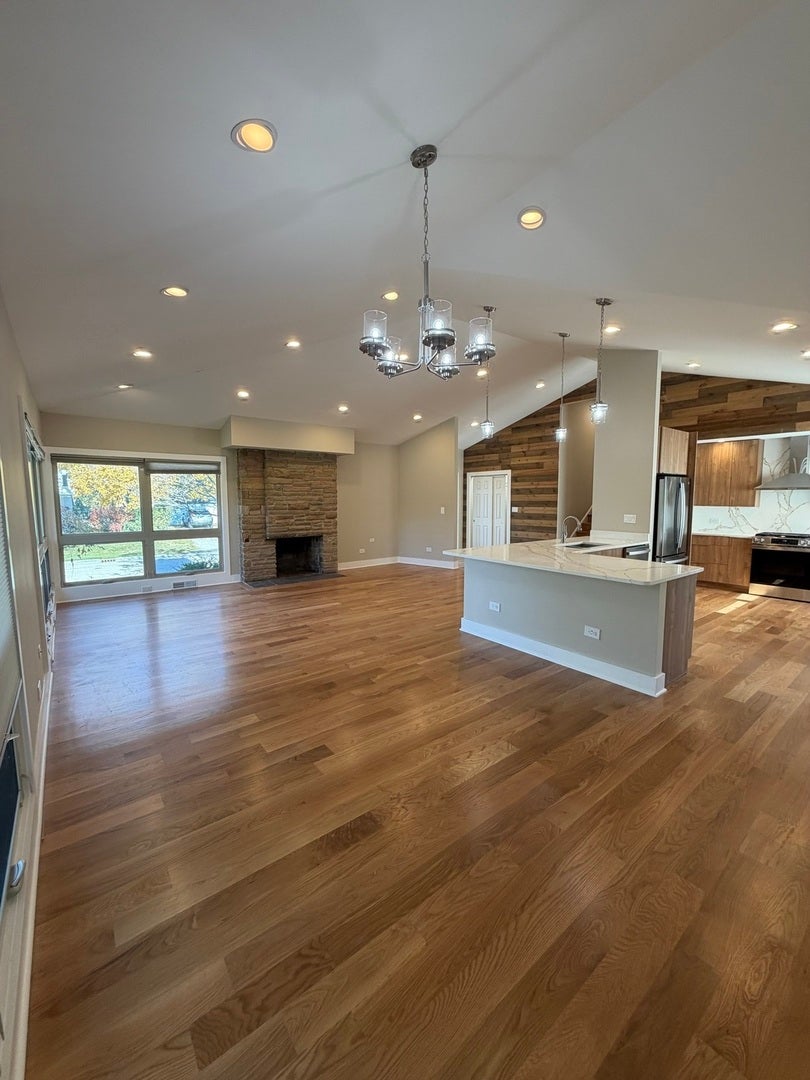
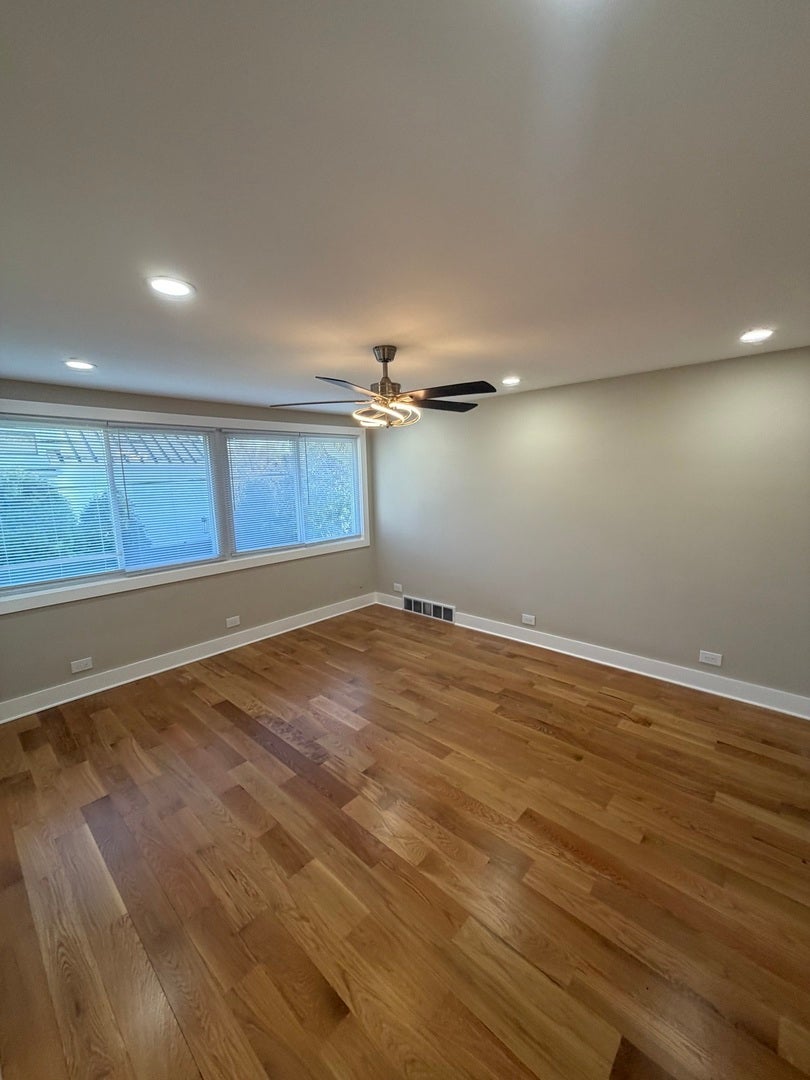
Updated mid-century split-level in Glencoe, ready to move in! The heart of the home is a bright open main level with a dramatic vaulted ceiling, recessed lighting, and gleaming new hardwood floors throughout. The living room centers on a floor-to-ceiling stone wood-burning fireplace and oversized picture windows that look out on mature trees. The new kitchen has flat-panel wood cabinetry, quartz counters with a full-height quartz backsplash, a stainless chimney hood, and stainless appliances including a gas range. A large quartz peninsula has seating and a modern pendant over the dining area, and a reclaimed-wood accent wall adds warmth. Both bathrooms were fully updated with large-format marble-look porcelain tile, floating vanities with quartz tops, LED mirrors, and new tubs. The spacious bedrooms have hardwood floors, ceiling fans, and generous closets, including a walk-in.

Save
Ask
Tour
Hide
Share
Listing Snapshot
Price 
$1,150,000
Days On Site 
0 Days
Bedrooms 
3
Inside Area (SqFt) 
2,000 sqft
Total Baths 
3
Full Baths 
3
Partial Baths 
N/A
Lot Size 
N/A
Year Built 
1954
MLS Number 
12813056
Status 
Active
Property Tax 
$14,621
HOA/Condo/Coop Fees 
N/A
Sq Ft Source 
Other
Friends & Family
Recent Activity
2 hours agoListing updated with changes from the MLS
2 hours agoListing first seen on site
General Features
Attached Garage 
Yes
Garage 
Yes
Garage Spaces 
2
Parking 
AttachedGarage
Parking Spaces 
2
Property Sub Type 
Single Family Residence
Sewer 
Public Sewer
Interior Features
Basement 
FinishedFull
Cooling 
Central Air
Fireplace 
Yes
Fireplace Features 
Family RoomLiving Room
Fireplaces 
1
Heating 
Forced Air
Bedroom 2 
Dimensions - 10X14Level - Second
Bedroom 3 
Dimensions - 12X12Level - Second
Bedroom 4 
Dimensions - 12X12Level - Basement
Bonus Room 
Dimensions - 12X12Level - Main
Dining Room 
Dimensions - 12X14Level - Main
Family Room 
Dimensions - 12X19Level - Main
Kitchen 
Dimensions - 9X16Level - Main
Laundry 
Dimensions - 10X10Level - Basement
Living Room 
Dimensions - 15X23Level - Main
Master Bedroom 
Dimensions - 12X15Level - Second
Save
Ask
Tour
Hide
Share
Exterior Features
Construction Details 
BrickFiber Cement
Community Features
MLS Area 
Glencoe
School District 
New Trier Twp H.S. Northfield/Wi
Township 
New Trier
Schools
School District
New Trier Twp H.S. Northfield/Wi
Elementary School
Unknown
Middle School
Unknown
High School
New Trier Twp H.S. Northfield/Wi
Listing Courtesy of MRED as distributed by MLS Grid of HomeSmart Connect LLC


Based on information submitted to the MLS GRID as of 2026-11-20 10:02 PM UTC. All data is obtained from various sources and may not have been verified by broker or MLS GRID. Supplied Open House Information is subject to change without notice. All information should be independently reviewed and verified for accuracy. Properties may or may not be listed by the office/agent presenting the information.
Last checked: 2026-11-20 10:02 PM UTC
MRED DMCA Copyright Information Copyright © 2026 Midwest Real Estate Data LLC. All rights reserved.

Neighborhood & Commute
Source: Walkscore
Save
Ask
Tour
Hide
Share