Save
Ask
Tour
Hide
Share
$149,900
New Listing

711 W Central Road 3B7
Mount Prospect, IL60056

For Sale|Condominium|Active
1
Bed
1
Total Bath
1
Full Bath
725
SqFt
$207
/SqFt
1981
Built
County:
Cook
Listing Courtesy of MRED as distributed by MLS Grid of @properties Christie's International Real Estate

Due to the health concerns created by Coronavirus we are offering personal 1-1 online video walkthough tours where possible.
Call Now: 708-308-1938
Is this the listing for you? We can help make it yours.
708-308-1938
711 W Central Road 3B7711 W Central Road 3B7711 W Central Road 3B7711 W Central Road 3B7
Save
Ask
Tour
Hide
Share

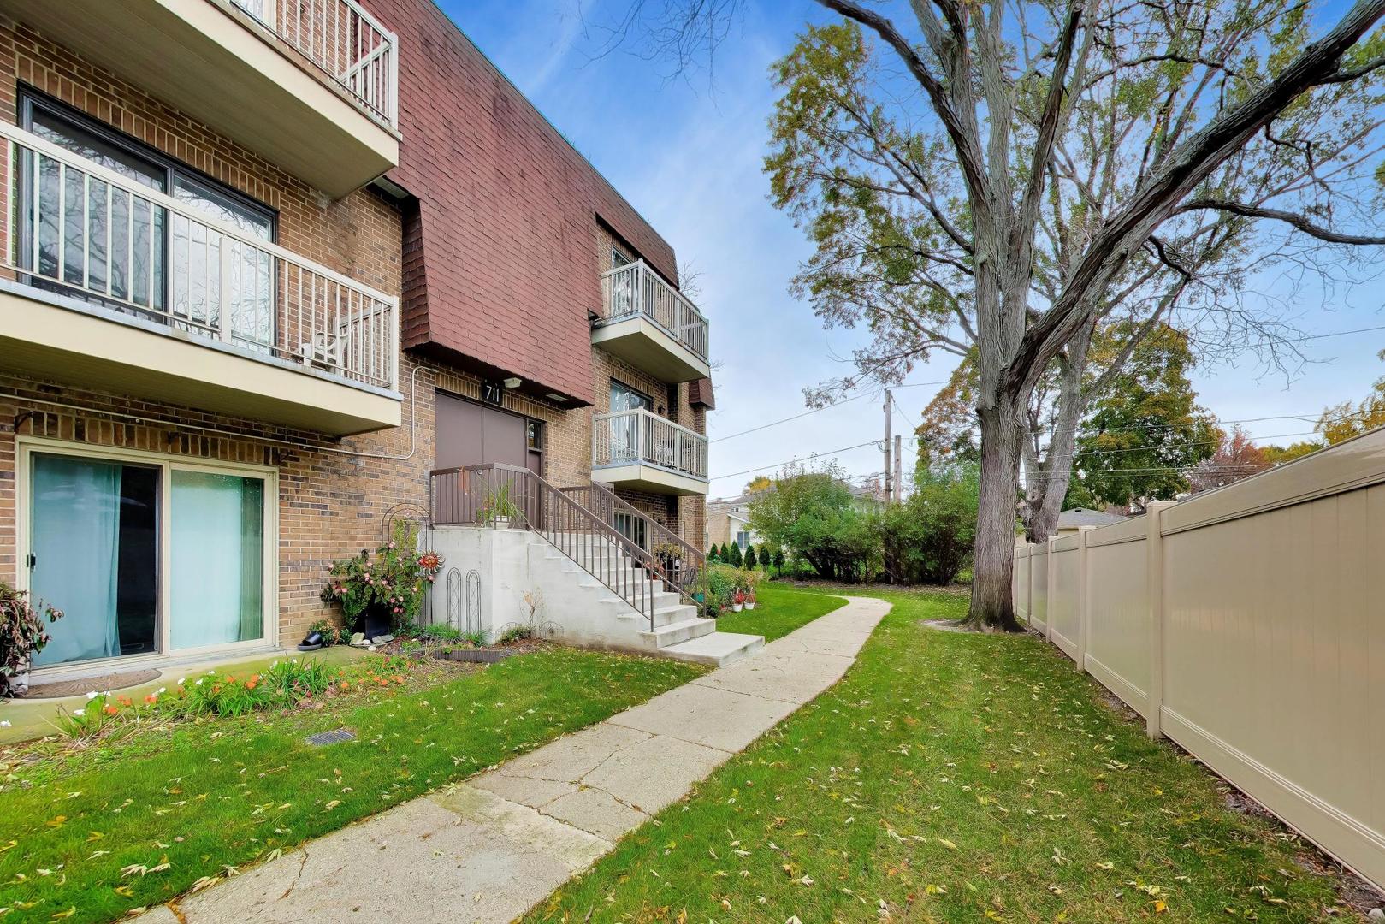
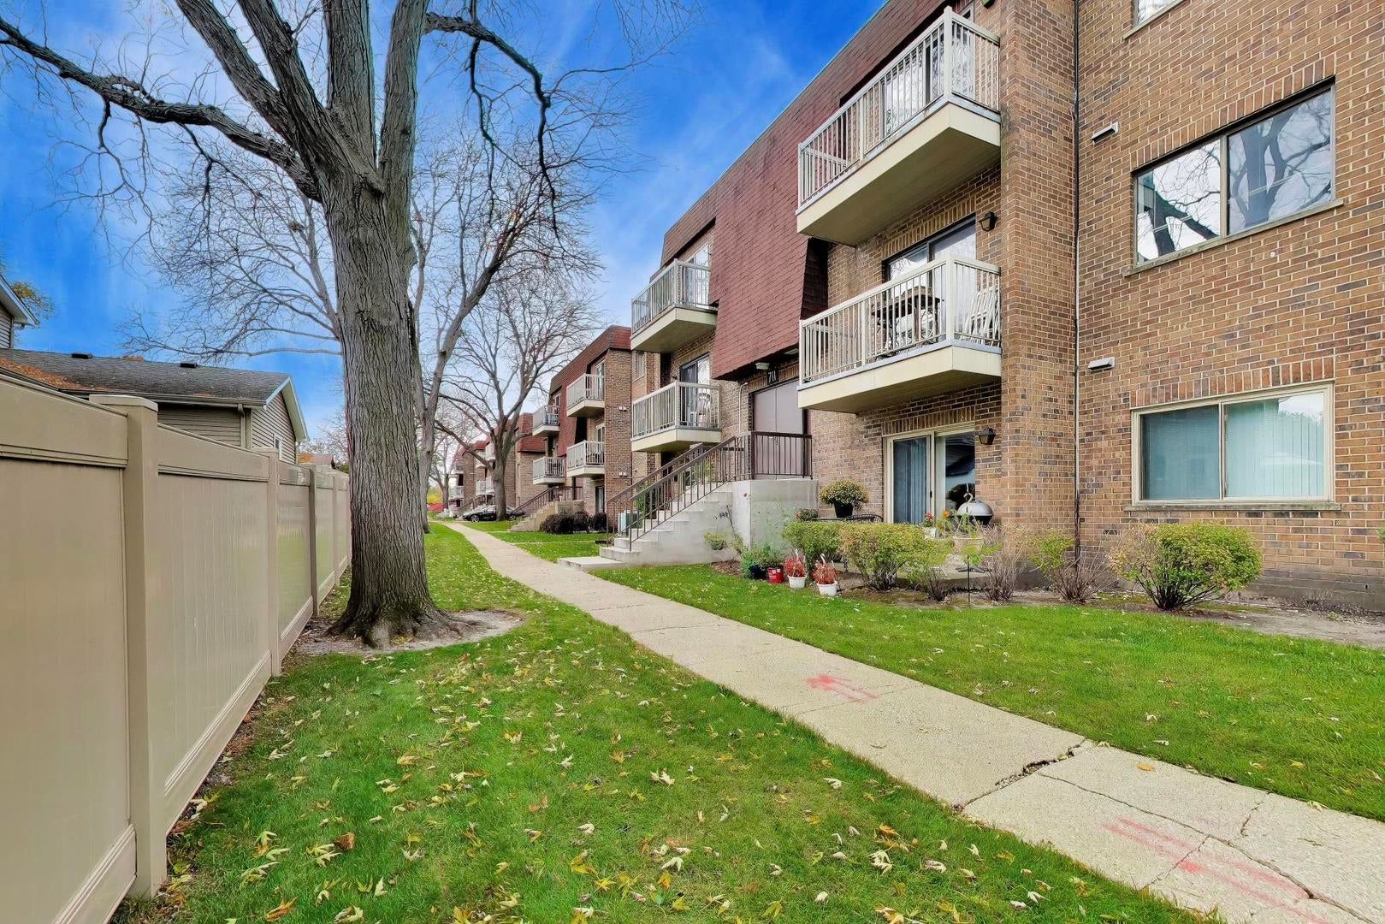
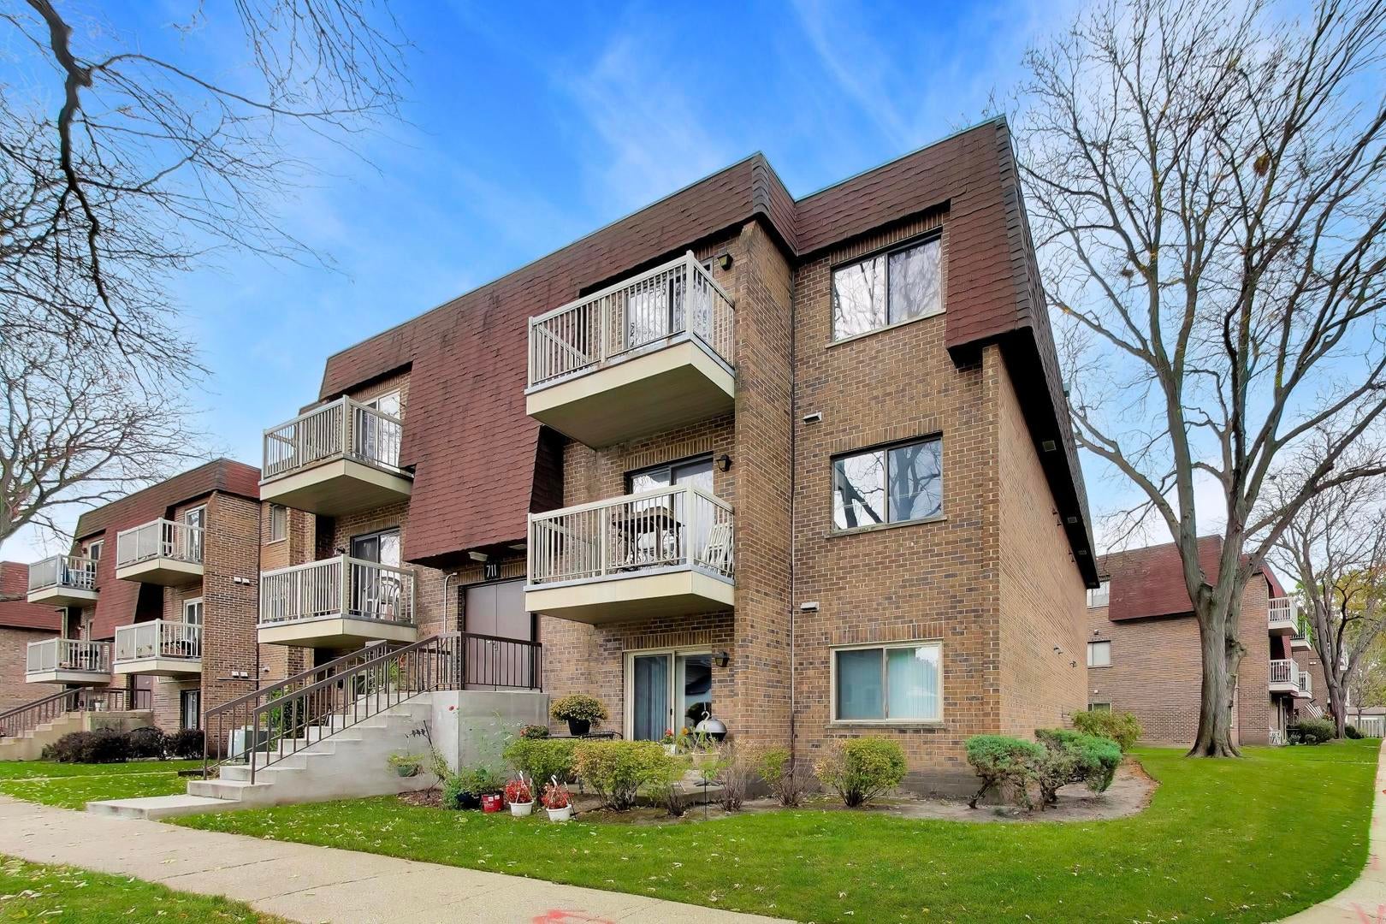
Beautiful updated 1 bedroom/1 bathroom 2nd floor condo with west facing views located in Central Village, a 55yrs plus community. This move in ready home comes with brand new carpet in the living room and bedroom. Beautiful wood cabinets in the kitchen, laminate countertop, tile backsplash and white appliances. Enjoy the convenience of in unit washer/dryer, a nice walk-in closet, a spacious bathroom and private balcony with western views. New furnace 2024. Newer Window and Slider. Excellent Location! Walking distance to the Metra and downtown Mount Prospect. Close to shopping, highways and so much more. Enjoy the convenience of this ideal location and the space this unit provides and you have a win-win situation here folks! Low monthly assessments. Make this lovely condo yours today!

Save
Ask
Tour
Hide
Share
Listing Snapshot
Price 
$149,900
Days On Site 
0 Days
Bedrooms 
1
Inside Area (SqFt) 
725 sqft
Total Baths 
1
Full Baths 
1
Partial Baths 
N/A
Lot Size 
N/A
Year Built 
1981
MLS Number 
12813149
Status 
Active
Property Tax 
$2,556.27
HOA/Condo/Coop Fees 
$216 monthly
Sq Ft Source 
N/A
Friends & Family
Recent Activity
an hour agoListing updated with changes from the MLS
an hour agoListing first seen on site
General Features
Direction Faces 
West
Foundation 
Concrete Perimeter
Number Of Stories 
3
Property Sub Type 
Condominium
Sewer 
Public Sewer
Interior Features
Appliances 
RangeDishwasherRefrigeratorWasherDryer
Basement 
None
Cooling 
Central Air
Electric 
Circuit Breakers
Heating 
Electric
Laundry Features 
In Unit
Window Features 
Double Pane Windows
Balcony/Porch/Lanai 
Dimensions - 4X6Level - Second
Bedroom 2 
Bedroom 3 
Bedroom 4 
Dining Room 
Family Room 
Kitchen 
Dimensions - 13X8Level - SecondDescription - Galley
Laundry 
Dimensions - 3X3Level - Second
Living Room 
Dimensions - 16X13Level - Second
Master Bedroom 
Dimensions - 13X11Level - Second
Save
Ask
Tour
Hide
Share
Exterior Features
Construction Details 
Brick
Exterior 
Balcony
Roof 
Rubber
Windows/Doors 
Double Pane Windows
Community Features
Association Fee 
$216.0
Association Fee Frequency 
Monthly
Community Features 
SidewalksStreet Lights
MLS Area 
Mount Prospect
School District 
Prospect High School
Township 
Elk Grove
Schools
School District
Prospect High School
Elementary School
Lions Park Elementary School
Middle School
Lincoln Junior High School
High School
Prospect High School
Listing Courtesy of MRED as distributed by MLS Grid of @properties Christie's International Real Estate


Based on information submitted to the MLS GRID as of 2026-11-20 09:57 PM UTC. All data is obtained from various sources and may not have been verified by broker or MLS GRID. Supplied Open House Information is subject to change without notice. All information should be independently reviewed and verified for accuracy. Properties may or may not be listed by the office/agent presenting the information.
Last checked: 2026-11-20 09:57 PM UTC
MRED DMCA Copyright Information Copyright © 2026 Midwest Real Estate Data LLC. All rights reserved.

Neighborhood & Commute
Source: Walkscore
Save
Ask
Tour
Hide
Share