
Save
Ask
Tour
Hide
Share
$399,500
New Listing

9418 HUBER Court 9418
Orland Park, IL60467

For Sale|Townhouse|Active
3
Beds
3
Total Baths
3
Full Baths
2,814
SqFt
$142
/SqFt
2002
Built
Subdivision:
Georgetown
County:
Cook
Listing Courtesy of MRED as distributed by MLS Grid of REMAX Legends

Due to the health concerns created by Coronavirus we are offering personal 1-1 online video walkthough tours where possible.
Call Now: 708-308-1938
Is this the listing for you? We can help make it yours.
708-308-1938
9418 HUBER Court 94189418 HUBER Court 94189418 HUBER Court 94189418 HUBER Court 9418
Save
Ask
Tour
Hide
Share

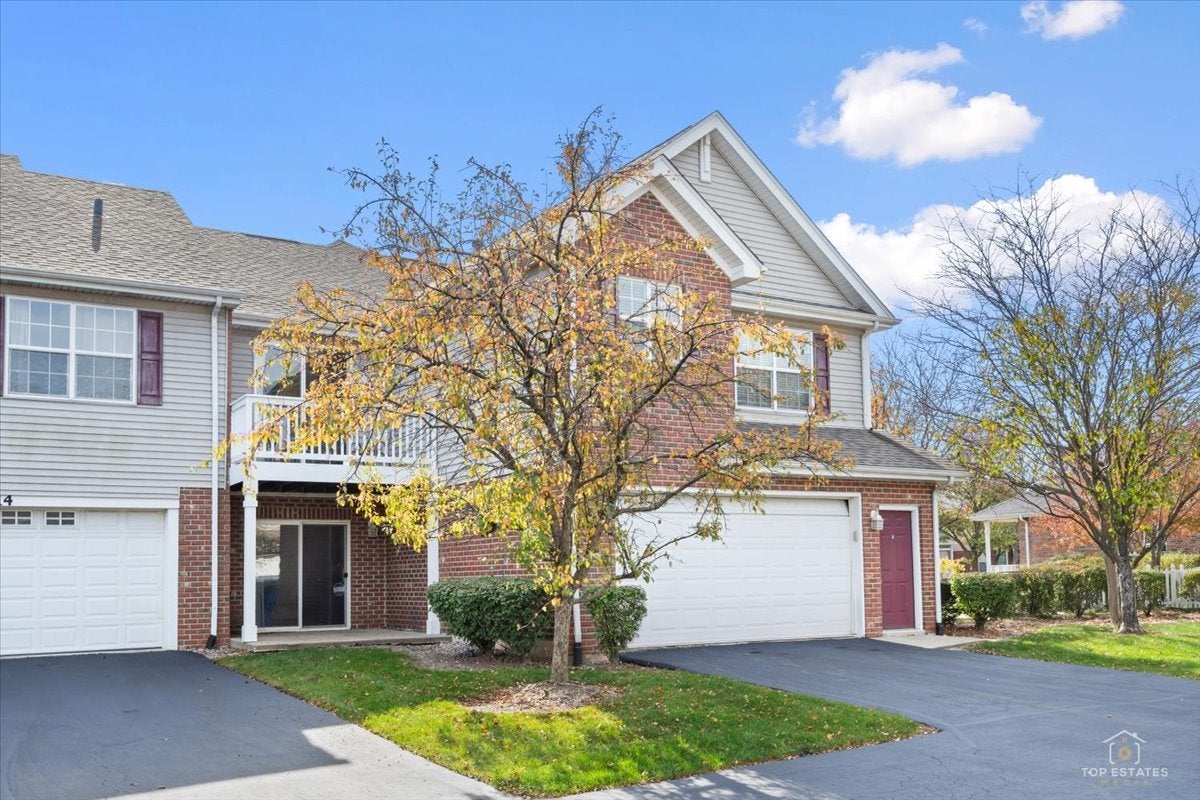
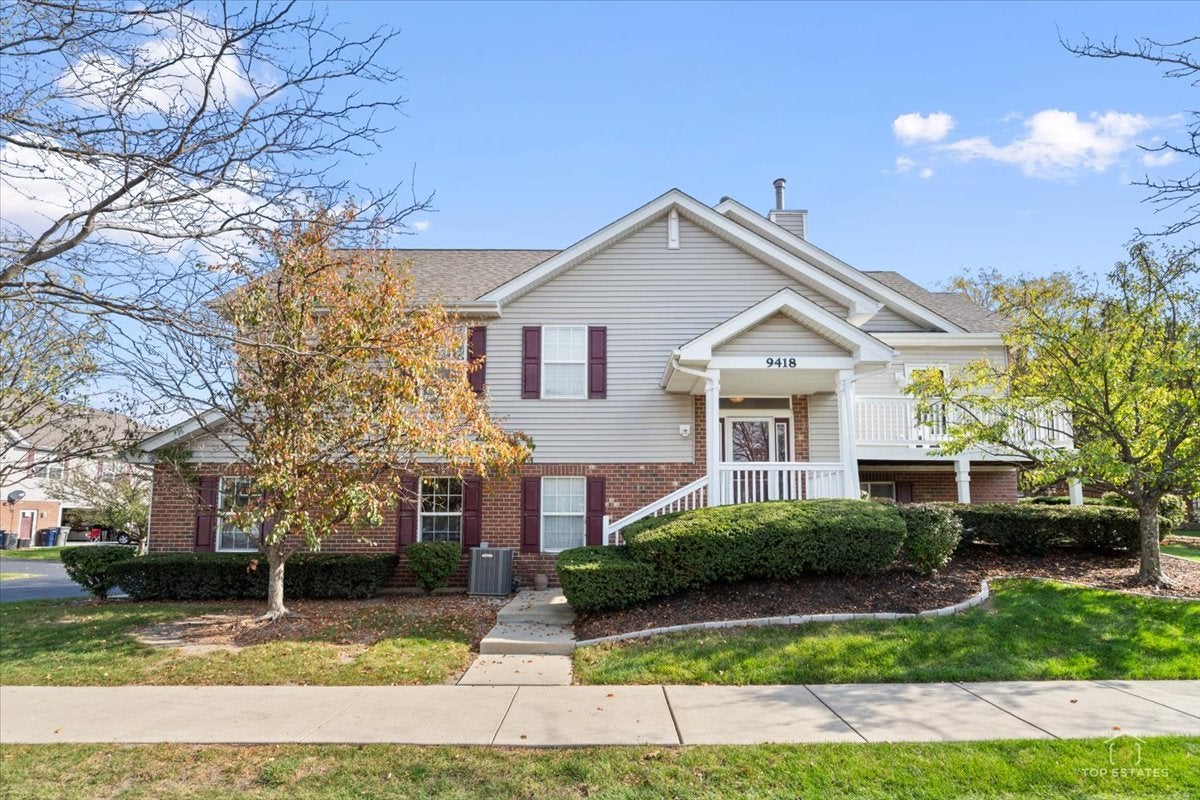
Welcome home to this beautifully updated 2,800 square foot end unit townhouse in Georgetown, one of Orland Park's most sought after subdivisions. Sunlight pours in from the end unit windows over hardwood floors and vaulted ceilings, and every major system has already been taken care of for you. The spacious eat in kitchen features 42 inch cherry cabinets and brand new stainless steel appliances, with the dishwasher, refrigerator, stove, and microwave all replaced last year. The upstairs level also features a dedicated wine section with its own wine fridge. The primary suite is a true retreat with a large walk in closet, a whirlpool tub, and a separate shower. Downstairs, the finished walkout lower level gives you a generous recreation space, a fully renovated bathroom, a third bedroom or den, and a large laundry room. Two closet systems, new light fixtures throughout, and fresh paint keep every room feeling current. Step outside onto two balconies that were completely redone within the last month. The big ticket items are done: the roof is only 2 years old, the furnace, air conditioning, and water heater are all 6 years old, the pavement was just redone, and the washer and dryer are only 4 years old. The garage comes organized with new shelving added last year, and the extra garage refrigerator stays. All that is left to do is move in and enjoy it.

Save
Ask
Tour
Hide
Share
Listing Snapshot
Price 
$399,500
Days On Site 
0 Days
Bedrooms 
3
Inside Area (SqFt) 
2,814 sqft
Total Baths 
3
Full Baths 
3
Partial Baths 
N/A
Lot Size 
N/A
Year Built 
2002
MLS Number 
12813192
Status 
Active
Property Tax 
$8,666.69
HOA/Condo/Coop Fees 
$360 monthly
Sq Ft Source 
Estimated
Friends & Family
Recent Activity
59 minutes agoListing updated with changes from the MLS
an hour agoListing first seen on site
General Features
Attached Garage 
Yes
Garage 
Yes
Garage Spaces 
2
Number Of Stories 
2
Parking 
AttachedGarage
Parking Spaces 
2
Pets 
Cats OKDogs OK
Property Sub Type 
Townhouse
Sewer 
Public Sewer
Interior Features
Appliances 
RangeMicrowaveDishwasherRefrigeratorBar FridgeFreezerWasherDryerHumidifier
Basement 
FinishedFullWalk-Out Access
Cooling 
Ceiling Fan(s)Central Air
Fireplace 
Yes
Fireplace Features 
Living RoomGas Starter
Fireplaces 
1
Flooring 
Hardwood
Heating 
Forced Air
Interior 
Cathedral Ceiling(s)
Bedroom 2 
Dimensions - 12X10Level - Main
Bedroom 3 
Dimensions - 18X15Level - Lower
Bedroom 4 
Dining Room 
Dimensions - 14X12Level - Main
Family Room 
Dimensions - 28X27Level - Lower
Kitchen 
Dimensions - 21X12Level - MainDescription - Eating Area-Table Space,Pantry-Closet
Laundry 
Dimensions - 12X11Level - Lower
Living Room 
Dimensions - 20X14Level - Main
Master Bedroom 
Dimensions - 19X14Level - Main
Save
Ask
Tour
Hide
Share
Exterior Features
Construction Details 
Brick
Exterior 
Balcony
Community Features
Accessibility Features 
Therapeutic Whirlpool
Association Fee 
$360.0
Association Fee Frequency 
Monthly
MLS Area 
Orland Park
School District 
230
Township 
Orland
Schools
School District
230
Elementary School
Unknown
Middle School
Unknown
High School
Unknown
Listing Courtesy of MRED as distributed by MLS Grid of REMAX Legends


Based on information submitted to the MLS GRID as of 2026-11-20 10:02 PM UTC. All data is obtained from various sources and may not have been verified by broker or MLS GRID. Supplied Open House Information is subject to change without notice. All information should be independently reviewed and verified for accuracy. Properties may or may not be listed by the office/agent presenting the information.
Last checked: 2026-11-20 10:02 PM UTC
MRED DMCA Copyright Information Copyright © 2026 Midwest Real Estate Data LLC. All rights reserved.

Neighborhood & Commute
Source: Walkscore
Save
Ask
Tour
Hide
Share
